

54817 RivieraLa Quinta, CA 92253
Mortgage Calculator
Monthly Payment (Est.)
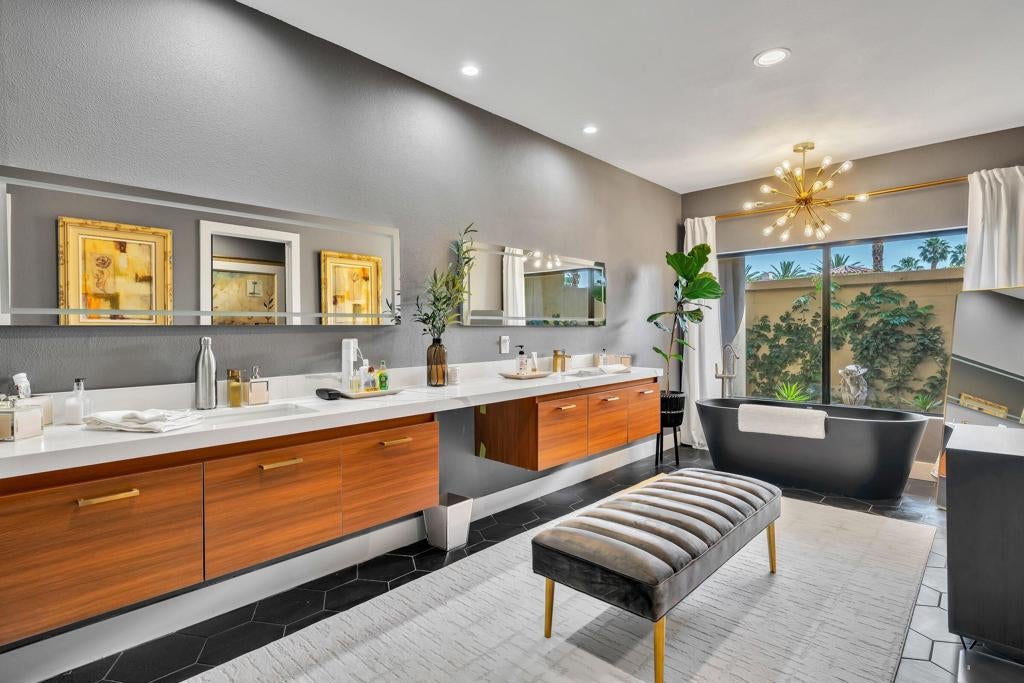
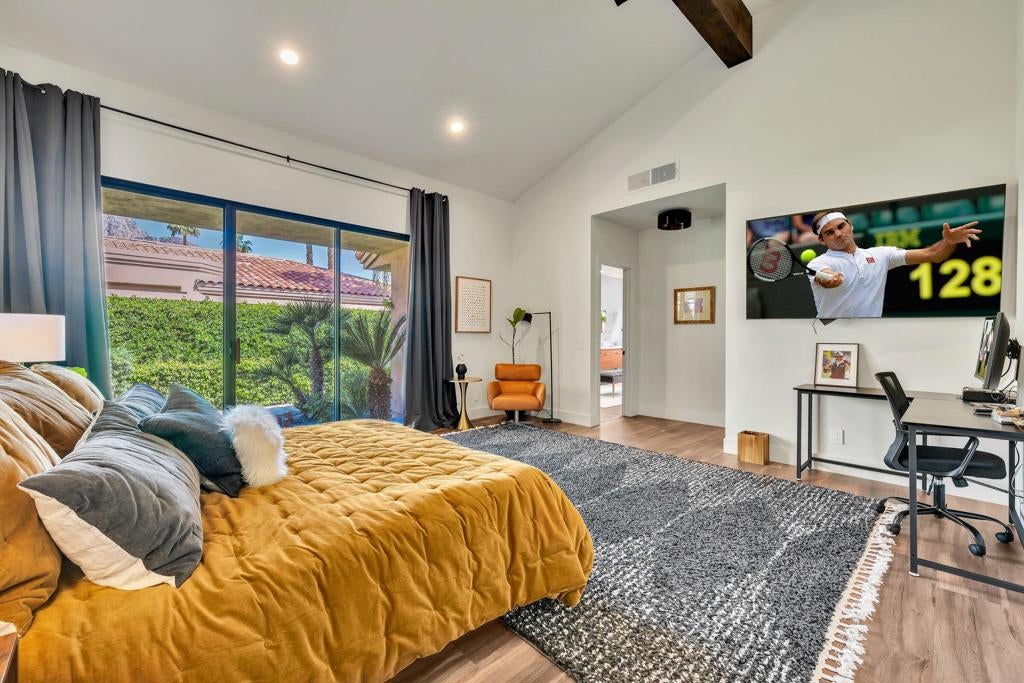
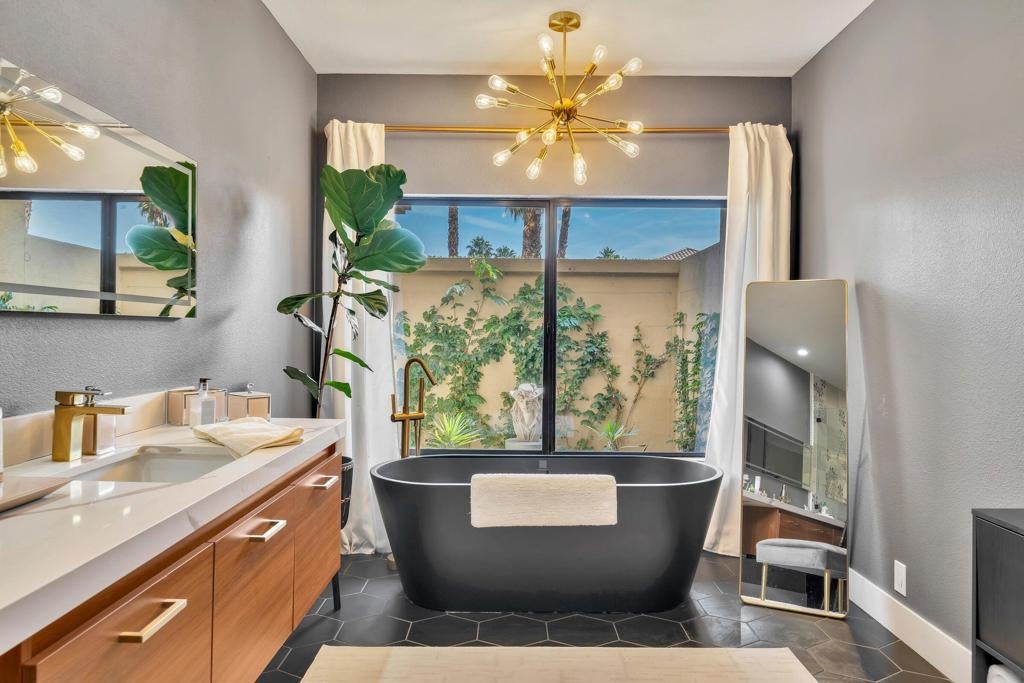
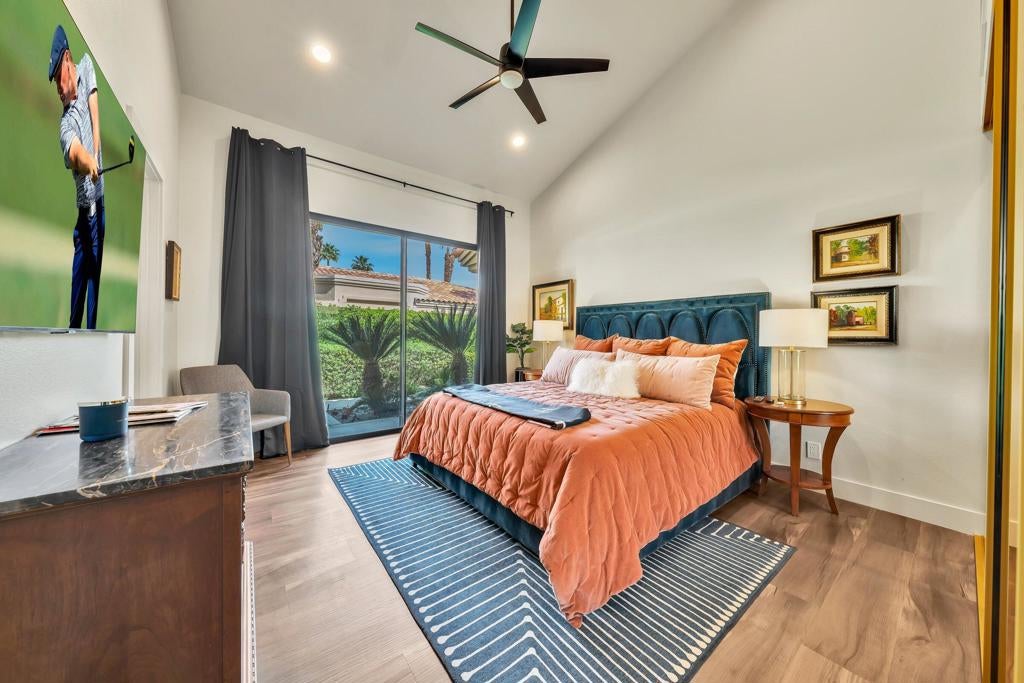
Enter an interest rate to see your estimated monthly payment.Experience luxury living at its finest in this tastefully designed Legends 40 plan, with 3031 Sq. Ft. of living space, 3BR and 3.5BA, situated on the Par 5 14th hole of the Palmer private golf course at PGA WEST. This chic Midcentury Modern oasis showcases high-end designer finishes throughout. Perfect for entertaining, there are unobstructed, breathtaking views of Santa Rosa Mountain & the golf course, with no home between you and the mountain. The expansive living space features a designer kitchen w/ quartz counters/waterfall edges, glass tile backsplash, refinished cabinetry, 6-burner gas top plus flat griddle, stainless sinks/appliances, and the wall between the morning room and Living room has been removed, creating the great room concept. All 3 bedrooms, the living room, and the Family room have large-screen TVs. The living room includes a sunken wet bar with great mountain views through the walls of glass, smooth stucco wall finish, & a beautifully appointed fireplace w/ Herringbone stone tile extending up to the 14-ft vaulted ceilings. Enjoy the convenience of an attached/direct access Tandem two-and-1/2-car garage, plus an extra golf cart garage that accommodates 2 cars and 2 golf carts, and has been repainted with additional LED lighting installed. The spacious property has room for a private pool, or just enjoy the community pool just steps away. Other features incl. walnut plank flooring and 6' baseboards. The primary suite features 12-ft vaulted ceilings and a massive walk-in closet with custom-built, owner-lockable cabinetry.. The luxurious primary bathroom boasts black tile flooring, a custom Italian tile/glass enclosed shower, a free-standing tub, & floating vanities, and of course, a remote-controlled Woodbridge commode. Other upgrades include all bathrooms remodeled, with new lighting, fans, toilets, sinks, and hardware; an upgraded entry Atrium; a newer HVAC system; Lutron dimming LED lighting & fans throughout, all controlled on your smartphone! Offered furnished per inventory.
| just now | Listing first seen on site | |
| 2 days ago | Listing updated with changes from the MLS |

This information is for your personal, non-commercial use and may not be used for any purpose other than to identify prospective properties you may be interested in purchasing. The display of MLS data is usually deemed reliable but is NOT guaranteed accurate by the MLS. Buyers are responsible for verifying the accuracy of all information and should investigate the data themselves or retain appropriate professionals. Information from sources other than the Listing Agent may have been included in the MLS data. Unless otherwise specified in writing, the Broker/Agent has not and will not verify any information obtained from other sources. The Broker/Agent providing the information contained herein may or may not have been the Listing and/or Selling Agent.

Did you know? You can invite friends and family to your search. They can join your search, rate and discuss listings with you.