

Save
Ask
Tour
Hide
$524,500
2 Days On Site
78729 Putting Green DrivePalm Desert, CA 92211
For Sale|Single Family Residence|Active
3
Beds
2
Total Baths
1
Full Bath
1
Partial Bath
1,548
SqFt
$339
/SqFt
1994
Built
Subdivision:
Sun City
County:
Riverside
Listed by Connie Zelig of HomeSmart conniezelig5@gmail.com
Call Now: 951-203-4426
Is this the listing for you? We can help make it yours.
951-203-4426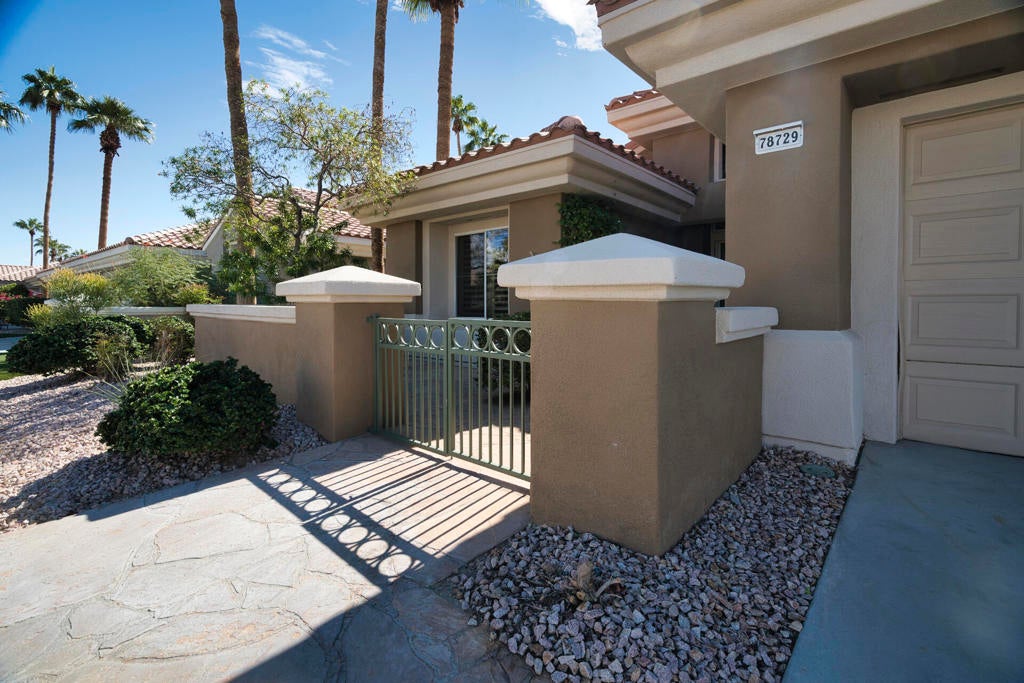

Save
Ask
Tour
Hide
Mortgage Calculator
Monthly Payment (Est.)
Enter an interest rate to see your estimated monthly payment.Calculator powered by Showcase IDX, a Constellation1 Company. Copyright ©2026 Information is deemed reliable but not guaranteed.
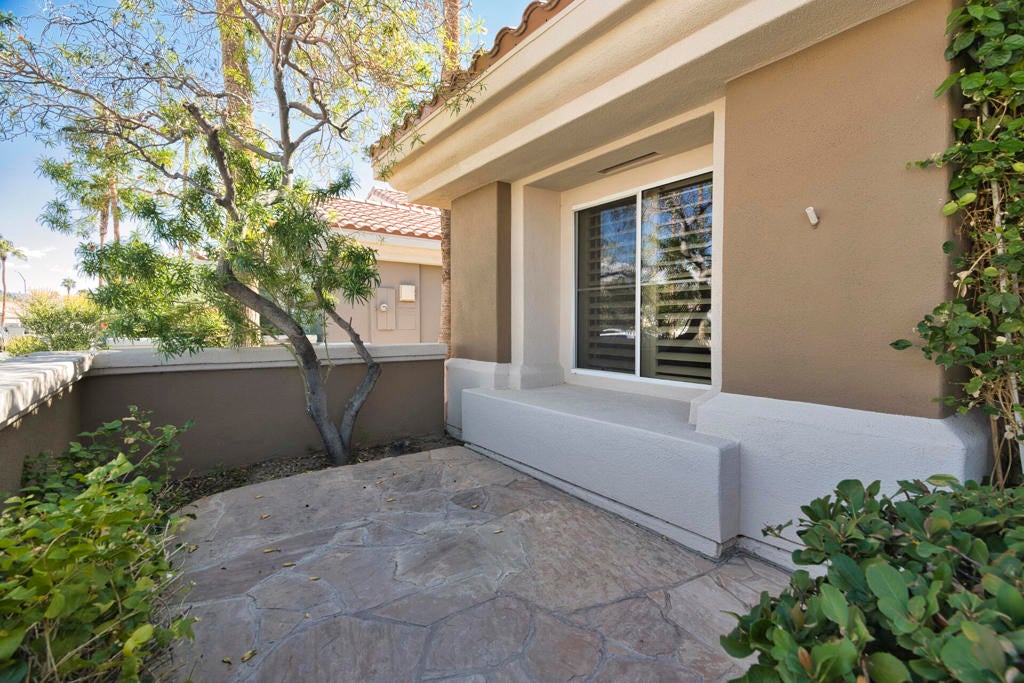
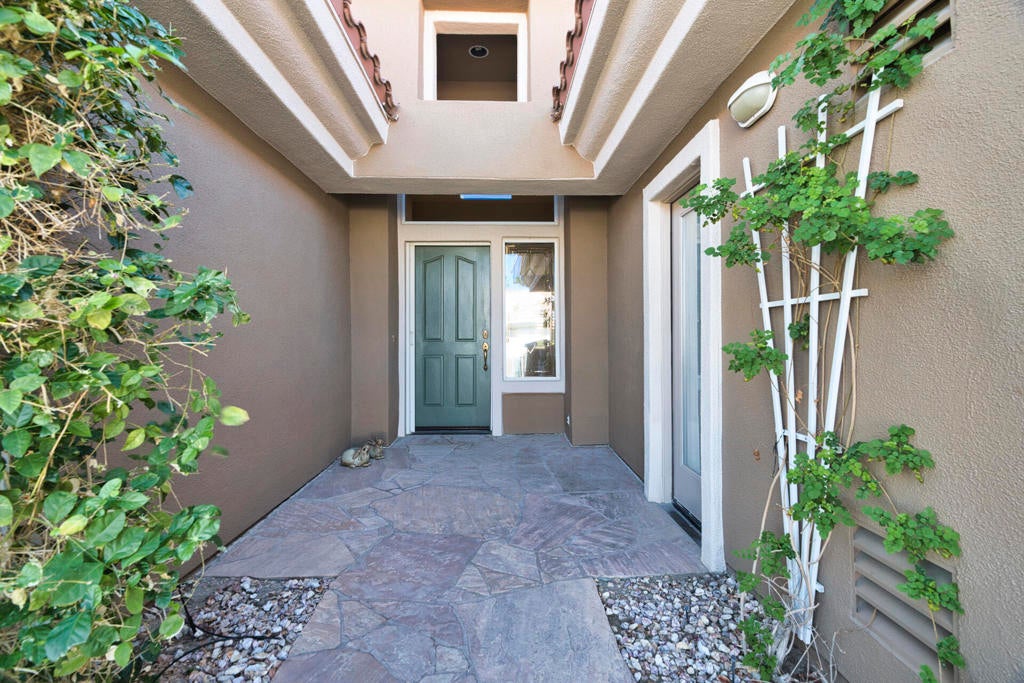
Sun City Palm Desert welcomes you to this very special THREE bedroom Opal floor plan with gorgeous south facing golf course and mountain views. Courtyard entry, living and family room, main bedroom separate from the other two. 4 1/2'' shutters throughout, 6'' baseboards, tile floors except carpet in two of the bedrooms,. Main bedroom with adjoining bathroom and walk in closet. Second bedroom with bathroom in hallway and third bedroom created for your guest overflow. Private large putting green and chipping mat built and shared with the neighbor between the properties for your golf enjoyment. House is in a maintained area for the landscape outside the front and back patios, house painting, roofs, etc.
Save
Ask
Tour
Hide
Listing Snapshot
Price
$524,500
Days On Site
2 Days
Bedrooms
3
Inside Area (SqFt)
1,548 sqft
Total Baths
2
Full Baths
1
Partial Baths
1
Lot Size
0.12 Acres
Year Built
1994
MLS Number
219155043DA
Status
Active
Property Tax
N/A
HOA/Condo/Coop Fees
$694 monthly
Sq Ft Source
Assessor
Friends & Family
Recent Activity
| yesterday | Listing updated with changes from the MLS | |
| 2 days ago | Listing first seen on site |
General Features
Acres
0.12
Attached Garage
Yes
Carport
2
Disclosures
CovenantsRestrictionsDisclosureHoaDisclosure
Foundation
Slab
Garage
Yes
Garage Spaces
2
Land Lease
No
Levels
One
Number Of Stories
1
Parking
AttachedDirect AccessDrivewayGarageGarage Door OpenerOtherSide By Side
Parking Spaces
8
Property Sub Type
Single Family Residence
Security
PrewiredGated CommunityKey Card Entry24 Hour Security
Special Circumstances
Standard
Utilities
Cable Available
Interior Features
Appliances
DishwasherElectric CooktopElectric OvenElectric RangeDisposalGas Water HeaterIce MakerMicrowaveRefrigeratorVented Exhaust Fan
Cooling
Central AirElectric
Electric
220 Volts in Garage
Flooring
CarpetTile
Heating
CentralForced AirNatural Gas
Interior
Open FloorplanWalk-In Closet(s)
Laundry Features
Laundry Room
Window Features
Shutters
Bathroom
Bedroom
Dining Room
EntryFoyer
Family Room
Living Room
Master Bedroom
Other
Features - Walk-In Closet(s)
Save
Ask
Tour
Hide
Exterior Features
Construction Details
Stucco
Lot Features
LandscapedLevelOn Golf Course
Pool Features
PrivateElectric HeatIn Ground
Private Pool
Yes
Roof
Tile
Spa Features
CommunityHeatedIn Ground
View
Golf CourseMountain(s)Panoramic
Waterview
Golf CourseMountain(s)Panoramic
Windows/Doors
Shutters
Community Features
Association Amenities
Billiard RoomClubhouseFitness CenterGolf CourseMaintenance GroundsGame RoomMeeting RoomManagementBarbecuePlaygroundRecreation RoomSecurityCable TV
Association Fee
$422.0
Association Fee Frequency
Monthly
Additional Association Fee
$272.0
Additional Association Fee Frequency
Monthly
Community Features
GolfGated
MLS Area
307 - Sun City
Senior Community
Yes
Financing Terms Available
Cash

This information is for your personal, non-commercial use and may not be used for any purpose other than to identify prospective properties you may be interested in purchasing. The display of MLS data is usually deemed reliable but is NOT guaranteed accurate by the MLS. Buyers are responsible for verifying the accuracy of all information and should investigate the data themselves or retain appropriate professionals. Information from sources other than the Listing Agent may have been included in the MLS data. Unless otherwise specified in writing, the Broker/Agent has not and will not verify any information obtained from other sources. The Broker/Agent providing the information contained herein may or may not have been the Listing and/or Selling Agent.
Neighborhood & Commute
Source: Walkscore
Disclosure: Community information and market data powered by Constellation Data Labs. Information is deemed reliable but not guaranteed.
Save
Ask
Tour
Hide

Did you know? You can invite friends and family to your search. They can join your search, rate and discuss listings with you.