

54 Princeton DriveRancho Mirage, CA 92270
Mortgage Calculator
Monthly Payment (Est.)
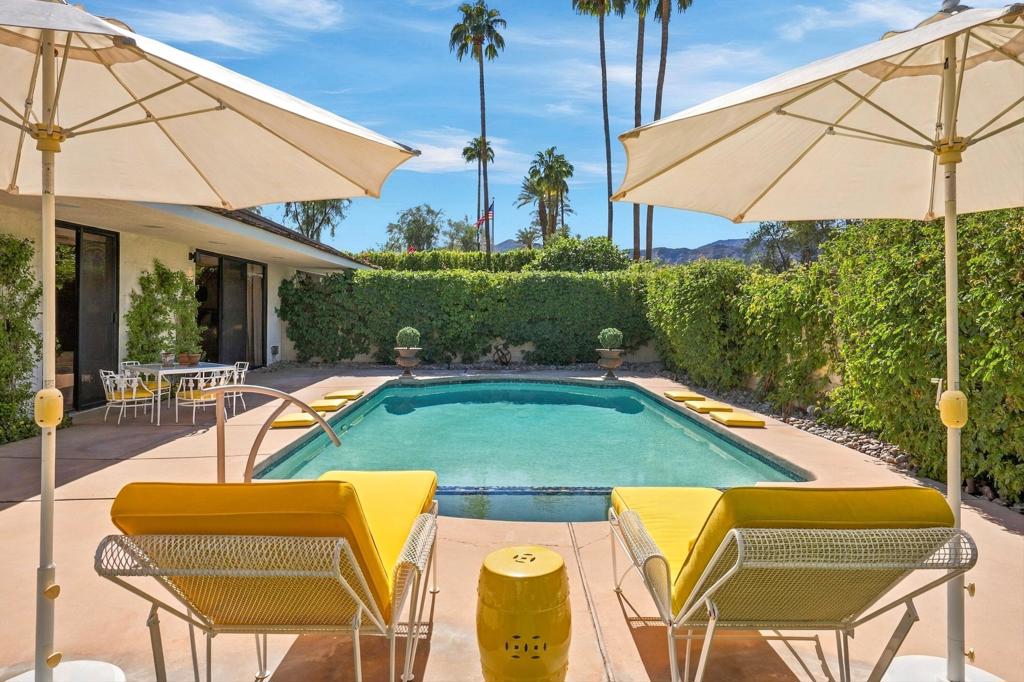
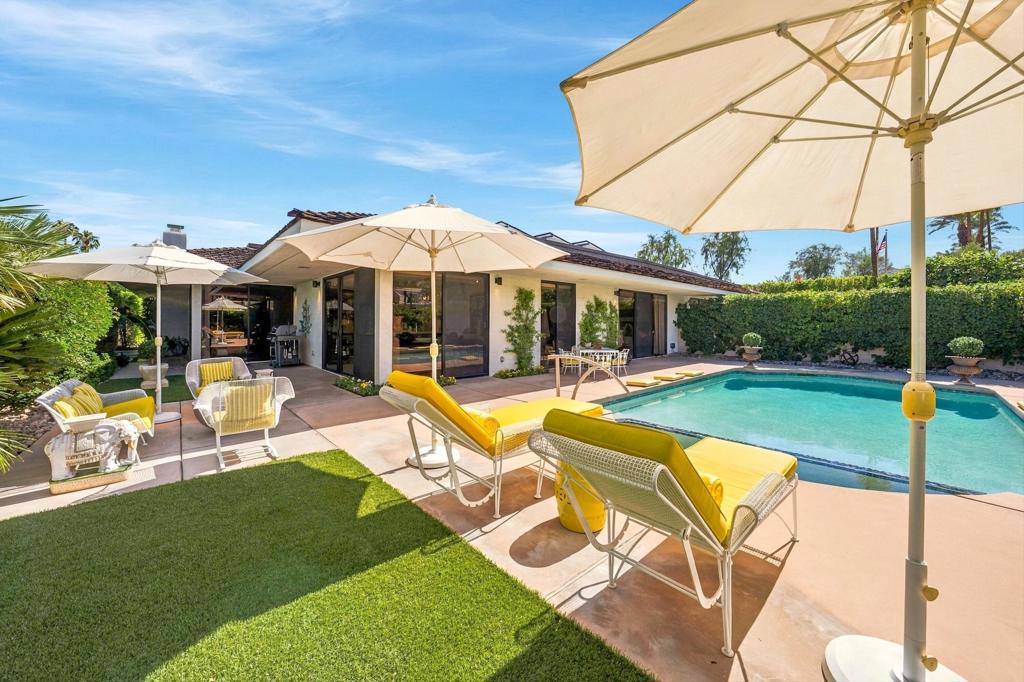
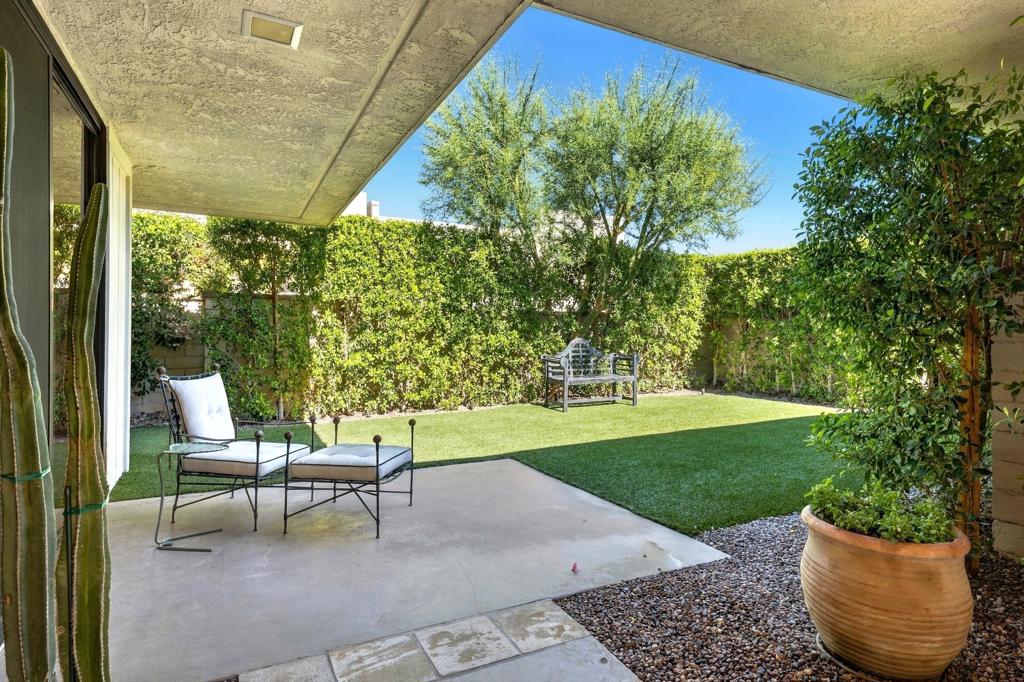
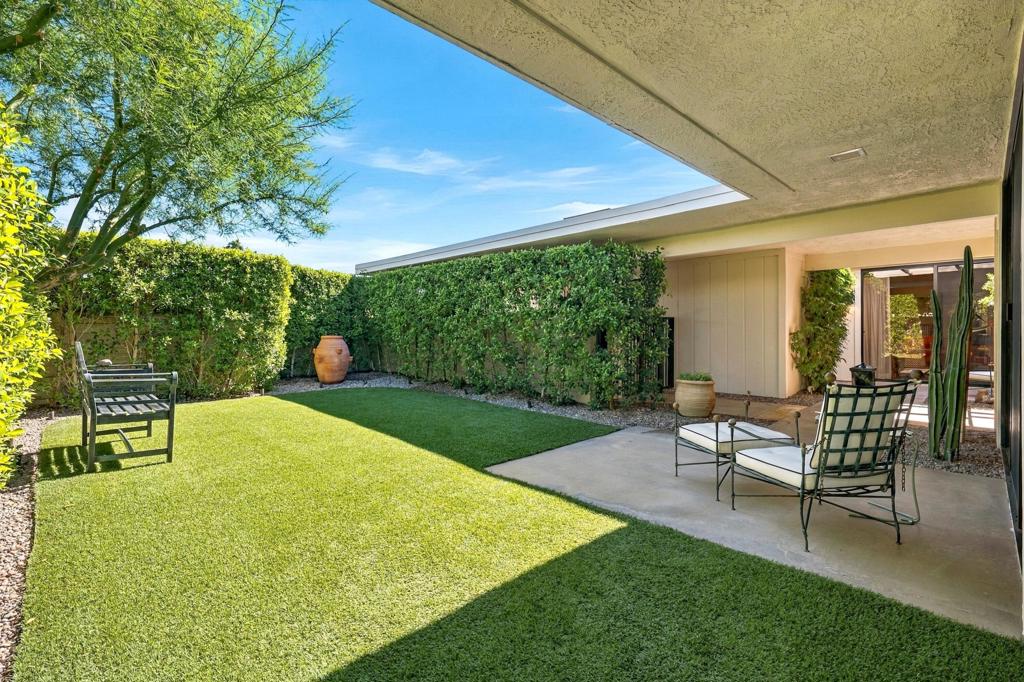
Enter an interest rate to see your estimated monthly payment.Your Private Rancho Mirage Retreat Awaits You!Discover this tranquil compound offering the perfect blend of comfort, privacy, and resort-style living. Located within the prestigious gated community of The Springs in Rancho Mirage. This inviting home features three ensuite bedrooms, a large private saltwater pool and spa, beautiful mountain views, and a serene outdoor setting. The enclosed grounds make it ideal for pet lovers. Inside, the updated eat-in kitchen features a Sub-Zero refrigerator, a new electric cooktop, Bosch dishwasher, and lovely views of the western mountains and pool. The spacious living room offers an inviting atmosphere for everyday living and entertaining, complemented by elegant draperies and impressive 8-foot interior doors throughout. Additional features include 36 OWNED SOLAR panels for energy efficiency and a Moen automatic water shut-off system, providing added peace of mind. Enjoy the privacy of your own outdoor sanctuary while embracing the exceptional lifestyle that makes The Springs so desirable. From golf, tennis, and pickleball to fitness facilities, and a vibrant calendar of social activities, this welcoming community offers something for everyone. Ideally situated in the heart of Rancho Mirage, the prime location provides convenience to the area's finest shopping, dining and entertainment. Contact Leslee Effler today for your private tour!
| yesterday | Listing updated with changes from the MLS | |
| 2 days ago | Listing first seen on site |

This information is for your personal, non-commercial use and may not be used for any purpose other than to identify prospective properties you may be interested in purchasing. The display of MLS data is usually deemed reliable but is NOT guaranteed accurate by the MLS. Buyers are responsible for verifying the accuracy of all information and should investigate the data themselves or retain appropriate professionals. Information from sources other than the Listing Agent may have been included in the MLS data. Unless otherwise specified in writing, the Broker/Agent has not and will not verify any information obtained from other sources. The Broker/Agent providing the information contained herein may or may not have been the Listing and/or Selling Agent.

Did you know? You can invite friends and family to your search. They can join your search, rate and discuss listings with you.