517 Desert Falls Drive N, Palm Desert, CA, 92211

Save
Ask
Tour
Hide
Share
$310,000
1 Day On Site

517 Desert Falls Drive N
Palm Desert, CA 92211

For Sale|Condominium|Active
2
Beds
2
Total Baths
2
Full Baths
1,330
SqFt
$233
/SqFt
1989
Built
Subdivision:
Desert Falls C.C.
County:
Riverside
Listed by Michelle Gareis of Showcase Homes, Inc. michellegareis@ymail.com
Call Now: 951-203-4426
Is this the listing for you? We can help make it yours.
951-203-4426
517 Desert Falls Drive N517 Desert Falls Drive N517 Desert Falls Drive N517 Desert Falls Drive N
Save
Ask
Tour
Hide
Share

Mortgage Calculator

Monthly Payment (Est.)

Enter an interest rate to see your estimated monthly payment.
Calculator powered by Showcase IDX, a Constellation1 Company. Copyright ©2026 Information is deemed reliable but not guaranteed.

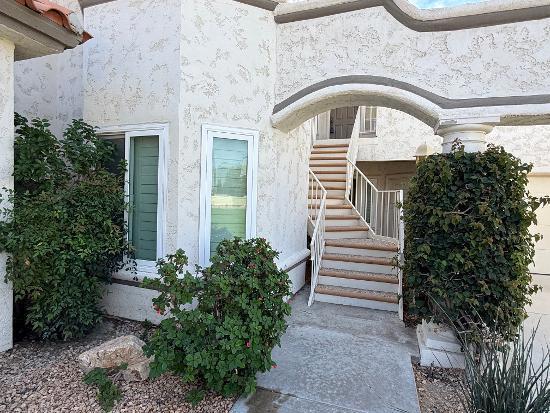
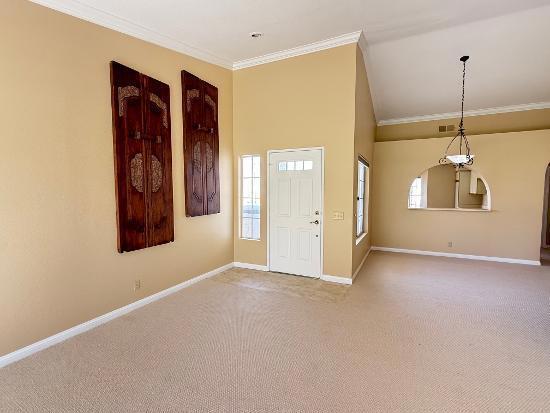
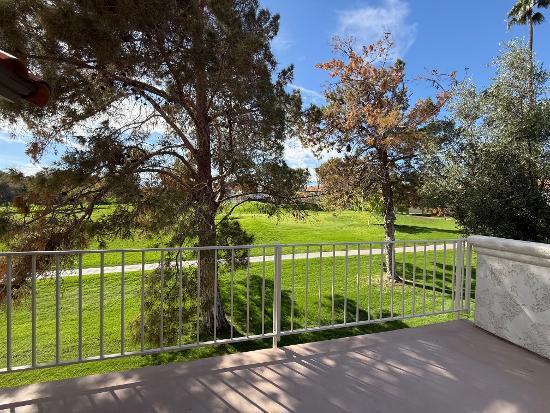
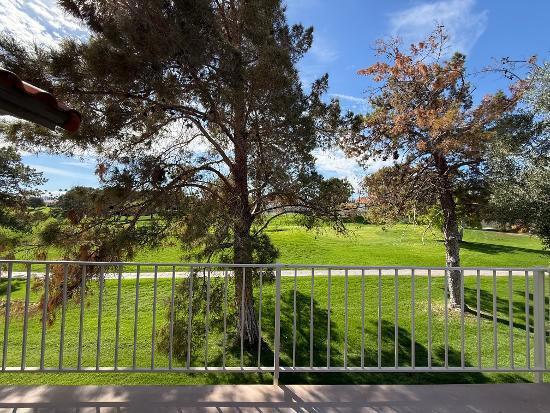
Enjoy beautiful mountain and golf course views from this inviting upstairs, two-bedroom, two-bath residence featuring 1,360 sq. ft. of living space and vaulted ceilings that create a bright, open feel. Perfectly positioned along the 15th fairway, this home captures stunning southern views of the San Jacinto Mountains, with picturesque views of the northern Chocolate Mountains as well. Freshly updated with all-new paint, crown molding, and new carpeting throughout, except in the primary bedroom, plus a new stainless steel microwave and dishwasher. Offered unfurnished, this home is ready for you to make it your own.Known as ''The Fun Club,'' Desert Falls Country Club offers an active, resort-style lifestyle with golf, tennis, pickleball, fitness facilities, pools and spas, and a full calendar of social activities and events for owners and tenants to enjoy. Whether you're looking for a relaxing desert getaway, an investment opportunity, or a place to call home year-round, this delightful property offers the perfect opportunity to enjoy the best of desert living!

Save
Ask
Tour
Hide
Share
Listing Snapshot
Price 
$310,000
Days On Site 
1 Day
Bedrooms 
2
Inside Area (SqFt) 
1,330 sqft
Total Baths 
2
Full Baths 
2
Partial Baths 
N/A
Lot Size 
0.0971 Acres
Year Built 
1989
MLS Number 
219155072DA
Status 
Active
Property Tax 
N/A
HOA/Condo/Coop Fees 
$871 monthly
Sq Ft Source 
Other
Friends & Family
Recent Activity
6 hours agoListing updated with changes from the MLS
yesterdayListing first seen on site
General Features
Acres 
0.0971
Disclosures 
CovenantsRestrictionsDisclosureHoaDisclosure
Garage 
Yes
Garage Spaces 
2
Land Lease 
No
Number Of Stories 
2
Parking 
GarageGarage Door Opener
Parking Spaces 
4
Property Sub Type 
Condominium
Security 
Gated Community24 Hour Security
Special Circumstances 
Standard
Utilities 
Cable Available
Interior Features
Appliances 
DishwasherMicrowave
Cooling 
Fireplace 
Yes
Fireplace Features 
Family RoomGas
Flooring 
CarpetTile
Heating 
CentralFireplace(s)
Laundry Features 
Laundry Room
Bathroom 
Dining Room 
Family Room 
Save
Ask
Tour
Hide
Share
Exterior Features
Lot Features 
On Golf Course
Pool Features 
PrivateCommunityIn Ground
Private Pool 
Yes
Spa Features 
CommunityIn Ground
View 
Golf CourseMountain(s)
Waterview 
Golf CourseMountain(s)
Community Features
Association Amenities 
Fitness CenterMaintenance GroundsTennis Court(s)
Association Fee 
$871.0
Association Fee Frequency 
Monthly
Community Features 
GolfGatedPool
MLS Area 
324 - East Palm Desert
School District 
Desert Sands Unified
Financing Terms Available 
CashConventional
Schools
School District
Desert Sands Unified
Elementary School
Unknown
Middle School
Unknown
High School
Unknown


This information is for your personal, non-commercial use and may not be used for any purpose other than to identify prospective properties you may be interested in purchasing. The display of MLS data is usually deemed reliable but is NOT guaranteed accurate by the MLS. Buyers are responsible for verifying the accuracy of all information and should investigate the data themselves or retain appropriate professionals. Information from sources other than the Listing Agent may have been included in the MLS data. Unless otherwise specified in writing, the Broker/Agent has not and will not verify any information obtained from other sources. The Broker/Agent providing the information contained herein may or may not have been the Listing and/or Selling Agent.

Neighborhood & Commute
Source: Walkscore
Disclosure: Community information and market data powered by Constellation Data Labs. Information is deemed reliable but not guaranteed.
Save
Ask
Tour
Hide
Share