

80145 Via CapriLa Quinta, CA 92253
Mortgage Calculator
Monthly Payment (Est.)
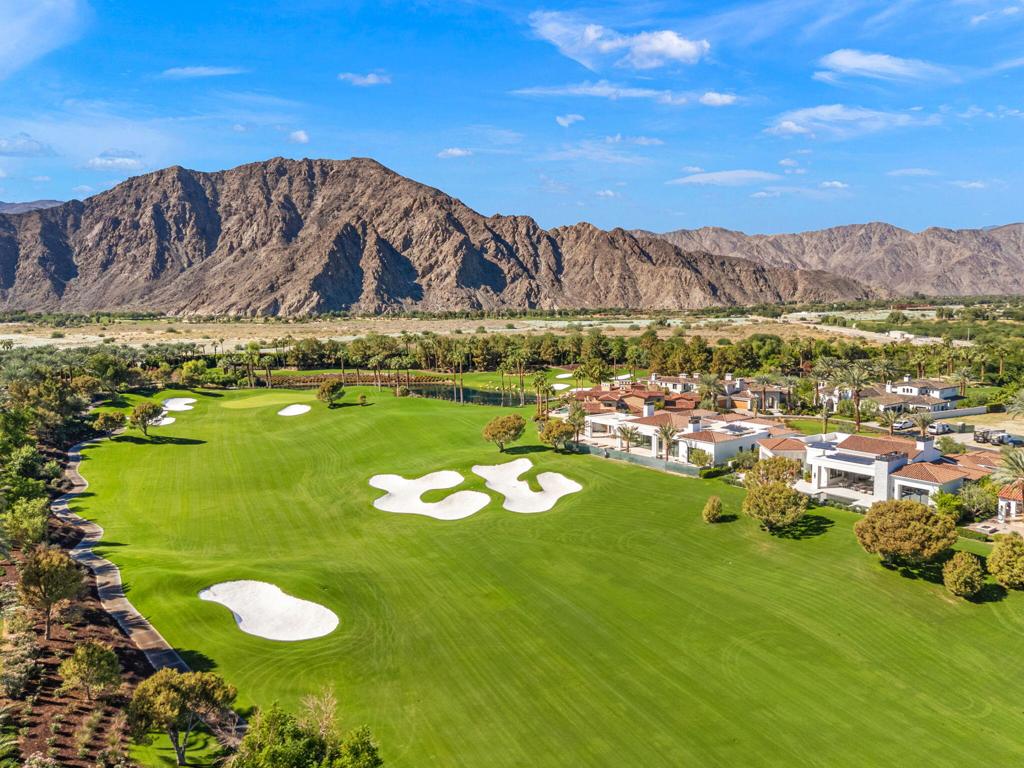
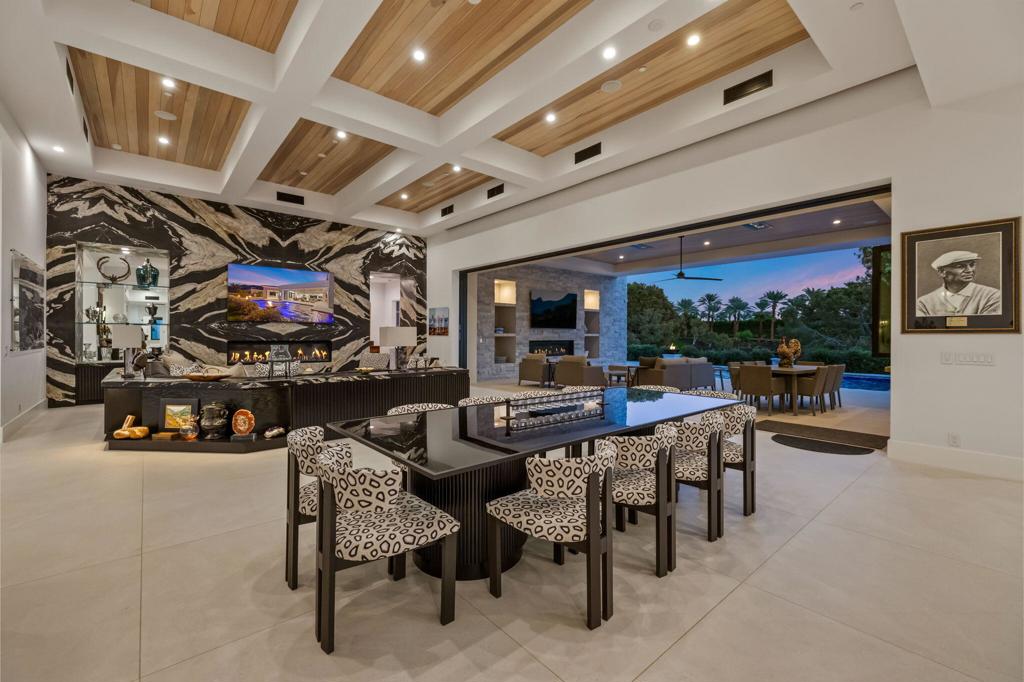
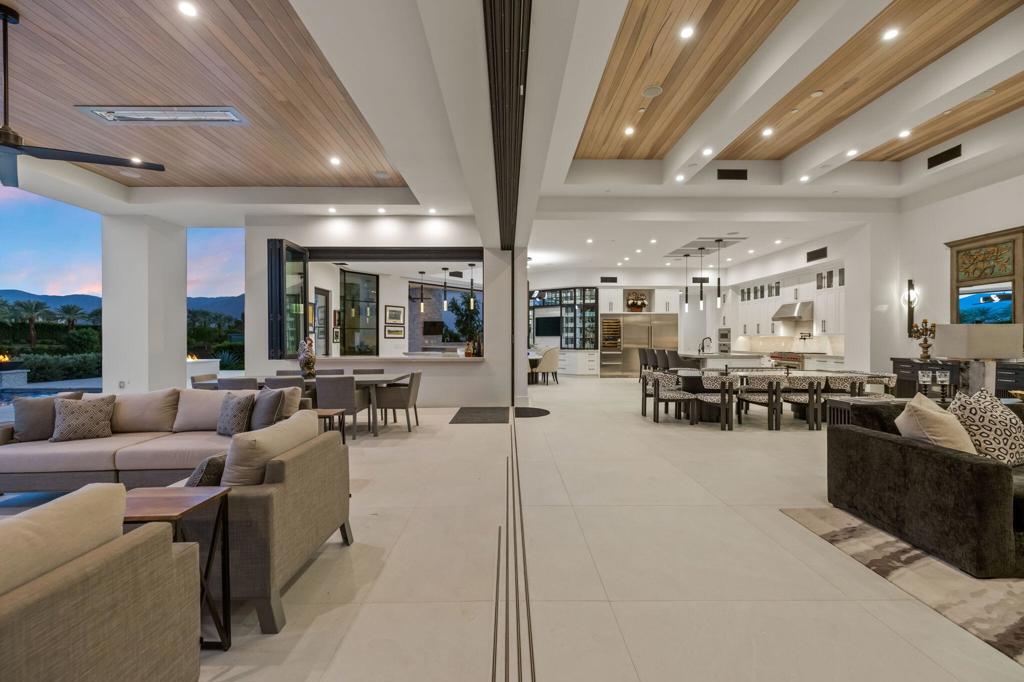
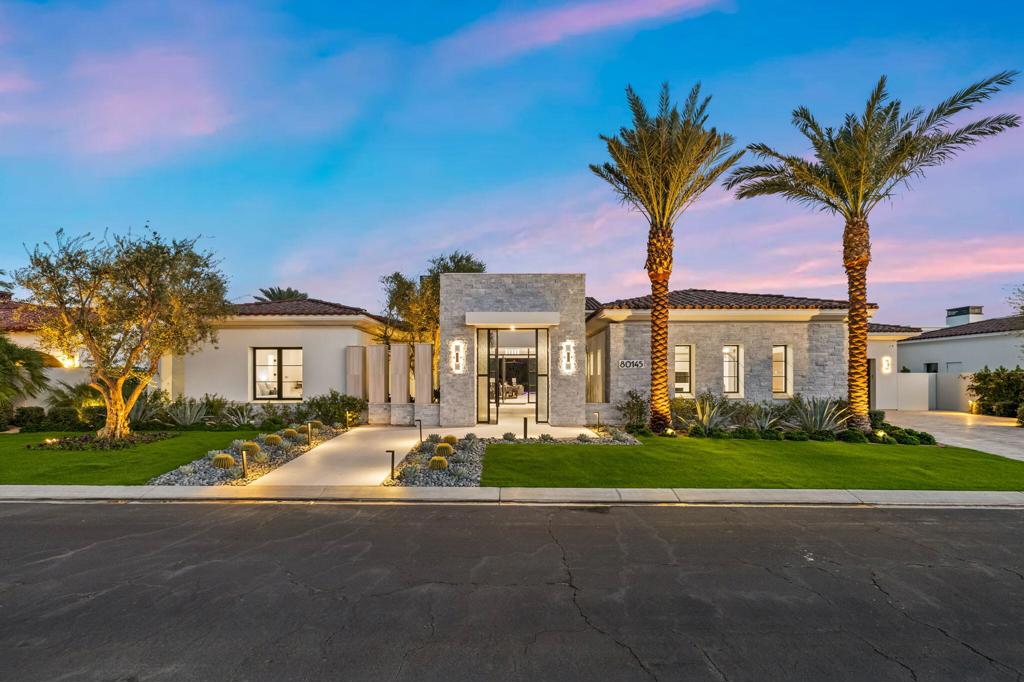
Enter an interest rate to see your estimated monthly payment.AN EXTRAORDINARY PRIVATE ESTATE AT THE HIDEAWAY GOLF CLUBA Rare Offering. An Unrivaled Setting. An Exceptional Standard of Luxury.Welcome to the legendary Miracle Mile, one of the most coveted and prestigious addresses behind the gates of The Hideaway Golf Club. Perfectly positioned on one of the community's most sought-after streets, this extraordinary custom estate captures sweeping panoramic mountain views to the south and west, where dramatic desert landscapes and breathtaking sunsets create an unforgettable backdrop.Newly completed in 2025, this architectural masterpiece represents the pinnacle of sophisticated desert living. Meticulously crafted with exceptional attention to detail, the residence embodies timeless elegance, superior craftsmanship, and uncompromising luxury.Featuring four luxurious bedrooms, five bathrooms, an additional dedicated pool bathroom, and an oversized four-car garage, the estate seamlessly balances refined private living with grand-scale entertaining.Professionally interior designed and exquisitely furnished, every space showcases a curated collection of sophisticated finishes, designer furnishings, and timeless details. Offered furnished per inventory, this exceptional residence provides a rare turnkey opportunity for the discerning buyer.The resort-caliber outdoor experience is nothing short of spectacular. A magnificent custom swimming pool, enhanced by dramatic fire and water features, creates a breathtaking private sanctuary. An expansive entertaining deck and two generous covered loggias with integrated heaters provide the ultimate setting for elegant gatherings and year-round indoor-outdoor living.Situated on a nearly 18,000-square-foot homesite, the property offers an extraordinary sense of space, privacy, and exclusivity within one of the desert's most distinguished private golf communities.A rare opportunity to acquire a newly completed, professionally designed and furnished luxury estate on The Hideaway's celebrated Miracle Mile.An Address of Distinction. A Residence of Extraordinary Caliber. A Lifestyle Without Compromise.For those who demand nothing less than exceptional, this is more than a residence. It is a statement of arrival.
| 18 hours ago | Listing updated with changes from the MLS | |
| yesterday | Listing first seen on site |

This information is for your personal, non-commercial use and may not be used for any purpose other than to identify prospective properties you may be interested in purchasing. The display of MLS data is usually deemed reliable but is NOT guaranteed accurate by the MLS. Buyers are responsible for verifying the accuracy of all information and should investigate the data themselves or retain appropriate professionals. Information from sources other than the Listing Agent may have been included in the MLS data. Unless otherwise specified in writing, the Broker/Agent has not and will not verify any information obtained from other sources. The Broker/Agent providing the information contained herein may or may not have been the Listing and/or Selling Agent.

Did you know? You can invite friends and family to your search. They can join your search, rate and discuss listings with you.