

929 Inverness DriveRancho Mirage, CA 92270
Mortgage Calculator
Monthly Payment (Est.)
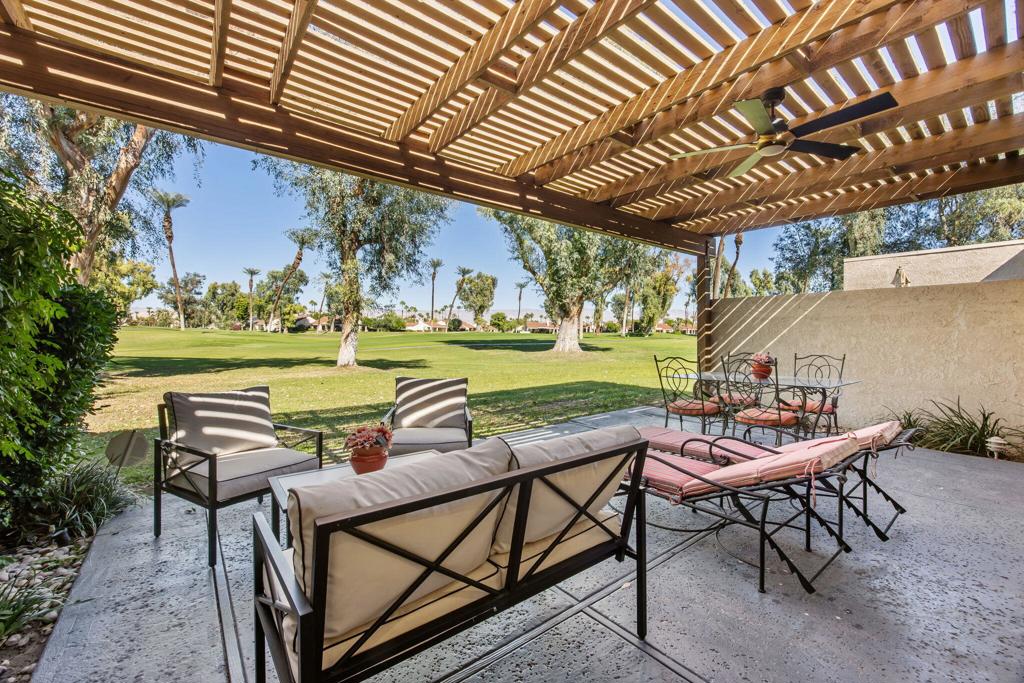
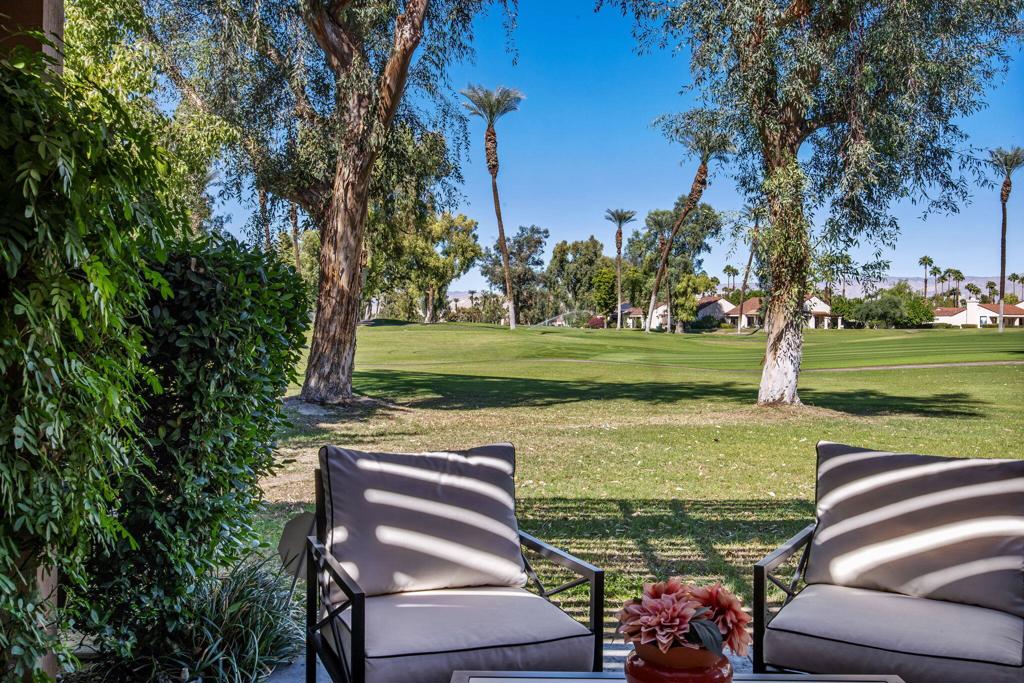
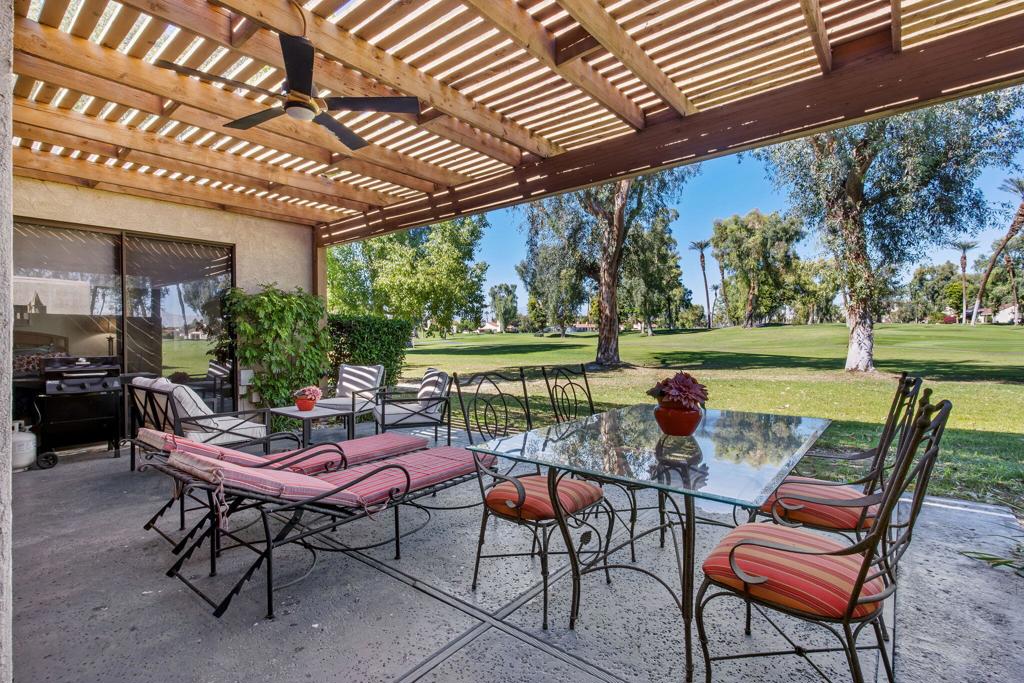
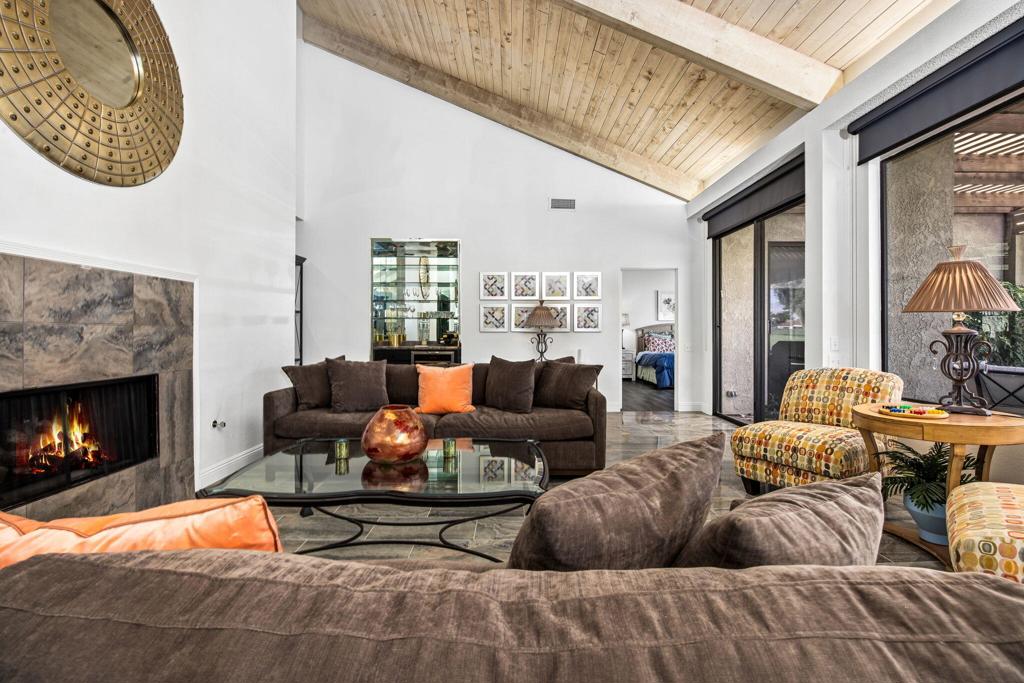
Enter an interest rate to see your estimated monthly payment.Enjoy the best of desert living at Mission Hills Country Club, where sweeping golf course and mountain views create a beautiful backdrop for everyday living and entertaining. This remodeled 3-bedroom, 2-bath residence offers 2,044 square feet of light-filled living space, highlighted by soaring cathedral ceilings, a cozy fireplace, built-in bar, and stunning views enjoyed from within the home. Step outside to the expansive patio overlooking the impeccably maintained golf course and surrounding mountains, with plenty of room to gather with friends or simply relax and take in the scenery. A private front courtyard with a peaceful fountain offers another inviting outdoor retreat. The updated kitchen features new appliances, while refreshed bathrooms add to the home's move-in appeal. The spacious primary suite offers an ensuite bath with dual vanities, while abundant closet space throughout provides exceptional storage. The third bedroom is currently configured as a den, offering a flexible space for relaxing, working, or entertaining. A two-car garage with additional golf cart parking, along with ample guest parking, adds everyday convenience. Located within the guard-gated Mission Hills Country Club community, residents enjoy access to multiple community pools and spas, including one conveniently located just across the street. Optional golf, tennis, and social memberships are also available. An added benefit is the property's extended land lease, secured early at a more favorable annual rate that carries over to the new owner. Whether you're looking for a full-time residence or a desert getaway, this home brings together generous living spaces, indoor-outdoor entertaining, and the views that make desert living so special.
| 10 hours ago | Listing updated with changes from the MLS | |
| 2 days ago | Listing first seen on site |

This information is for your personal, non-commercial use and may not be used for any purpose other than to identify prospective properties you may be interested in purchasing. The display of MLS data is usually deemed reliable but is NOT guaranteed accurate by the MLS. Buyers are responsible for verifying the accuracy of all information and should investigate the data themselves or retain appropriate professionals. Information from sources other than the Listing Agent may have been included in the MLS data. Unless otherwise specified in writing, the Broker/Agent has not and will not verify any information obtained from other sources. The Broker/Agent providing the information contained herein may or may not have been the Listing and/or Selling Agent.

Did you know? You can invite friends and family to your search. They can join your search, rate and discuss listings with you.