

82400 W Mccarroll DriveIndio, CA 92201
Mortgage Calculator
Monthly Payment (Est.)
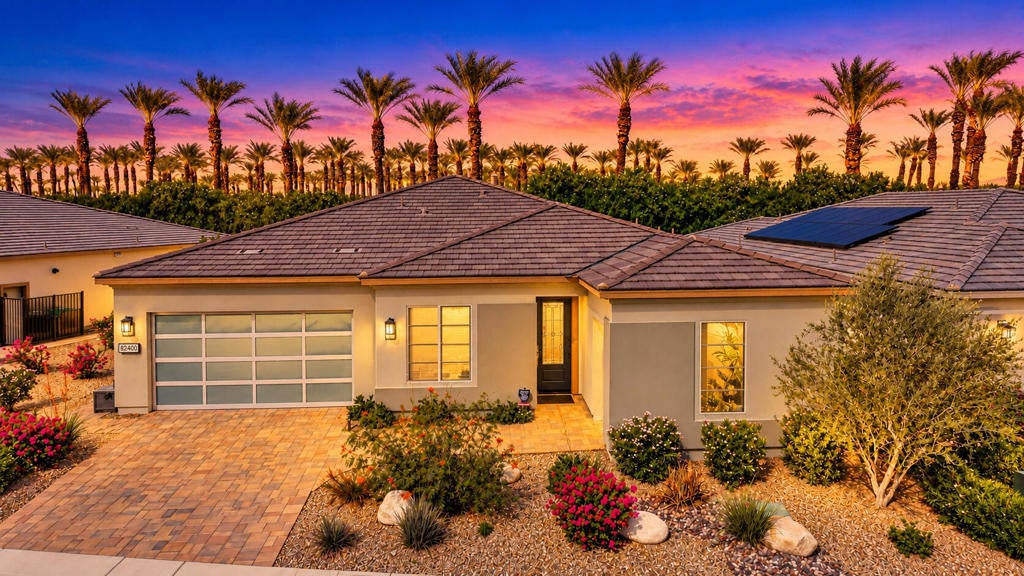
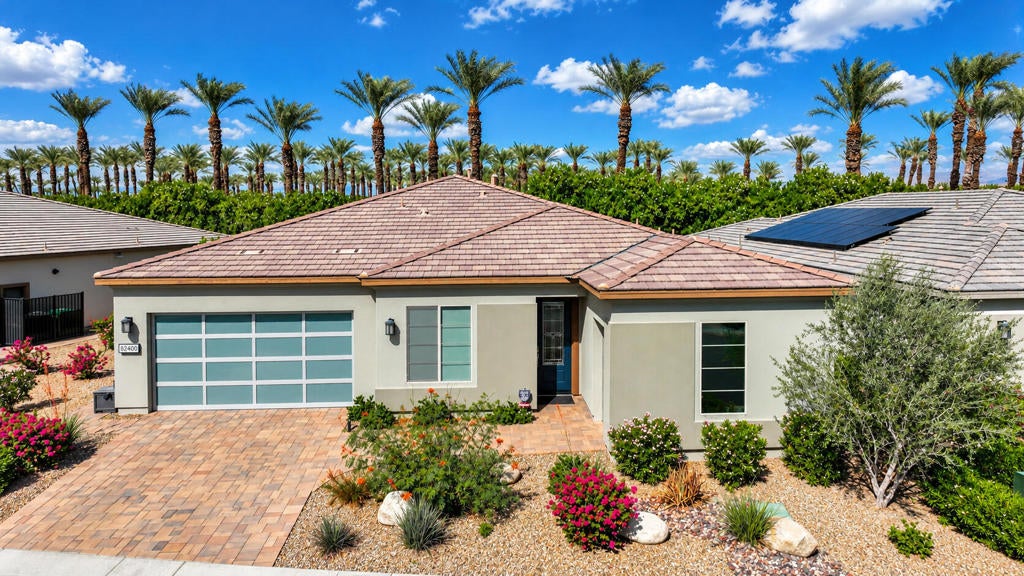
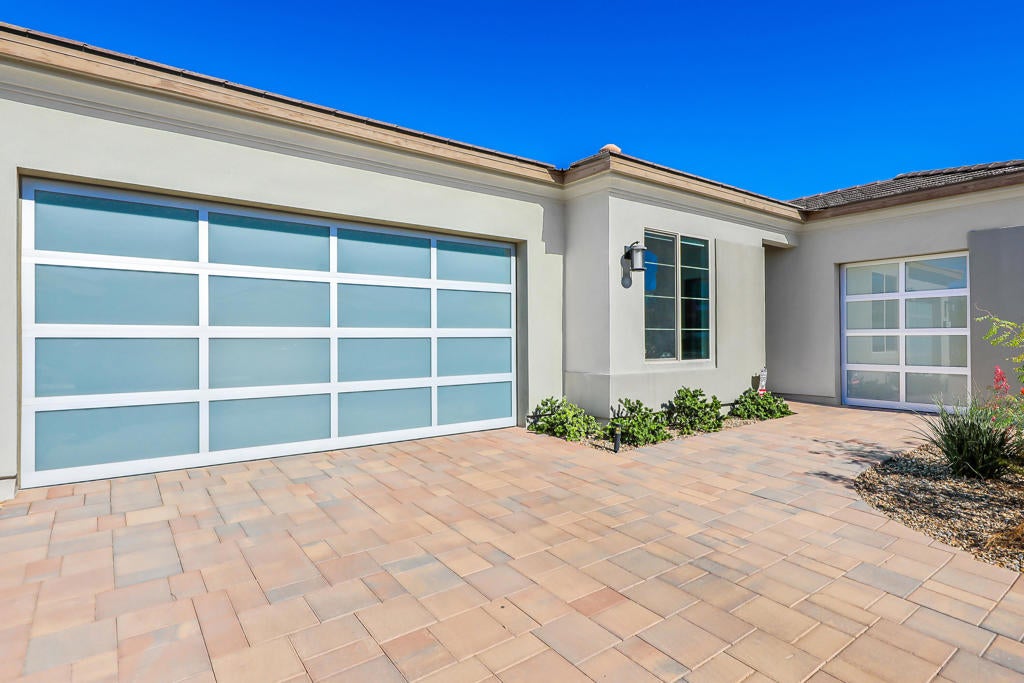
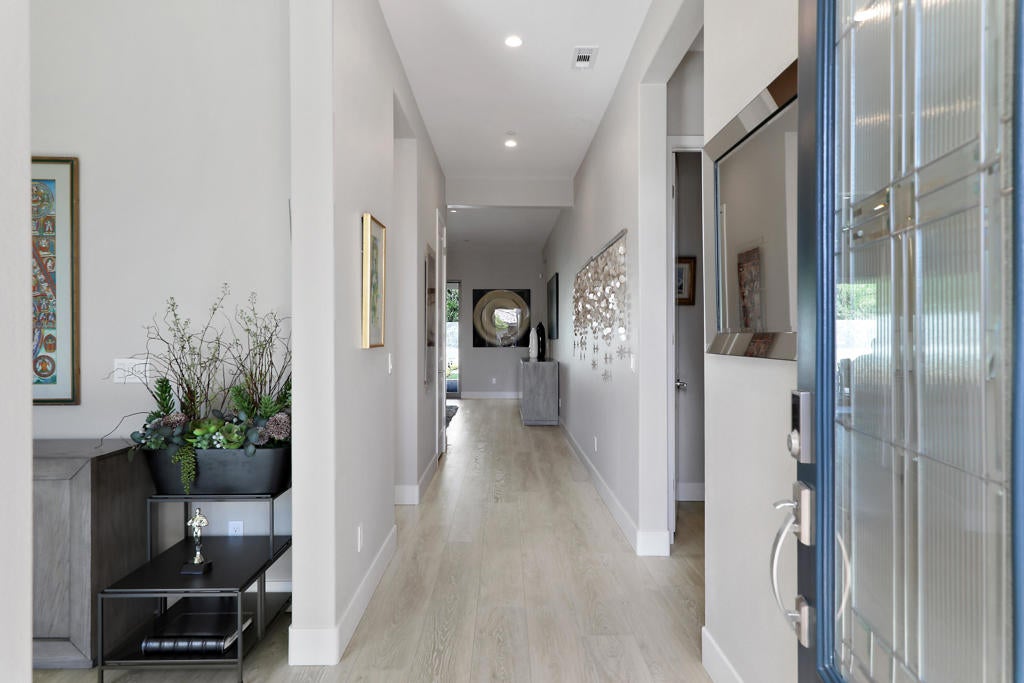
Enter an interest rate to see your estimated monthly payment.Welcome to extraordinary desert luxury at Trilogy at The Polo Club! Situated on aPREMIUM, oversized lot offering exceptional privacy and room for a custom pool, this stunning Proclaim model is a true showstopper, rivaling the finest model homes! Featuring 3 bedrooms, 2.5 baths, plus a versatile den/office, this meticulously upgraded residence showcasesimpeccable design, sophisticated finishes, and effortless indoor-outdoor living. From the moment you enter, exquisite designer flooring, custom lighting, and an inviting open-concept design set the stage for elegance. The chef-inspired kitchen is a masterpiece, featuring quartz countertops, astriking center island, decorative backsplash, upgraded soft-close cabinetry, KitchenAid stainless steel appliances, a single-basin sink, and instant hot filtered water. Seamlessly flowing into the spacious great room and dining area, this exceptional layout is designed for both intimate gatherings and grand entertaining. Retreat to the luxurious primary suite, featuring beautiful bay windows, ambient lighting, and a spa inspired bath with an oversized custom-tiled walk-in shower, built-in bench, upgraded glass enclosure, dual vanities, designer mirror, and spacious walk-in closet with custom built-ins. Two expansive rolling glass walls with custom retractable screens create a seamless transition to your private outdoor sanctuary. The covered paver patioinvites year-round relaxation, while lush professional landscaping, manicured turf, an elevated patio retreat, and a stunning custom wall mural create an unforgettable resort-inspired setting. The expansive backyard backs up to the Plantation Golf Club offering exceptional privacy and endless possibilities for creating yourdream outdoor oasis, including room for a custom pool. Additional highlights include striking glass garage and golf cart doors, a garage mini-split A/C system for enhanced comfort, ample storage space, a tankless water heater, and leased solar. Every detail has been thoughtfully curated to deliver the ultimate desert lifestyle. This is more than a home--it's a statement of luxury, comfort, and exceptional living. Welcome to paradise!
| 8 hours ago | Listing updated with changes from the MLS | |
| yesterday | Listing first seen on site |

This information is for your personal, non-commercial use and may not be used for any purpose other than to identify prospective properties you may be interested in purchasing. The display of MLS data is usually deemed reliable but is NOT guaranteed accurate by the MLS. Buyers are responsible for verifying the accuracy of all information and should investigate the data themselves or retain appropriate professionals. Information from sources other than the Listing Agent may have been included in the MLS data. Unless otherwise specified in writing, the Broker/Agent has not and will not verify any information obtained from other sources. The Broker/Agent providing the information contained herein may or may not have been the Listing and/or Selling Agent.

Did you know? You can invite friends and family to your search. They can join your search, rate and discuss listings with you.