

35829 Calloway LanePalm Desert, CA 92211
Mortgage Calculator
Monthly Payment (Est.)
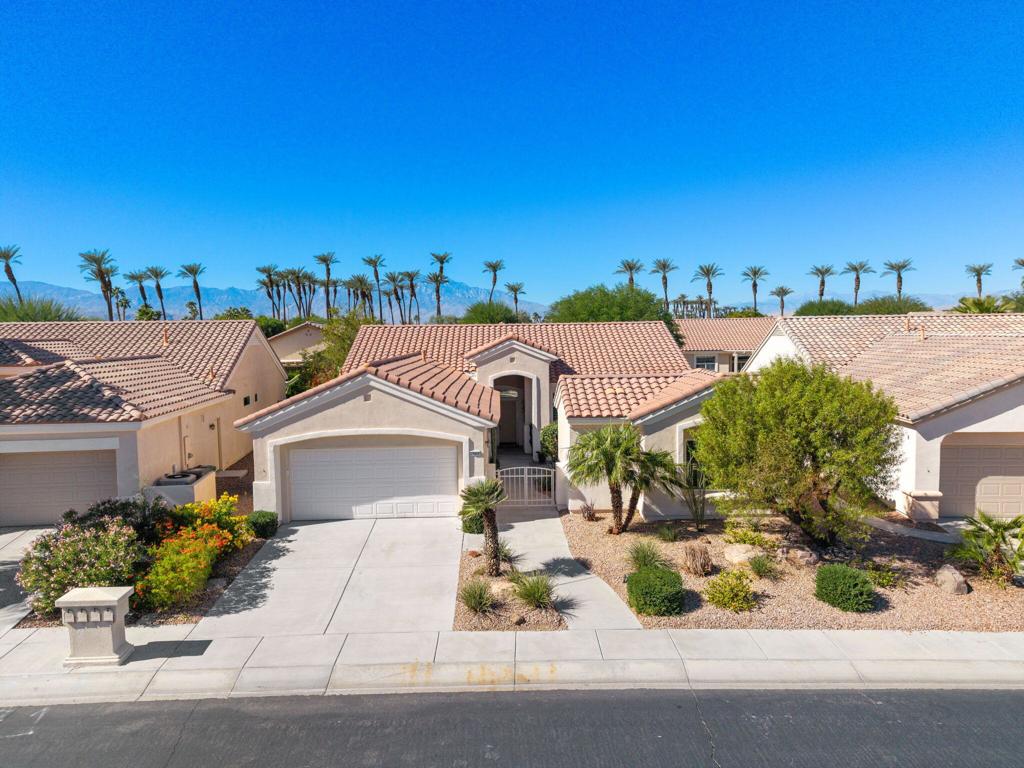
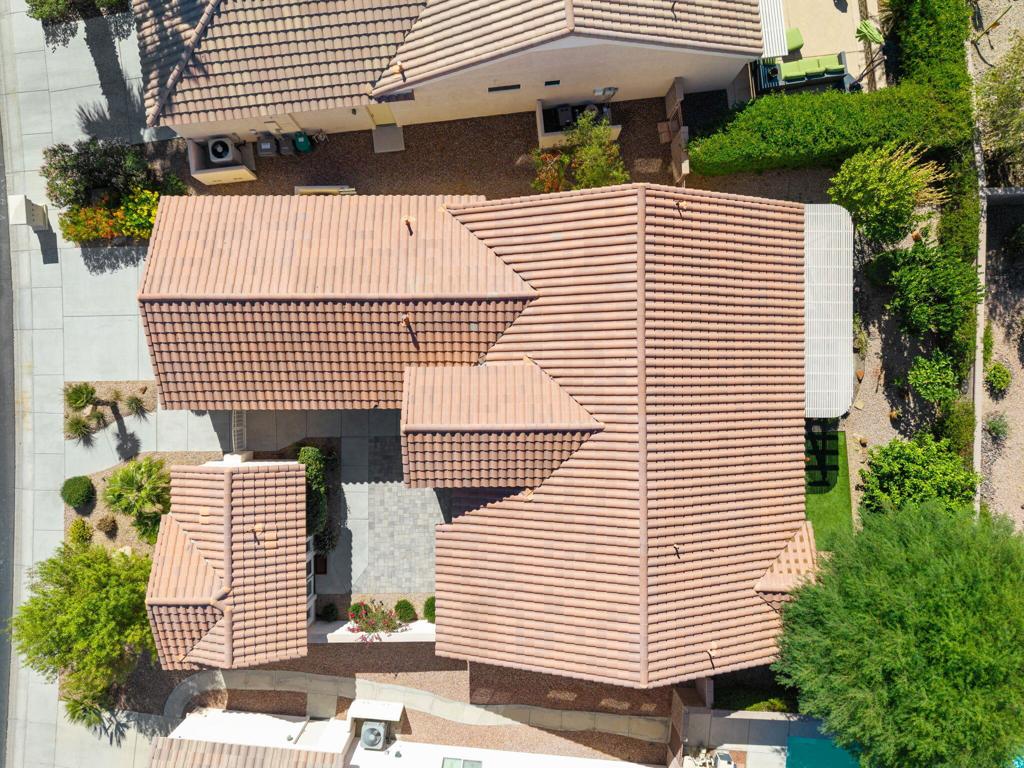
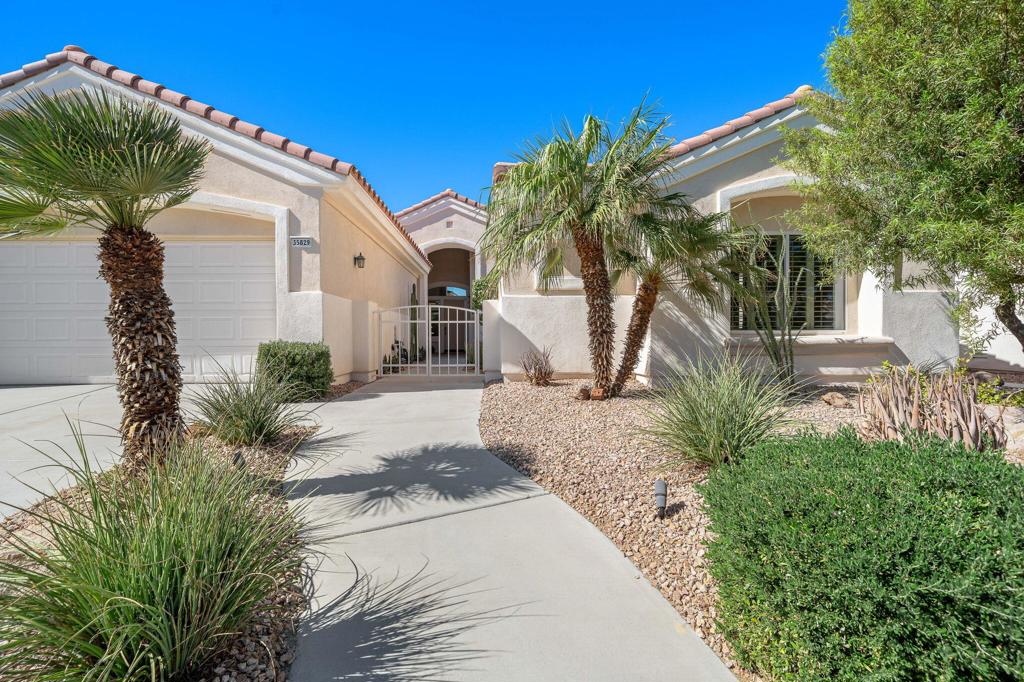
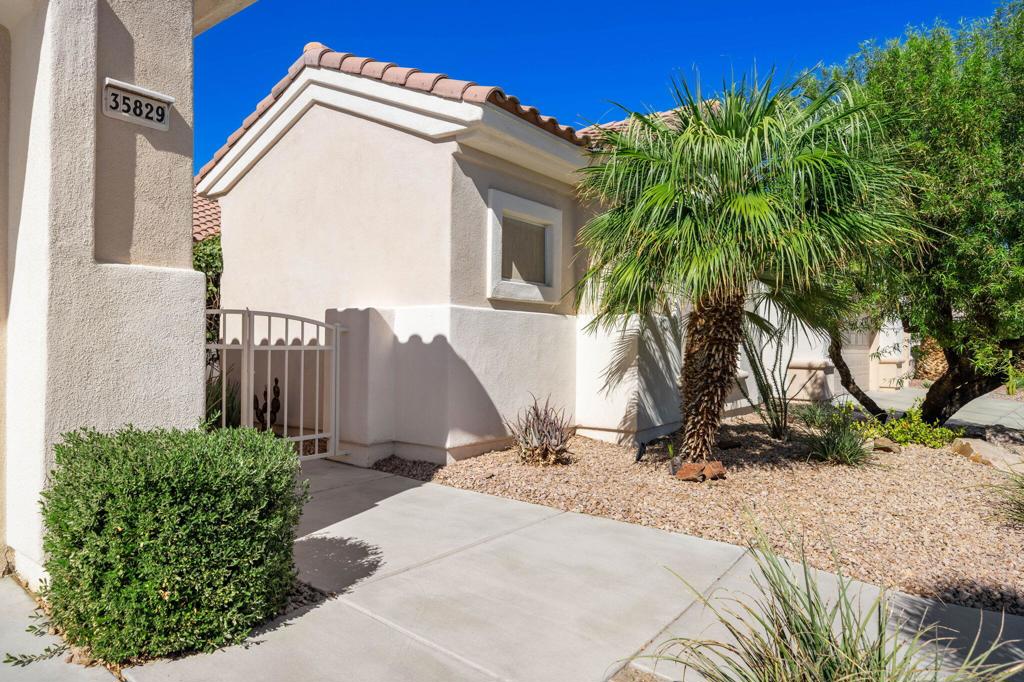
Enter an interest rate to see your estimated monthly payment.Your desert retreat awaits in Sun City Palm Desert! Enjoy resort-style living in one of the Coachella Valley's premier guard-gated 55+ active adult communities! This highly sought-after Morocco floor plan with DETACHED GUEST CASITA offers approximately 1,900 sq. ft., 3 BEDROOMS, 3 BATHROOMS PLUS A DEN/OFFICE, providing an ideal setting for comfortable living, entertaining and hosting overnight guests. Available PARTIALLY FURNISHED OR UNFURNISHED.A private gated front courtyard welcomes you into this beautifully maintained residence featuring a bright, open floor plan, high ceilings, WOOD LAMINATE FLOORING, neutral interior paint and NO CARPET! The spacious Great Room is filled with natural light and opens to the backyard through sliding glass doors. The well-appointed kitchen features QUARTZ COUNTERTOPS, LG stainless steel appliances, abundant cabinetry, a CENTER ISLAND with seating for two, breakfast nook and separate dining area.The spacious Primary Suite features bay windows, a walk-in closet and an oversized bathroom with dual vanities and a generous walk-in shower. The guest bedroom offers mirrored closet doors and an adjacent bathroom with a shower/tub combination. Double doors open to the versatile DEN/OFFICE, perfect for hobbies or working from home. Additional highlights include WOOD PLANTATION SHUTTERS, ceiling fans throughout and a separate laundry room with generous pantry storage.The PRIVATE DETACHED CASITA, approximately 340 sq. ft., is accessed from the gated courtyard and features wood laminate flooring, a WET BAR WITH MINI FRIDGE and a private bathroom with a full-size shower--ideal for visiting family and friends!Outdoors, enjoy a beautifully landscaped private backyard with a lush lawn, mature trees, shrubs and a LARGE COVERED PATIO for relaxing or entertaining. The EXTENDED 2-CAR GARAGE features abundant built-in storage cabinets and additional space for a golf cart.Experience the exceptional lifestyle of Sun City Palm Desert, a premier Del Webb 55+ community offering 3 clubhouses, two 18-hole golf courses, 2 fitness facilities, indoor & outdoor pools, tennis, pickleball, bocce, softball, cycling, yoga, tai chi, billiards, fishing and OVER 80 clubs and social activities! Conveniently located near shopping, dining and the attractions of Greater Palm Springs.Seller will also consider a long-term lease. Contact us for details.
| 45 minutes ago | Listing updated with changes from the MLS | |
| yesterday | Listing first seen on site |

This information is for your personal, non-commercial use and may not be used for any purpose other than to identify prospective properties you may be interested in purchasing. The display of MLS data is usually deemed reliable but is NOT guaranteed accurate by the MLS. Buyers are responsible for verifying the accuracy of all information and should investigate the data themselves or retain appropriate professionals. Information from sources other than the Listing Agent may have been included in the MLS data. Unless otherwise specified in writing, the Broker/Agent has not and will not verify any information obtained from other sources. The Broker/Agent providing the information contained herein may or may not have been the Listing and/or Selling Agent.

Did you know? You can invite friends and family to your search. They can join your search, rate and discuss listings with you.