

2350 S Araby DrivePalm Springs, CA 92264


Mortgage Calculator
Monthly Payment (Est.)
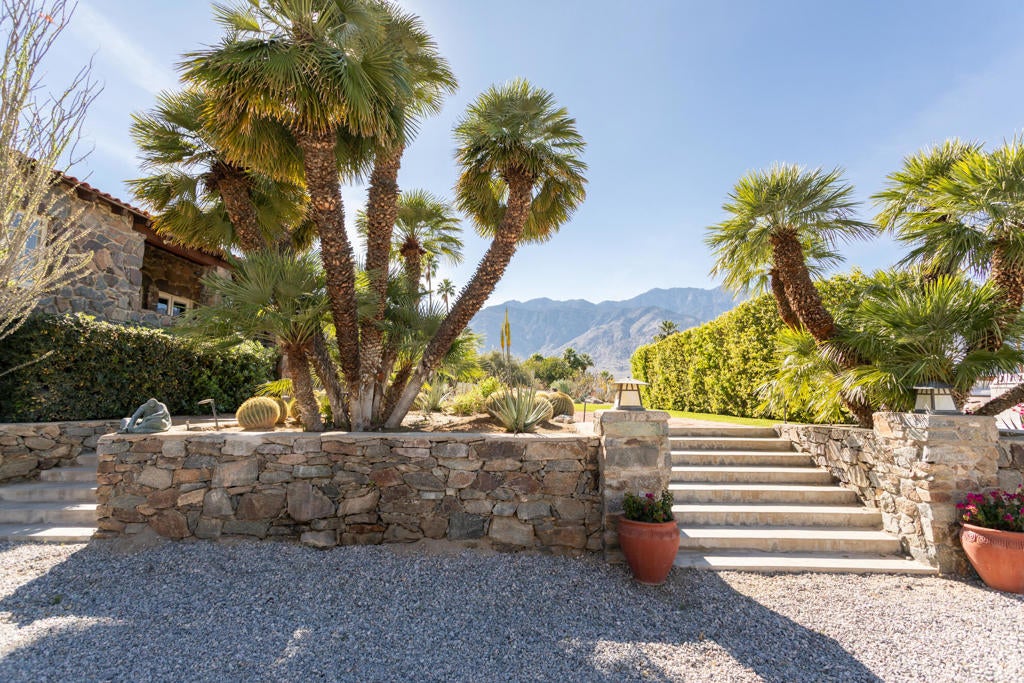
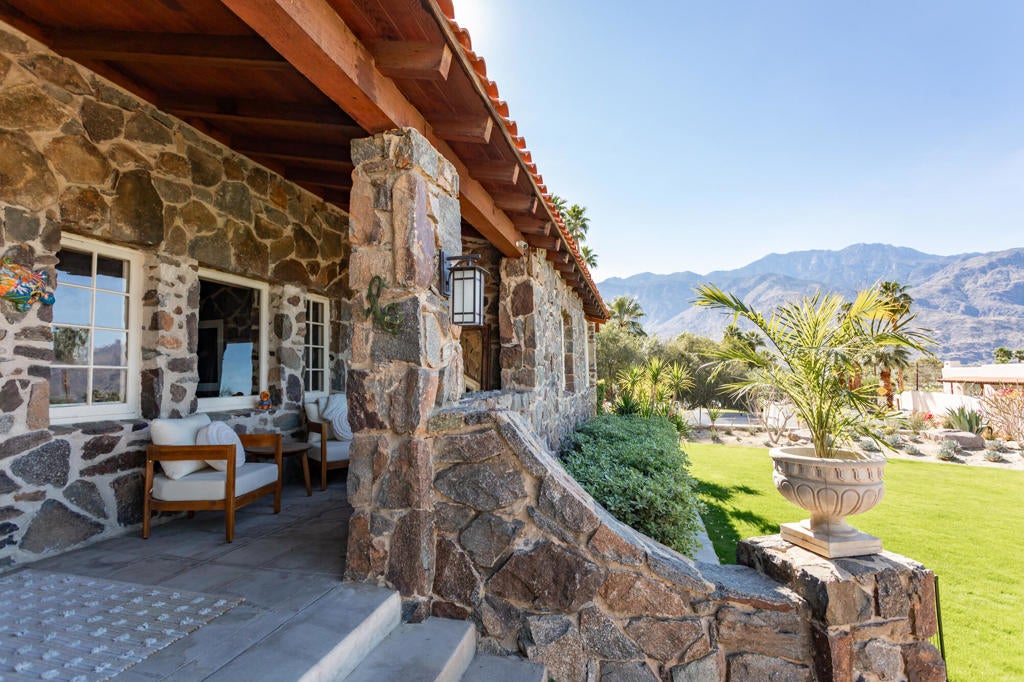
Enter an interest rate to see your estimated monthly payment.The ultimate green energy efficient, low carbon footprint home located in the iconic Araby Canyon. The home features solid concrete and rock walls. This century old rock retreat boasts view of San Jacinto Mountain to Big Bear ,clear across down town Palm Springs and the wind mills. This home is perched higher up in the canyon and is surrounded by natural flora and fauna. The home is tastefully landscaped in drought tolerating and mature landscaping with a touch of grass to brighten things up. Lay on the front lawn and view at the mountains! Have a big party on the front lawn or on the extensive patios surrounding the kidney shaped pool. There is also a huge party deck designed by world renowned Albert Frey which also serves as a carport to the cars parked below. Turn into the pebble driveway and pull up under the huge attached carport. Walk up a 100 year old stone staircase to the yard then another staircase which invites you into the timeless home. You are greeted by a covered patio. Upon entering the home a massive fireplace warms up the whole living room which is also accentuated by old world wood beam ceiling. The bedrooms all play off of the central living room. The primary room offers a retreat and spacious bedroom. Two of the bedrooms share a Jack and Jill bath. Enter the kitchen and break fast nook area thru a reading or office space. The break fast nook gets warm light from the abundant windows in the house. The kitchen features a butlers pantry and is a high end chefs kitchen. Wrap around the other side and you are in a gracious formal dining room with wine bar area. Keeping in true desert character each area of the home is accessed to the fabulous outdoors and different sitting-lounging patios. There is laundry in the main home but in addition there is a basement with full laundry and a vault waiting to be converted to someone's best kept wine cellar. This area stays naturally cool but is enhanced with an AC unit dedicated just to this floor. The whole home has an extensive and new HVAC system. The home is in excellent condition and was lovingly updated mechanically by the current owner. This home is truly one of a kind.
| an hour ago | Listing updated with changes from the MLS | |
| 8 hours ago | Price changed to $2,195,000 | |
| 10 hours ago | Listing first seen on site |

This information is for your personal, non-commercial use and may not be used for any purpose other than to identify prospective properties you may be interested in purchasing. The display of MLS data is usually deemed reliable but is NOT guaranteed accurate by the MLS. Buyers are responsible for verifying the accuracy of all information and should investigate the data themselves or retain appropriate professionals. Information from sources other than the Listing Agent may have been included in the MLS data. Unless otherwise specified in writing, the Broker/Agent has not and will not verify any information obtained from other sources. The Broker/Agent providing the information contained herein may or may not have been the Listing and/or Selling Agent.

Did you know? You can invite friends and family to your search. They can join your search, rate and discuss listings with you.