

5499 Breckenridge AvenueBanning, CA 92220
Mortgage Calculator
Monthly Payment (Est.)
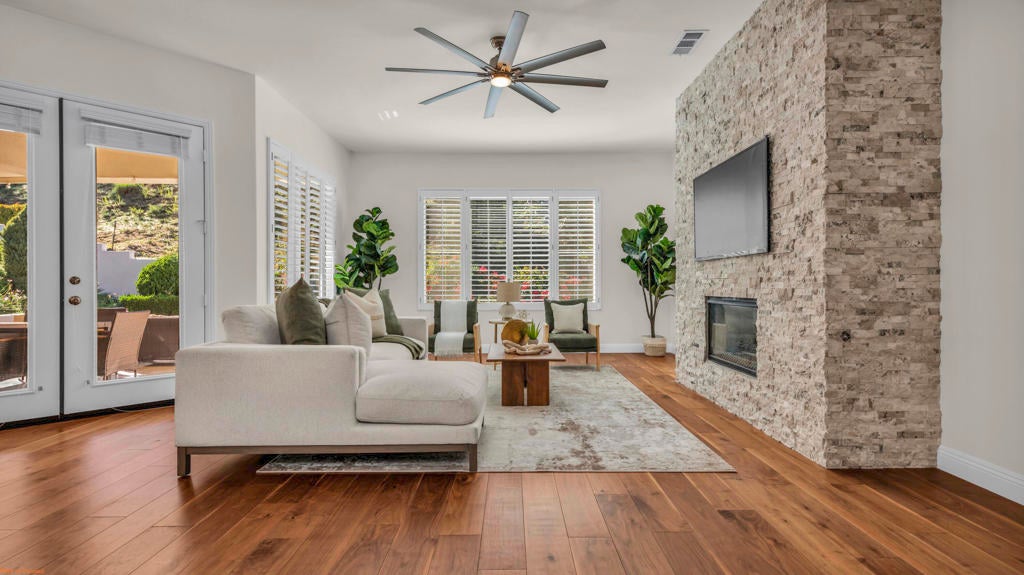
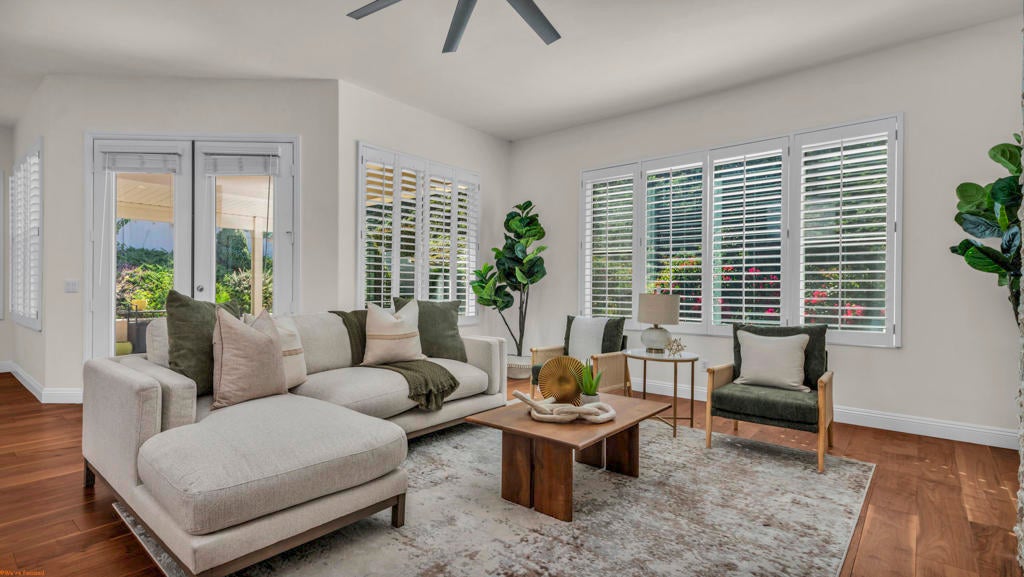
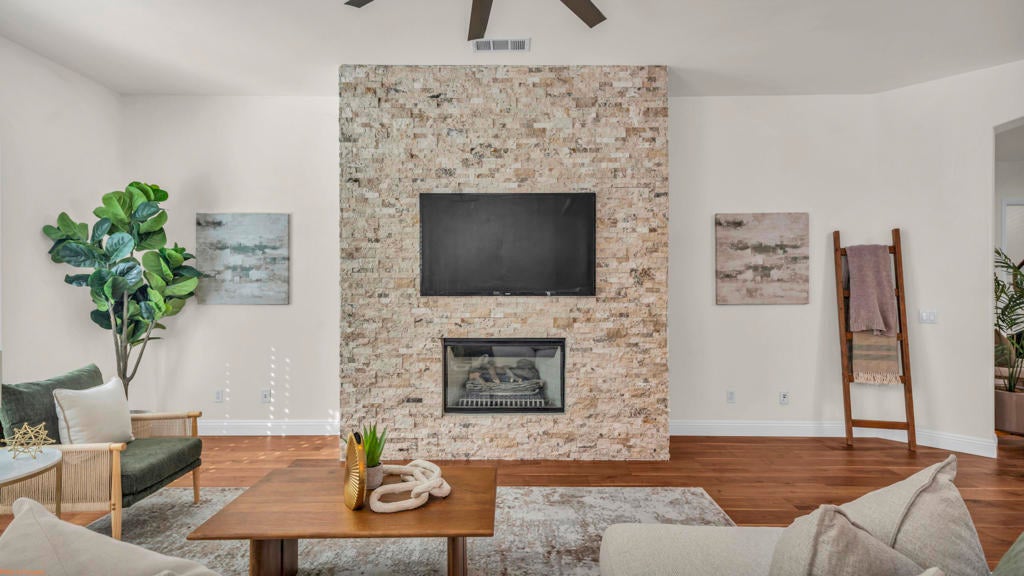
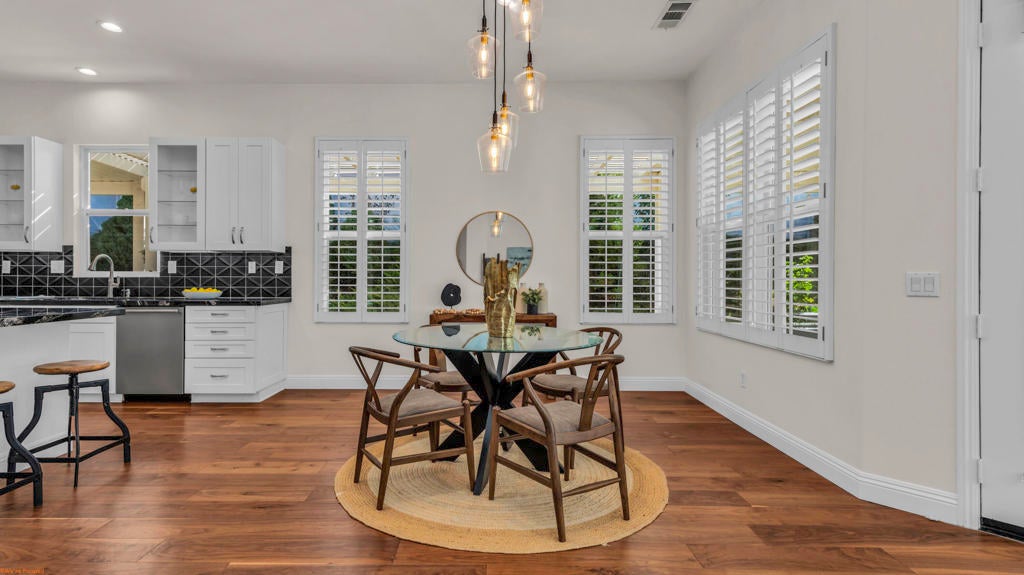
Enter an interest rate to see your estimated monthly payment.Renovated, Refined & Ready to Impress! Welcome to a home where luxury meets thoughtful design, and the upgrades are anything but ordinary! From the moment you enter through the stunning custom wrought iron and glass front door, complete with a cleverly integrated screen, you'll discover that no detail has been overlooked.Rich walnut hardwood flooring and elegant 51/2-inch baseboards create a sophisticated foundation throughout, while a striking custom stacked-stone fireplace adds warmth, character and just the right amount of drama.The completely reimagined gourmet kitchen is a showstopper, featuring gorgeous granite countertops, custom backsplash, 36-inch cooktop and hood, upgraded appliances, soft-close cabinetry and a built-in wine refrigerator. Whether you're preparing a five-course dinner or simply uncorking a bottle, this kitchen delivers!Retreat to the beautifully renovated primary suite, where the spa-inspired bath features stone flooring, designer tile, updated vanity, walk-in shower and a therapeutic soaking tub. Relaxation isn't just encouraged here--it's practically required!Outside, extensive professional hardscaping and lush landscaping create an inviting setting for entertaining or simply enjoying the good life. Additional upgrades include surround-sound wiring, stylish lighting, a Netro smart irrigation system and a 220-volt garage outlet for EV charging.Located in the highly desirable Sun Lakes community, this exceptional Emerald floor plan offers a rare combination of quality, sophistication and lifestyle.And speaking of lifestyle--Sun Lakes knows how to keep things interesting! Enjoy two 18-hole golf courses (Championship and Executive), driving range, two golf pro shops, three clubhouses, grand ballroom, two restaurants, indoor and outdoor pools, bocce ball, tennis, pickleball and an exciting calendar of social clubs and events.Why settle for ordinary when extraordinary is ready for you? The renovations are complete, the lifestyle is waiting, and your biggest decision might just be whether to golf, swim or enjoy happy hour!
| 8 hours ago | Listing updated with changes from the MLS | |
| yesterday | Status changed to Active Under Contract | |
| 2 weeks ago | Listing first seen on site |

This information is for your personal, non-commercial use and may not be used for any purpose other than to identify prospective properties you may be interested in purchasing. The display of MLS data is usually deemed reliable but is NOT guaranteed accurate by the MLS. Buyers are responsible for verifying the accuracy of all information and should investigate the data themselves or retain appropriate professionals. Information from sources other than the Listing Agent may have been included in the MLS data. Unless otherwise specified in writing, the Broker/Agent has not and will not verify any information obtained from other sources. The Broker/Agent providing the information contained herein may or may not have been the Listing and/or Selling Agent.

Did you know? You can invite friends and family to your search. They can join your search, rate and discuss listings with you.