

Save
Ask
Tour
Hide
$699,000
1461 Days On Site
1036 W Stockwell StreetCompton, CA 90222
Single Family Residence|Pending
5
Beds
3
Total Baths
3
Full Baths
2,579
SqFt
$271
/SqFt
1950
Built
County:
Los Angeles
Listed by Harold Cole of eXp Realty of California Inc harolddwight.cole@gmail.com
Call Now: 951-203-4426
Is this the listing for you? We can help make it yours.
951-203-4426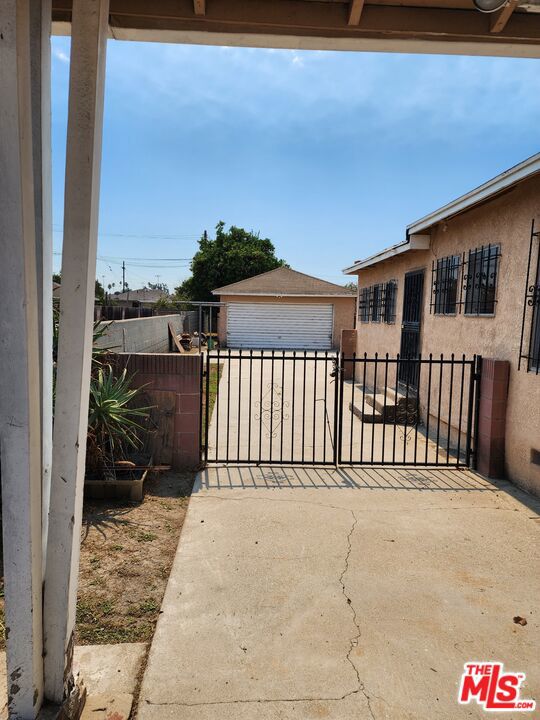
Save
Ask
Tour
Hide
Mortgage Calculator
Monthly Payment (Est.)
$3,189Calculator powered by Showcase IDX, a Constellation1 Company. Copyright ©2026 Information is deemed reliable but not guaranteed.
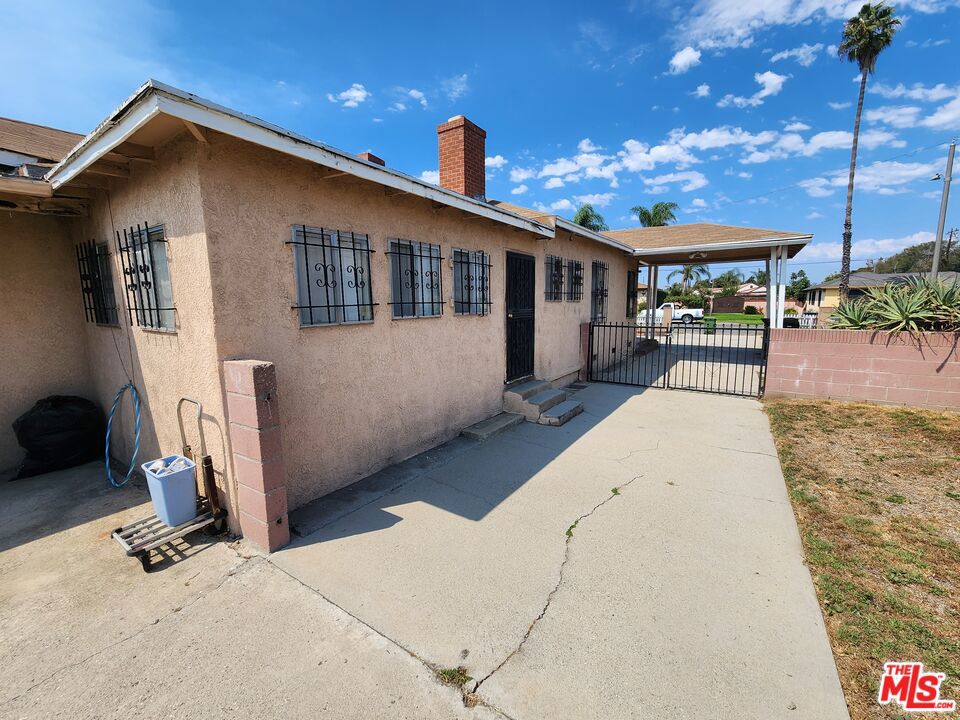
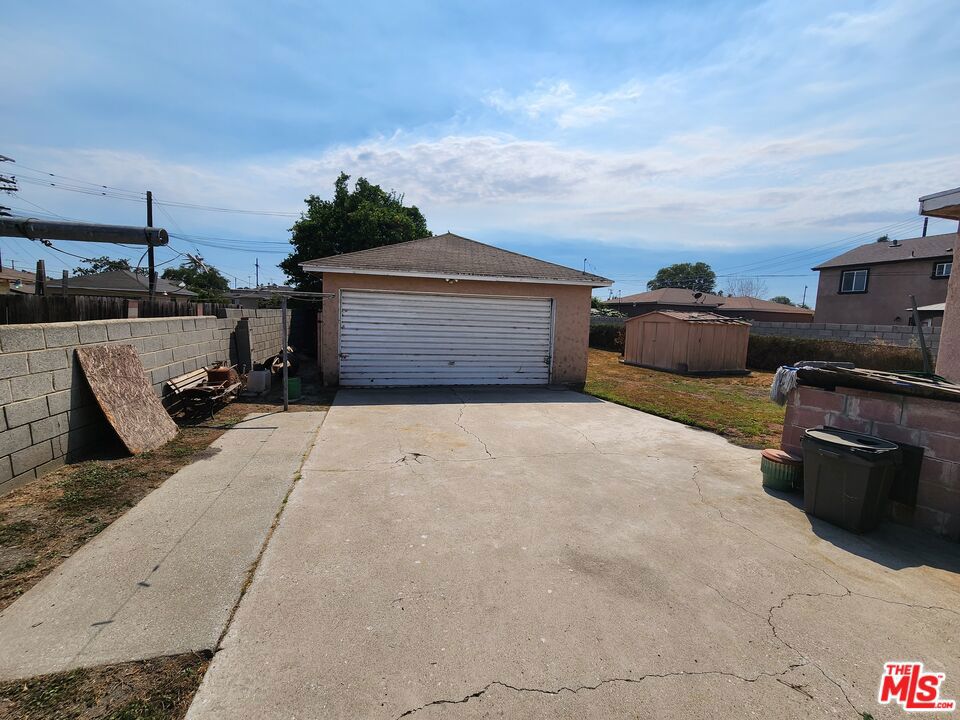
This large country style home and super large yard with some fruit trees for your own tasting can be your dream home with just a little extra TLC. The circular driveway and large bay windows will make you scream "YES TO THE HOUSE". This property is a whooping 2700sqft and the entire lot size is HUMUGOUS, 13,000sqft with more yard to build another home easily. ALL ROOM ADDITIONS ARE LEGALLY PERMITTED... This AMAZING DIAMOND WILL BE SOLD "AS IS" ..... THIS PROPERTY IS VACANT AND LIVABLE
Save
Ask
Tour
Hide
Listing Snapshot
Price
$699,000
Days On Site
1461 Days
Bedrooms
5
Inside Area (SqFt)
2,579 sqft
Total Baths
3
Full Baths
3
Partial Baths
N/A
Lot Size
0.2977 Acres
Year Built
1950
MLS® Number
22201287
Status
Pending
Property Tax
N/A
HOA/Condo/Coop Fees
N/A
Sq Ft Source
Assessor
Friends & Family
Recent Activity
| 3 months ago | Listing updated with changes from the MLS® | |
| 3 years ago | Status changed to Pending | |
| 4 years ago | Listing first seen on site |
General Features
Acres
0.2977
Attached Garage
Yes
Carport
1
Direction Faces
North
Garage
Yes
Garage Spaces
2
Number Of Stories
1
Parking
AttachedAttached CarportBoatCircular DrivewayConcreteCoveredDirect AccessDrivewayGarageGuestGatedOversizedPrivateRV Access/ParkingOn Street
Parking Spaces
5
Property Sub Type
Single Family Residence
Security
Gated Community
Sewer
Other
Special Circumstances
Standard
SqFt Total
2579
Style
Traditional
Zoning
CORL*
Interior Features
Appliances
Gas OvenMicrowave
Cooling
Central Air
Fireplace
Yes
Fireplace Features
Living Room
Flooring
CarpetLaminate
Furnished
Unfurnished
Heating
CentralFireplace(s)
Interior
Pantry
Laundry Features
Inside
EntryFoyer
Kitchen
Living Room
Pantry
Save
Ask
Tour
Hide
Exterior Features
Lot Features
AgriculturalBack YardFront YardRectangular Lot
Pool Features
None
Spa Features
None
Community Features
Community Features
Gated
MLS Area
RN - Compton N of Rosecrans, E of Central
School District
Compton Unified
Building Access
Living Room
Schools
School District
Compton Unified
Elementary School
Unknown
Middle School
Unknown
High School
Unknown

This information is for your personal, non-commercial use and may not be used for any purpose other than to identify prospective properties you may be interested in purchasing. The display of MLS data is usually deemed reliable but is NOT guaranteed accurate by the MLS. Buyers are responsible for verifying the accuracy of all information and should investigate the data themselves or retain appropriate professionals. Information from sources other than the Listing Agent may have been included in the MLS data. Unless otherwise specified in writing, the Broker/Agent has not and will not verify any information obtained from other sources. The Broker/Agent providing the information contained herein may or may not have been the Listing and/or Selling Agent.
Neighborhood & Commute
Source: Walkscore
Disclosure: Community information and market data powered by Constellation Data Labs. Information is deemed reliable but not guaranteed.
Save
Ask
Tour
Hide

Did you know? You can invite friends and family to your search. They can join your search, rate and discuss listings with you.