

424 N Palm Drive 101Beverly Hills, CA 90210
Mortgage Calculator
Monthly Payment (Est.)
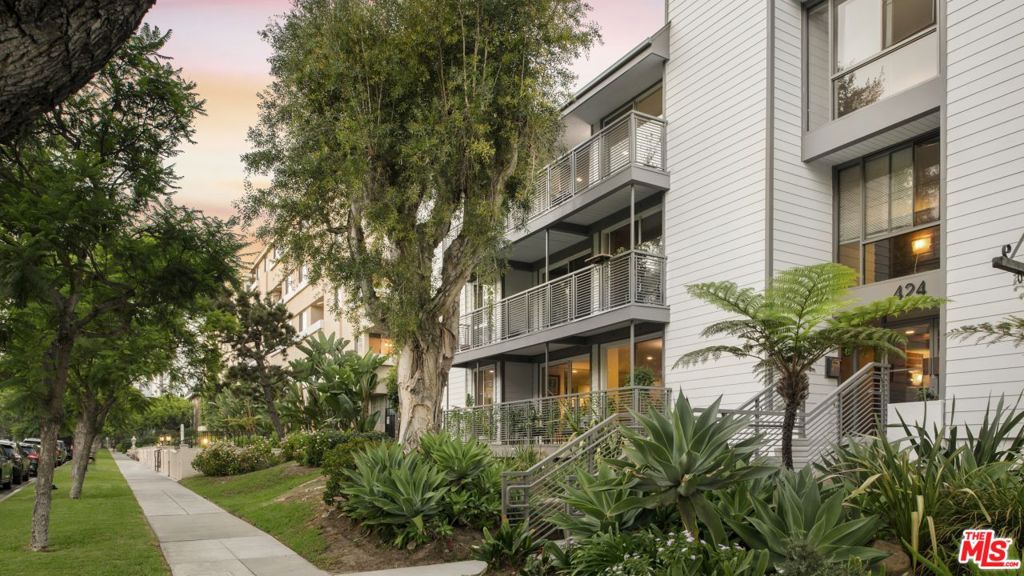
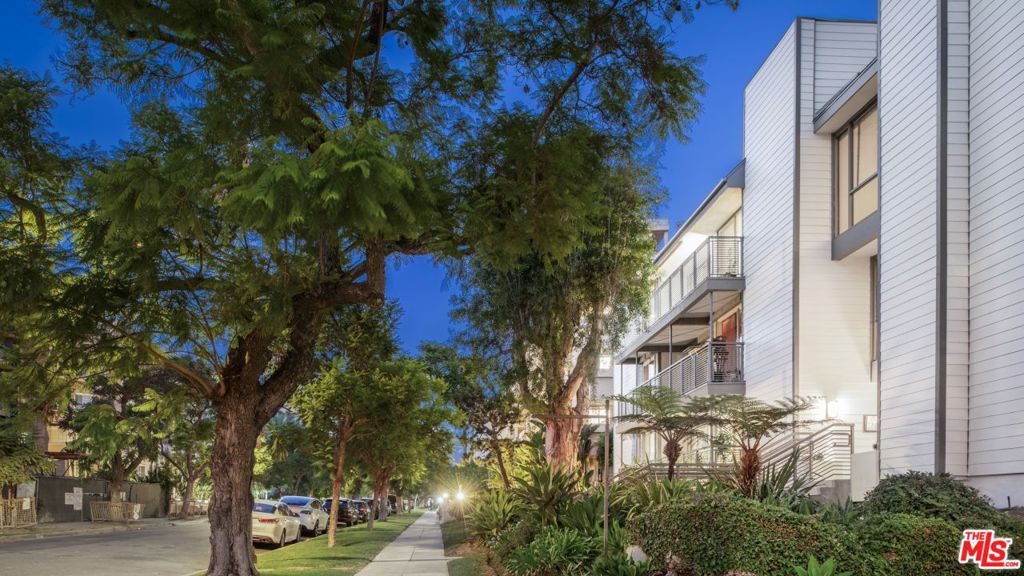
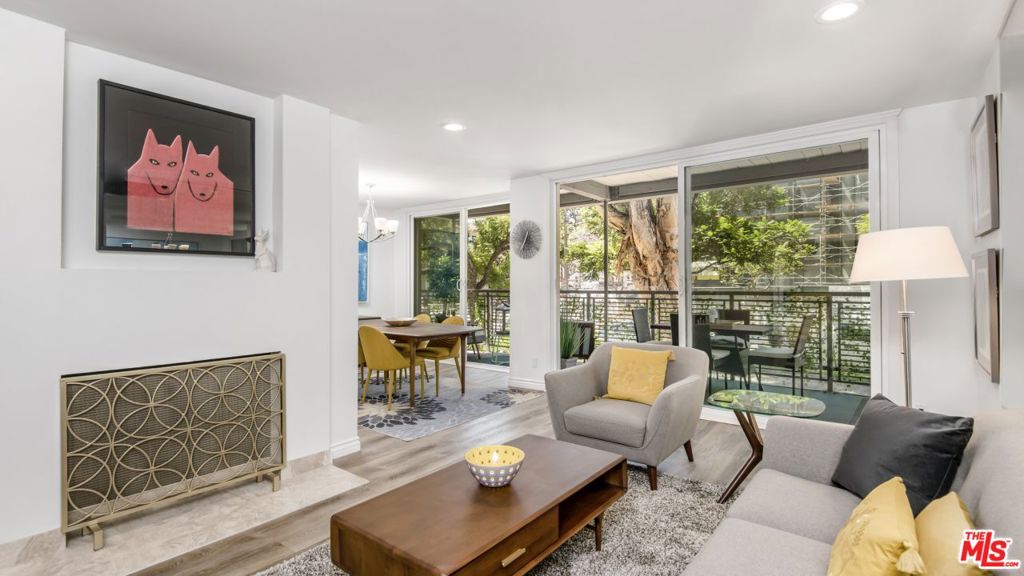
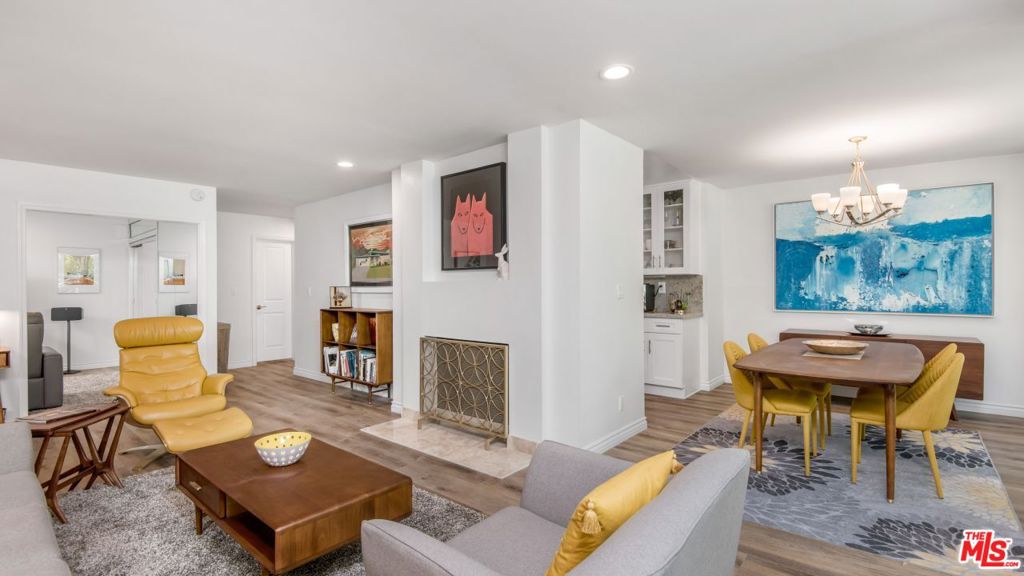
$5,931Rare opportunity in the coveted 90210 Beverly Hills zip code! This fully renovated 3-bed, 2-bath condo has had more upgrades that we can list, including all "Smart" devices of Alexa lighting, Nest thermostat, Schlage lock, Hunter Douglas electric blinds, and brand-new Samsung appliances (including a spectacular "Bespoke'' model fridge!) all operated from anywhere in the world, or by a simple voice or touch command in the condo. Other brand-new appliances include washer and dryer, microwave, and high-end electric stove with induction cooktop. Dishwasher, under cabinet lighting, garbage disposer, fresh Shaker cabinetry, touch-sensitive faucet, granite countertops and backsplash, and pantry with pull-out shelves complete the galley kitchen package. Other improvements include new MBR closet organizer and cabinets in laundry room and in-suite storage room/pantry to maximize what is already an abundance of storage space in this bright and airy unit, made possible by its corner main-floor location and 30-foot balcony overlooking Jacaranda tree-lined Palm Drive (with a magnificent Eucalyptus that is a piece of art in itself!). Recessed LED lighting; modern bathrooms with European vanities and LED lighted mirrors. Third bedroom is spacious and stunning, with a modern sliding door and mirrored wall just waiting to be your den, office, media room or bedroom. Living room and dining rooms each have sliding door access to the front balcony. Includes premium spacious two-car side-by-side secure underground parking spaces. The intimate 15-unit building itself was just this year renovated with new cladding, balconies and landscaping and all those improvements have been covered in already-paid special assessments! Walk to the most fashionable shopping, world-renowned restaurants, best health facilities, educational, entertainment and cultural events. Furnishings are negotiable. This home is a treasure, make it yours today!
| 3 months ago | Listing updated with changes from the MLS® | |
| 4 years ago | Status changed to Pending | |
| 4 years ago | Listing first seen on site |

This information is for your personal, non-commercial use and may not be used for any purpose other than to identify prospective properties you may be interested in purchasing. The display of MLS data is usually deemed reliable but is NOT guaranteed accurate by the MLS. Buyers are responsible for verifying the accuracy of all information and should investigate the data themselves or retain appropriate professionals. Information from sources other than the Listing Agent may have been included in the MLS data. Unless otherwise specified in writing, the Broker/Agent has not and will not verify any information obtained from other sources. The Broker/Agent providing the information contained herein may or may not have been the Listing and/or Selling Agent.

Did you know? You can invite friends and family to your search. They can join your search, rate and discuss listings with you.