

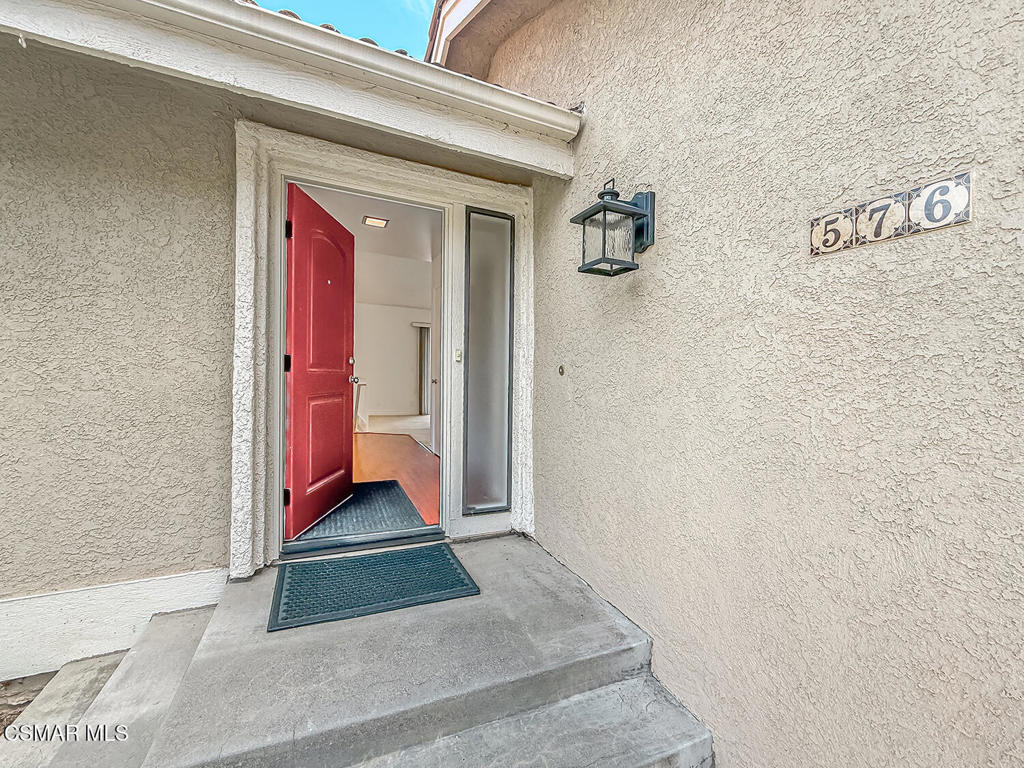
576 Calle De Las OvejasOak Park, CA 91377
Mortgage Calculator
Monthly Payment (Est.)
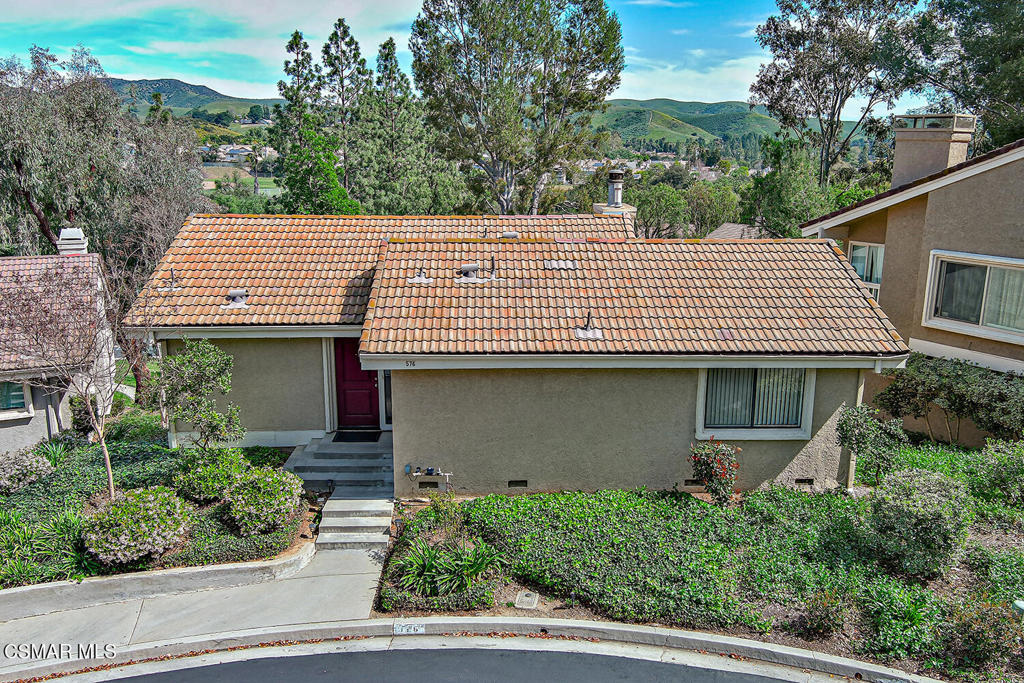
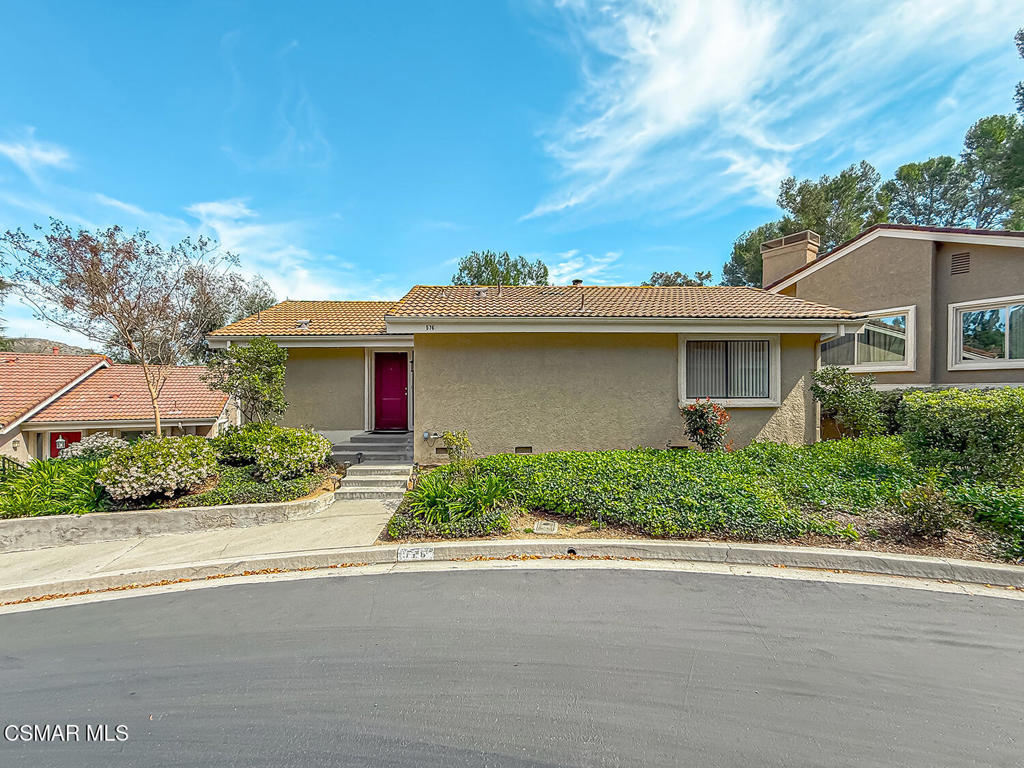
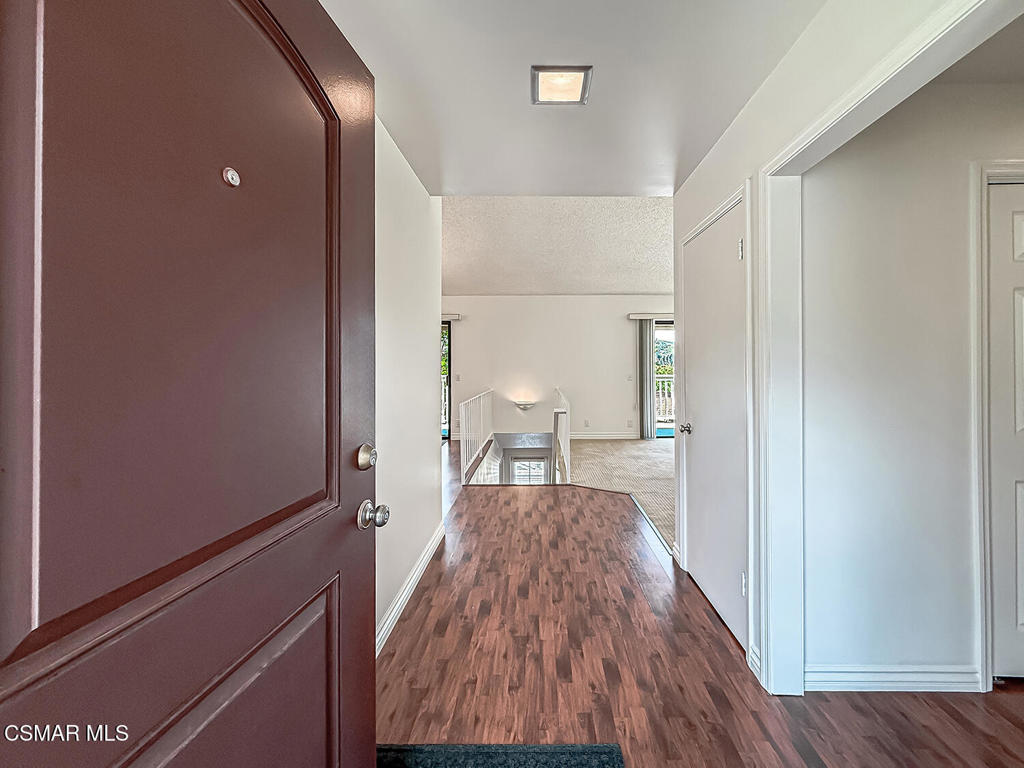
$3,376Charming, completely detached townhome in Oak Park's desirable Country Vista community! Super well-maintained and east-facing, this home fills your mornings with sunlight and peaceful hillside views.Featuring 3 bedrooms and 2 bathrooms, this home offers plenty of space for family, guests, or a home office. Step out from the living and dining rooms to a redone private balcony, perfect for morning coffee or evening relaxation, with a distant view of the community pool--close enough to enjoy, yet private.The chef-efficient kitchen boasts stainless steel appliances and smart workspace, making meal prep a breeze. The main-level primary suite features comfort and convenience, including a beautiful, huge walk-in shower in the en suite bath. Main-level laundry adds extra ease to everyday living.Downstairs, two additional bedrooms share a full bath and open to a private patio, ideal for a small garden or cozy outdoor retreat. A detached two-car garage, conveniently located directly across from the home, completes this move-in-ready gem. Minutes from hiking, parks, shopping, and top-rated Oak Park schools, this home blends privacy, comfort, and suburban tranquility.
| 6 days ago | Listing updated with changes from the MLS® | |
| 3 months ago | Price changed to $739,900 | |
| 6 months ago | Listing first seen on site |

This information is for your personal, non-commercial use and may not be used for any purpose other than to identify prospective properties you may be interested in purchasing. The display of MLS data is usually deemed reliable but is NOT guaranteed accurate by the MLS. Buyers are responsible for verifying the accuracy of all information and should investigate the data themselves or retain appropriate professionals. Information from sources other than the Listing Agent may have been included in the MLS data. Unless otherwise specified in writing, the Broker/Agent has not and will not verify any information obtained from other sources. The Broker/Agent providing the information contained herein may or may not have been the Listing and/or Selling Agent.

Did you know? You can invite friends and family to your search. They can join your search, rate and discuss listings with you.