

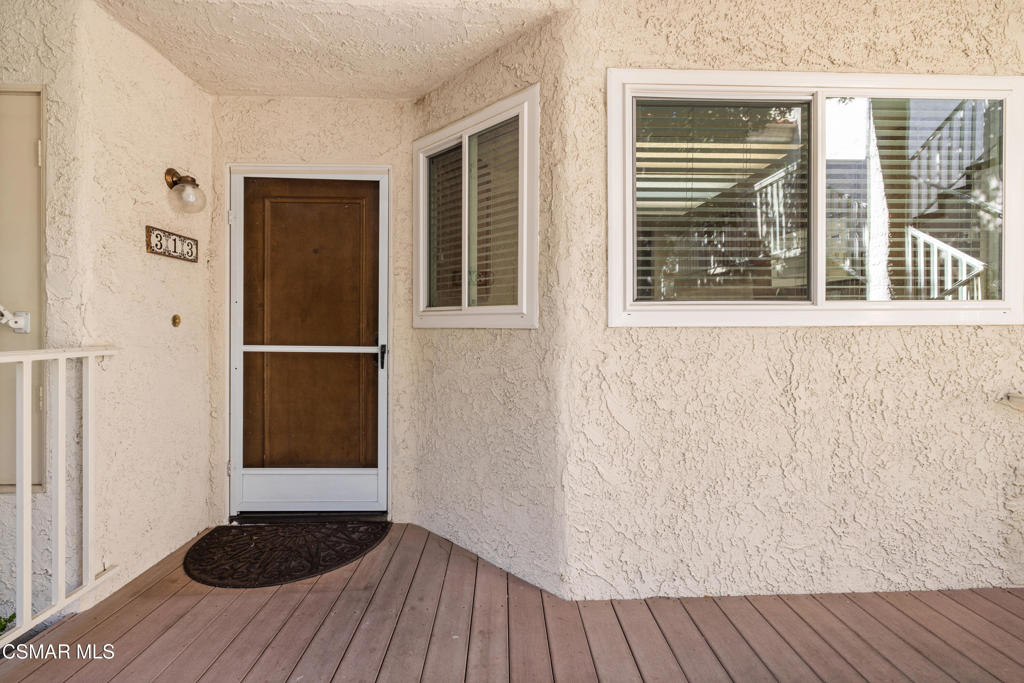
3354 Darby Street 313Simi Valley, CA 93063
Mortgage Calculator
Monthly Payment (Est.)
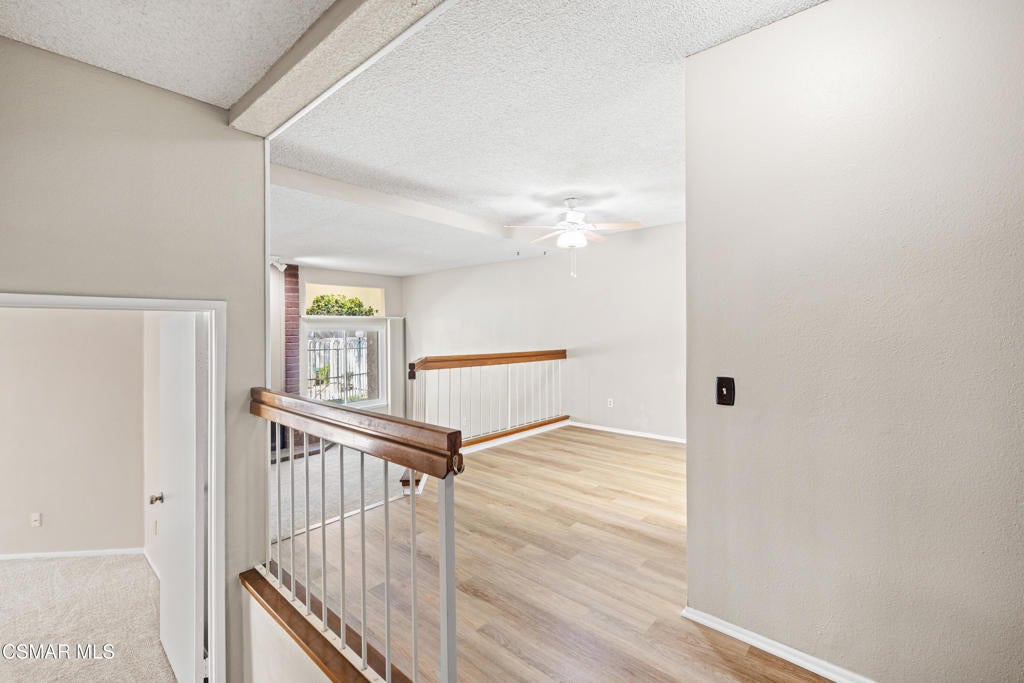
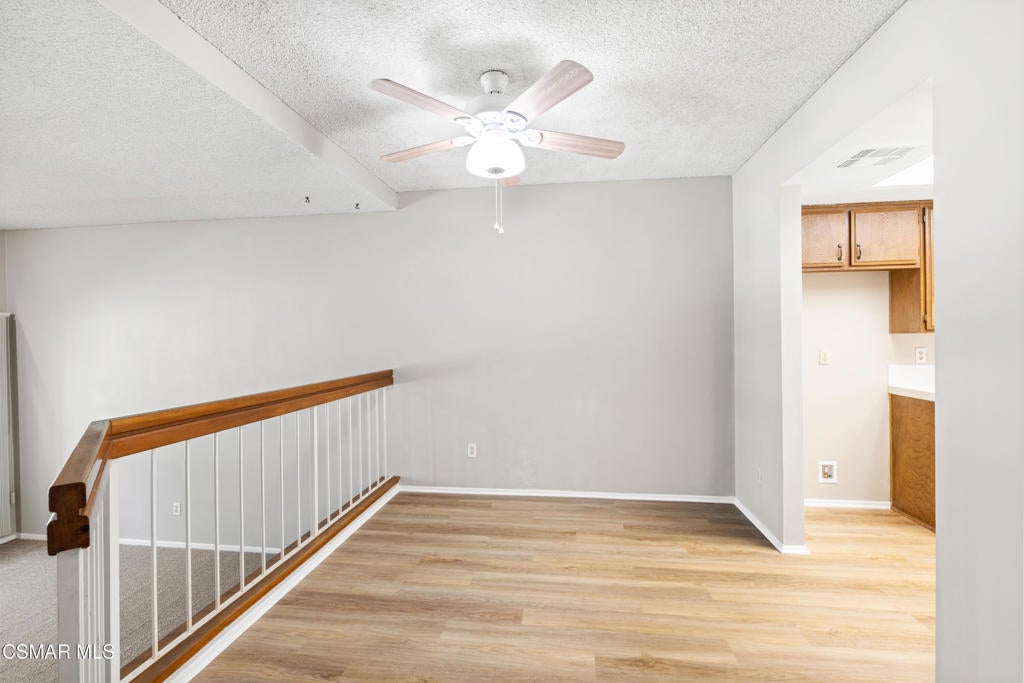
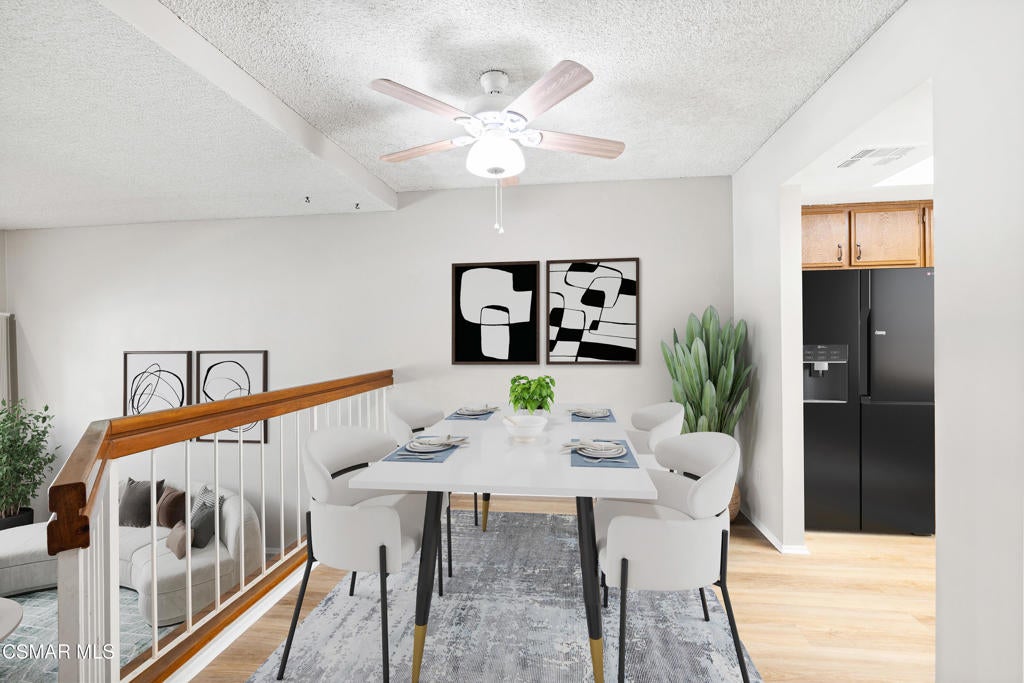
Enter an interest rate to see your estimated monthly payment.Welcome to this beautiful ground floor condo in the heart of Simi. The Largest Sq. Ft of a 1 bedroom in Simi, and lowest price per sq.ft with almost 1000 Sq. Ft. of living space. The den/office could easily be turned into a second bedroom. Nothing to do in this unit, but to unpack. This beautifully updated, ground level move-in-ready unit features fresh paint throughout, new carpet & new wood flooring, newer dual pane windows & newer appliance's. The inviting open floor plan flows from the dinning area and kitchen over looking a large living room complete with cozy fireplace and large windows that flood the unit with natural light. The home features a den/could be easily turned into a 2nd bedroom. The large master with high ceilings, new carpet, new ceiling fan has a private patio, perfect for relaxing. Enjoy the in-unit washer/dyer, 1 assigned parking spot, a 1 car garage with a storage area. Amenities include a pool, spa, tennis and basketball courts, jogging trail, tot lot & RV parking. Situated in central Simi location, easy freeway access, close to public transit, shopping & many dinning options. Welcome home.
| 3 weeks ago | Listing updated with changes from the MLS® | |
| 3 weeks ago | Status changed to Active Under Contract | |
| a month ago | Price changed to $374,900 | |
| 7 months ago | Listing first seen on site |

This information is for your personal, non-commercial use and may not be used for any purpose other than to identify prospective properties you may be interested in purchasing. The display of MLS data is usually deemed reliable but is NOT guaranteed accurate by the MLS. Buyers are responsible for verifying the accuracy of all information and should investigate the data themselves or retain appropriate professionals. Information from sources other than the Listing Agent may have been included in the MLS data. Unless otherwise specified in writing, the Broker/Agent has not and will not verify any information obtained from other sources. The Broker/Agent providing the information contained herein may or may not have been the Listing and/or Selling Agent.

Did you know? You can invite friends and family to your search. They can join your search, rate and discuss listings with you.