

28435 Seco Canyon Road 153Saugus, CA 91390
Mortgage Calculator
Monthly Payment (Est.)
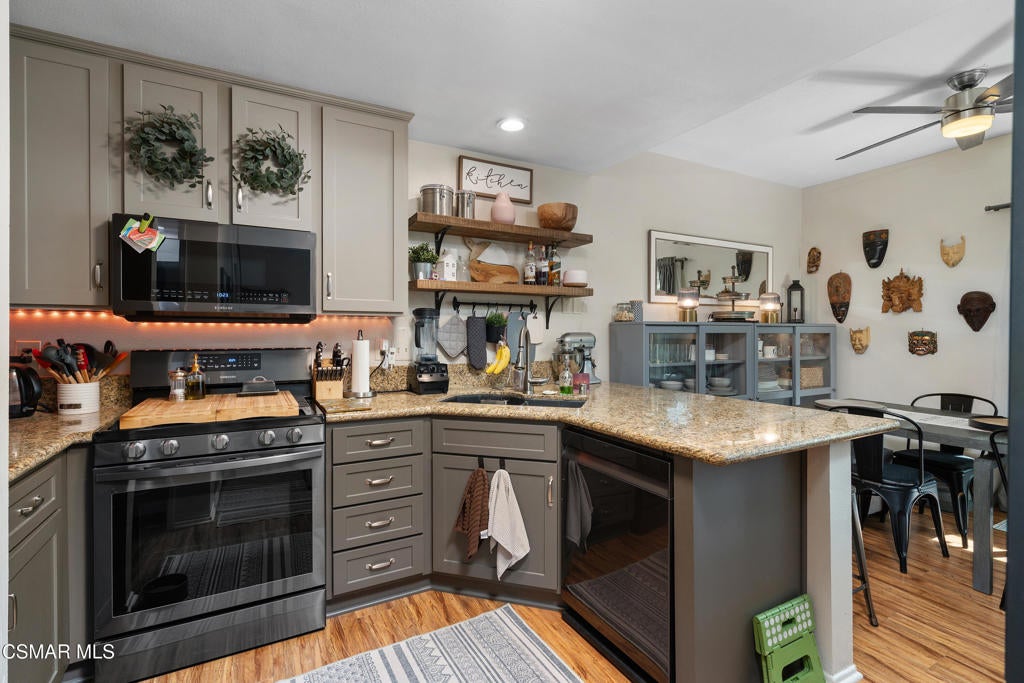
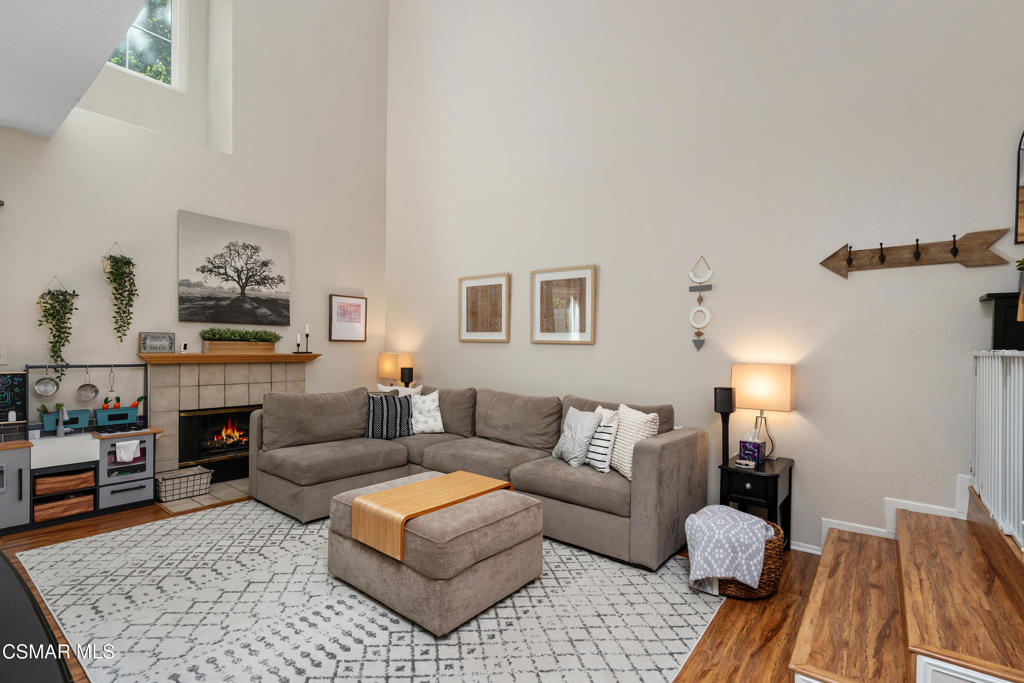
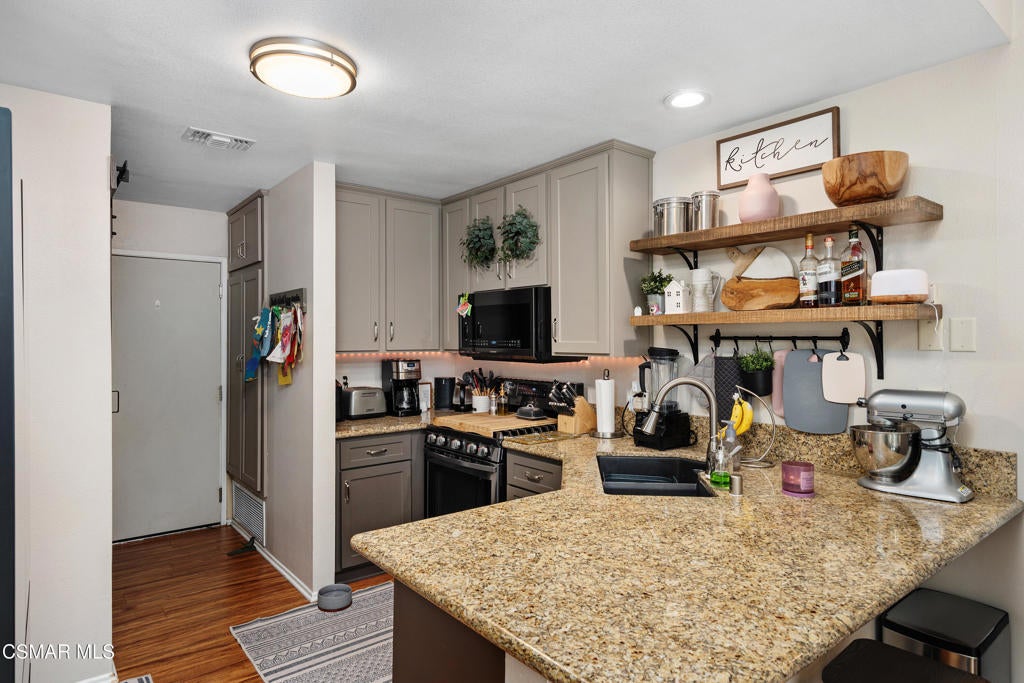
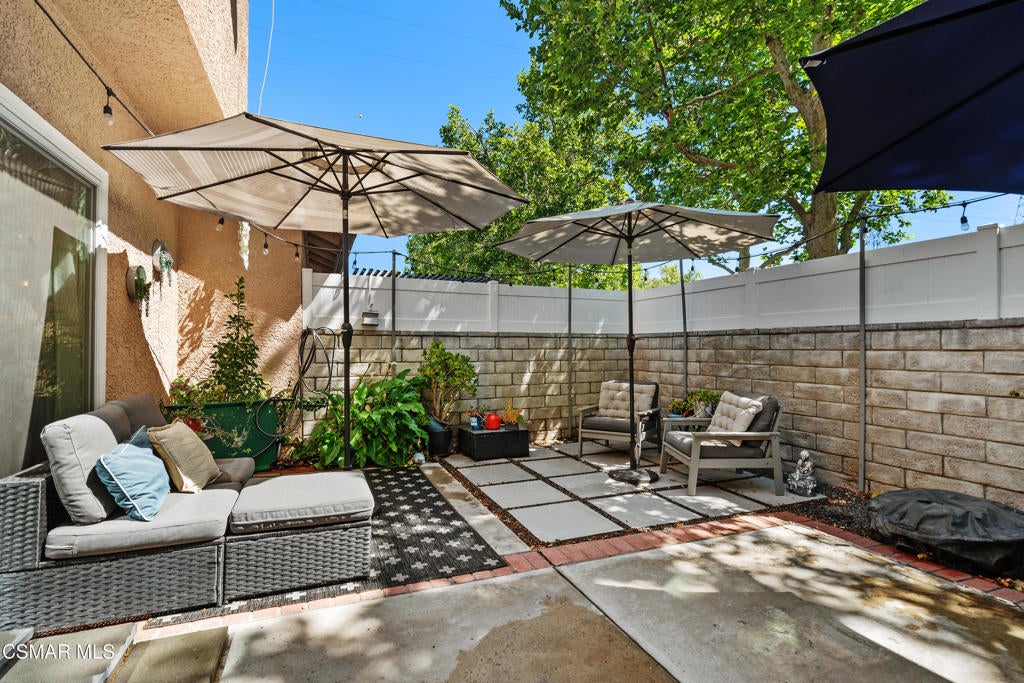
$2,737Welcome to this highly upgraded townhome in Mountain View Courtyards! As you enter, you will be welcomed by soaring ceilings and abundant natural light that create a bright, inviting atmosphere. The spacious living area features a cozy fireplace and a versatile nook under the stairs, perfect for extra storage or a reading corner. The upgraded kitchen boasts refinished cabinets, granite countertops, and newer appliances, flowing seamlessly into the dining area. A conveniently located powder room off the kitchen features a charming rolling barn door. Upstairs, the primary bedroom is bright and airy, complete with a ceiling fan. The primary bathroom offers a walk-in shower and a stylish barn door. Secondary bedrooms feature newer windows, ceiling fans, plenty of natural light and share a hallway bathroom. Located off the living room, the sliding door opens to a large back patio with vinyl fencing for added privacy and enchanting cafe lights. The garage includes finished epoxy flooring, fresh paint, and extra storage space. Additional upgrades include recently replaced windows, wood-like flooring throughout, newer zoned A/C and high ceilings. Gorgeous association pool & jacuzzi, as well as a tot lot and pavilion! Located in a highly sought-after, award-winning school district, this home is close to top restaurants, shopping and freeway access. Don't miss this incredible opportunity!
| a month ago | Listing updated with changes from the MLS® | |
| a month ago | Status changed to Active Under Contract | |
| 2 months ago | Price changed to $599,999 | |
| 5 months ago | Listing first seen on site |

This information is for your personal, non-commercial use and may not be used for any purpose other than to identify prospective properties you may be interested in purchasing. The display of MLS data is usually deemed reliable but is NOT guaranteed accurate by the MLS. Buyers are responsible for verifying the accuracy of all information and should investigate the data themselves or retain appropriate professionals. Information from sources other than the Listing Agent may have been included in the MLS data. Unless otherwise specified in writing, the Broker/Agent has not and will not verify any information obtained from other sources. The Broker/Agent providing the information contained herein may or may not have been the Listing and/or Selling Agent.

Did you know? You can invite friends and family to your search. They can join your search, rate and discuss listings with you.