4950 Louise Avenue 301, Encino, CA, 91316

Save
Ask
Tour
Hide
Share
$650,000
135 Days On Site

4950 Louise Avenue 301
Encino, CA 91316

For Sale|Condominium|Active Under Contract
3
Beds
3
Total Baths
2
Full Baths
1
Partial Bath
1,551
SqFt
$419
/SqFt
1963
Built
County:
Los Angeles
Listed by Aileen Hagy of Compass aileen@conceptfinehomes.com
Call Now: 951-203-4426
Is this the listing for you? We can help make it yours.
951-203-4426
4950 Louise Avenue 3014950 Louise Avenue 3014950 Louise Avenue 3014950 Louise Avenue 301
Save
Ask
Tour
Hide
Share

Mortgage Calculator

Monthly Payment (Est.)

$2,966
Calculator powered by Showcase IDX, a Constellation1 Company. Copyright ©2026 Information is deemed reliable but not guaranteed.

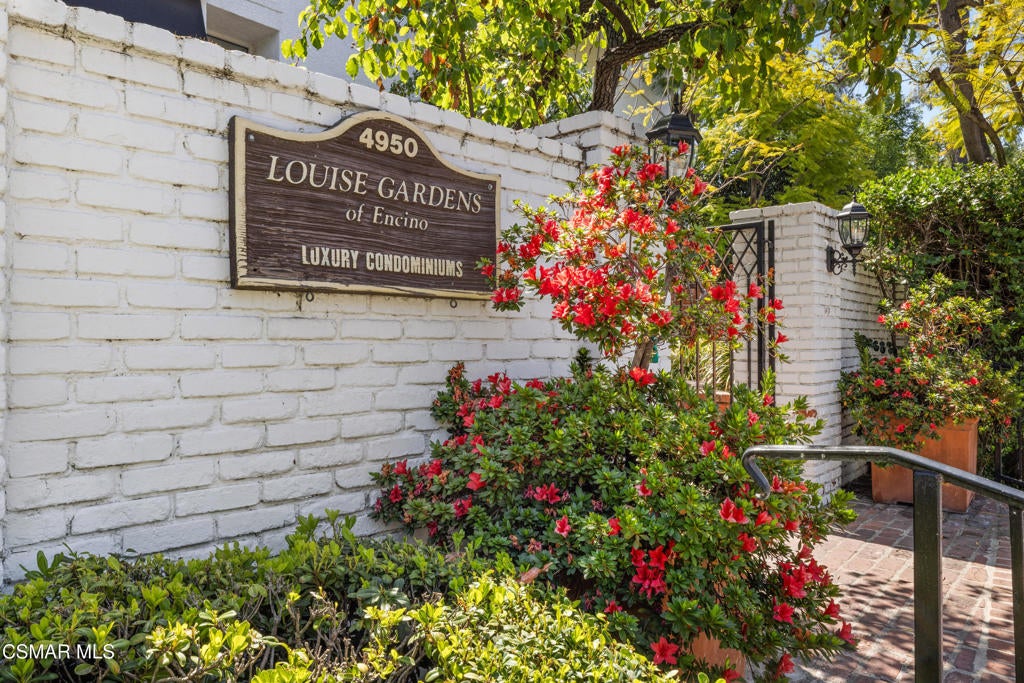
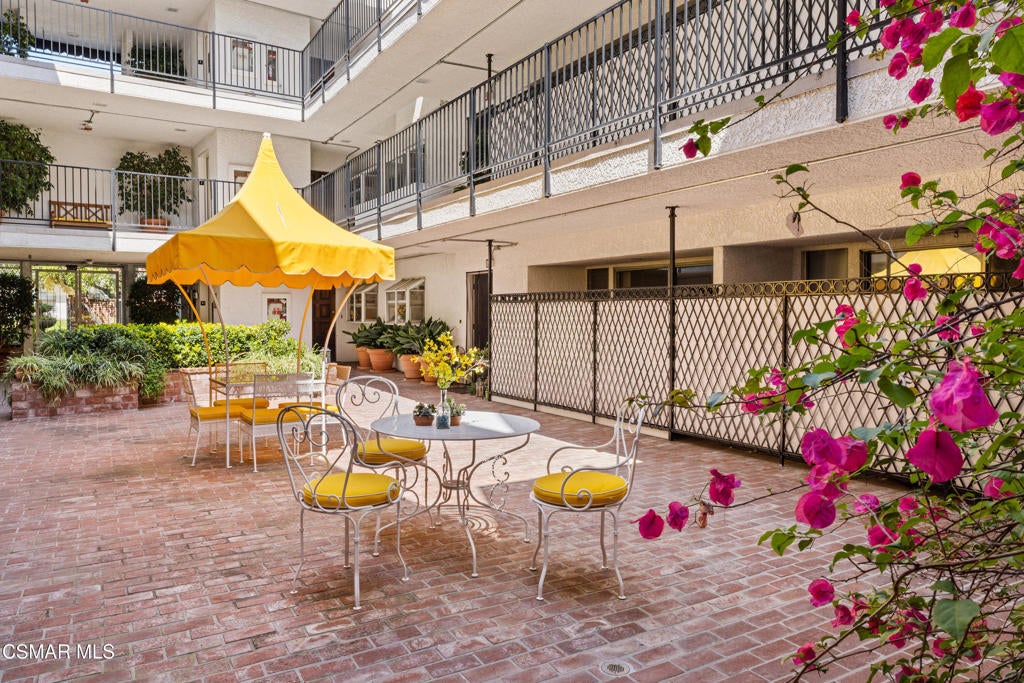
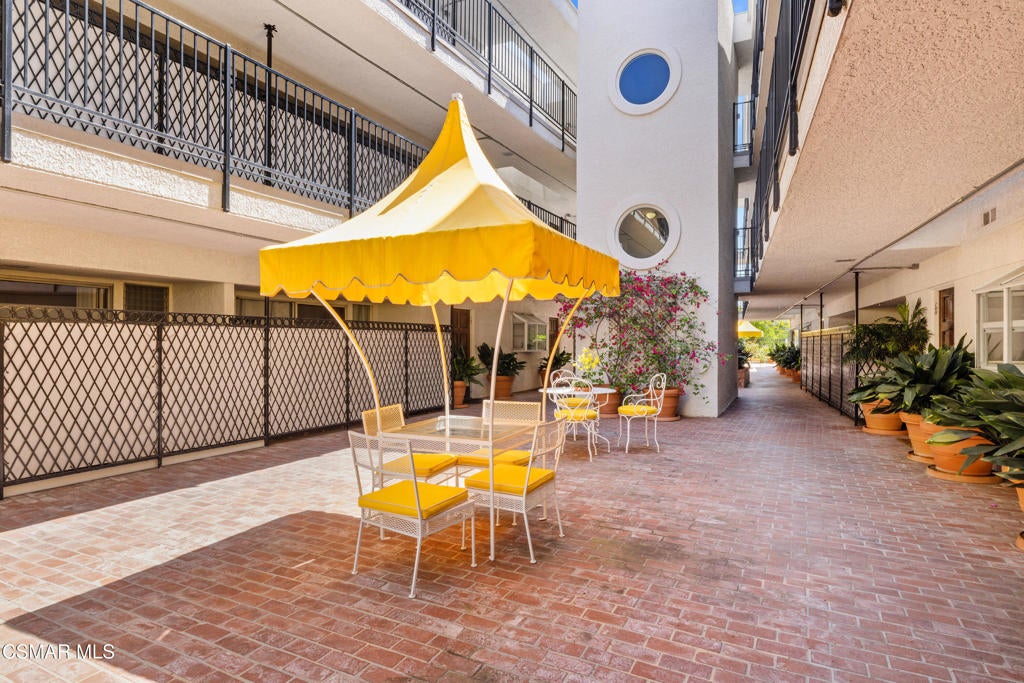
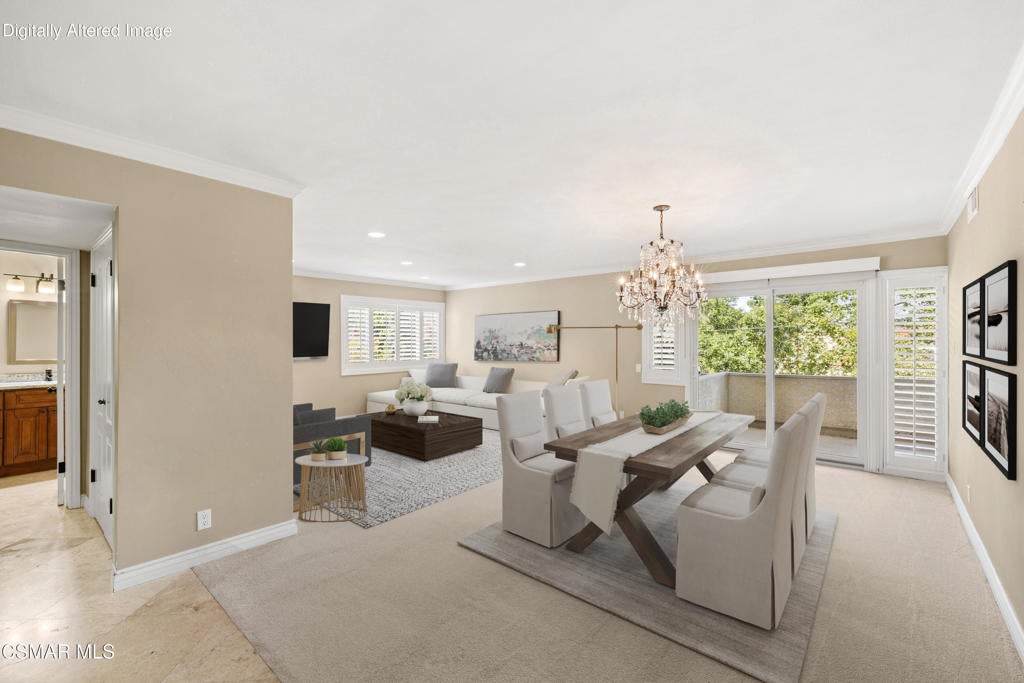
Rarely available for purchase, a large 3 bedroom / 2.5 bath South of the Blvd. beautiful top floor condo can be yours. The open floor plan makes the home feel even larger than its 1,551 sq. ft. With a remodeled kitchen, plantation shutters throughout, replaced dual paned windows, brand new carpet, stone flooring, granite counters, remodeled bathrooms, a private balcony, and a walk in custom closet all make this a perfect turnkey opportunity. The building offers numerous patio areas to relax, large pool and separate spa for enjoyment. The buildings location is truly amazing. The Encino Commons is almost at your doorstep. This well maintained building is gated and also offers underground gated parking. The condo has 2 underground parking spots that are right next to the elevator entry. All the best dining & shopping are at your fingertips.

Save
Ask
Tour
Hide
Share
Listing Snapshot
Price 
$650,000
Days On Site 
135 Days
Bedrooms 
3
Inside Area (SqFt) 
1,551 sqft
Total Baths 
3
Full Baths 
2
Partial Baths 
1
Lot Size 
0.6065 Acres
Year Built 
1963
MLS® Number 
226002116
Status 
Active Under Contract
Property Tax 
N/A
HOA/Condo/Coop Fees 
$634 monthly
Sq Ft Source 
Public Records
Friends & Family
Recent Activity
a week agoListing updated with changes from the MLS®
2 weeks agoStatus changed to Active Under Contract
2 weeks agoPrice changed to $650,000
4 months agoListing first seen on site
General Features
Acres 
0.6065
Disclosures 
HoaDisclosureTrustConservatorship
Garage 
Yes
Garage Spaces 
2
Land Lease 
No
Levels 
One
Number Of Stories 
1
Parking 
UndergroundCommunity Structure
Parking Spaces 
2
Property Condition 
Updated/Remodeled
Property Sub Type 
Condominium
Security 
Carbon Monoxide Detector(s)Gated CommunityKey Card EntrySmoke Detector(s)
Special Circumstances 
Standard
Zoning 
LAR3
Interior Features
Appliances 
DishwasherDisposalMicrowaveRefrigerator
Cooling 
Central Air
Flooring 
Carpet
Interior 
Breakfast BarOpen Floorplan
Laundry Features 
InsideLaundry Closet
Spa 
Yes
Window Features 
Double Pane WindowsPlantation Shutters
Bathroom 
Features - Granite Counters
Dining Room 
Kitchen 
Features - Granite Counters
Master Bedroom 
Save
Ask
Tour
Hide
Share
Exterior Features
Pool Features 
AssociationIn Ground
Spa 
Yes
Spa Features 
In Ground
Windows/Doors 
Double Pane WindowsPlantation Shutters
Community Features
Association Amenities 
PoolSpa/Hot Tub
Association Fee 
$634.0
Association Fee Frequency 
Monthly
Community Features 
Gated
MLS Area 
ENC - Encino
Financing Terms Available 
CashConventionalFHAVA LoanTrust Conveyance
Building Access 
Top Level,Elevator


This information is for your personal, non-commercial use and may not be used for any purpose other than to identify prospective properties you may be interested in purchasing. The display of MLS data is usually deemed reliable but is NOT guaranteed accurate by the MLS. Buyers are responsible for verifying the accuracy of all information and should investigate the data themselves or retain appropriate professionals. Information from sources other than the Listing Agent may have been included in the MLS data. Unless otherwise specified in writing, the Broker/Agent has not and will not verify any information obtained from other sources. The Broker/Agent providing the information contained herein may or may not have been the Listing and/or Selling Agent.

Neighborhood & Commute
Source: Walkscore
Disclosure: Community information and market data powered by Constellation Data Labs. Information is deemed reliable but not guaranteed.
Save
Ask
Tour
Hide
Share