

29414 Promontory PlaceAgoura Hills, CA 91301
Mortgage Calculator
Monthly Payment (Est.)
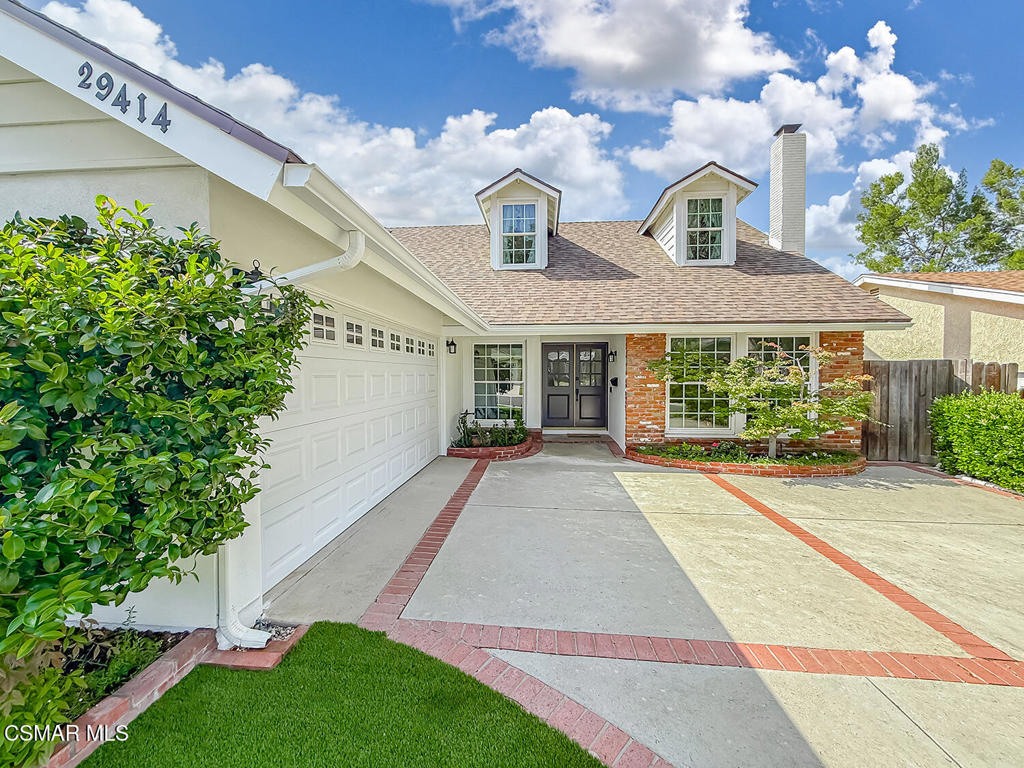
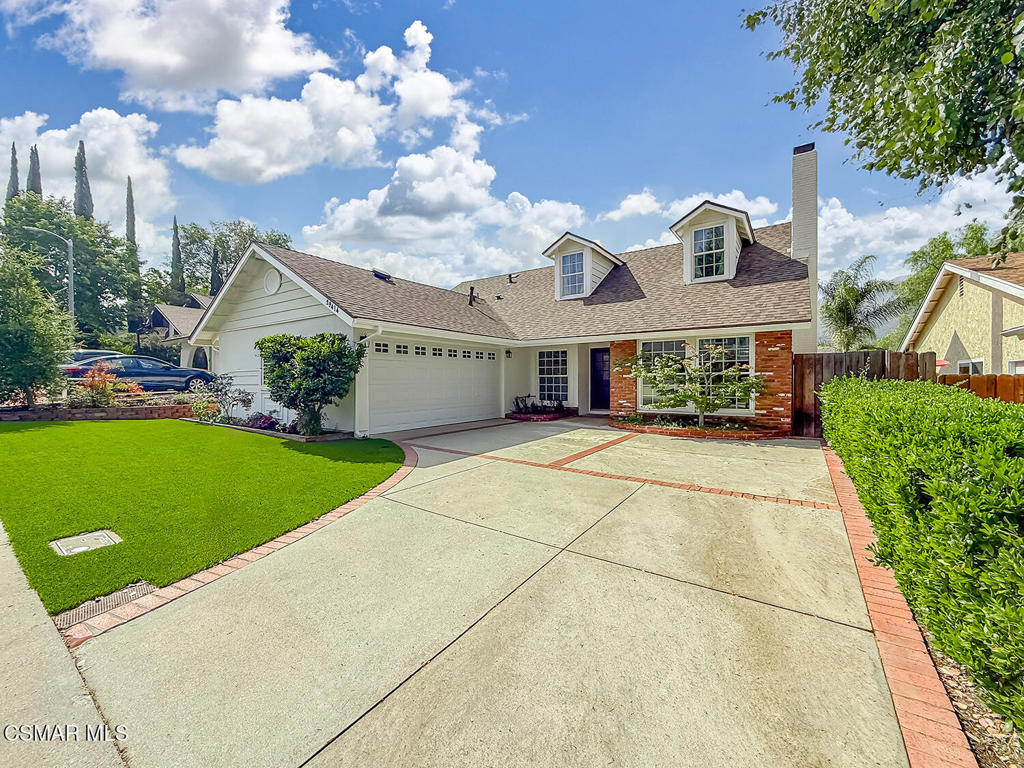
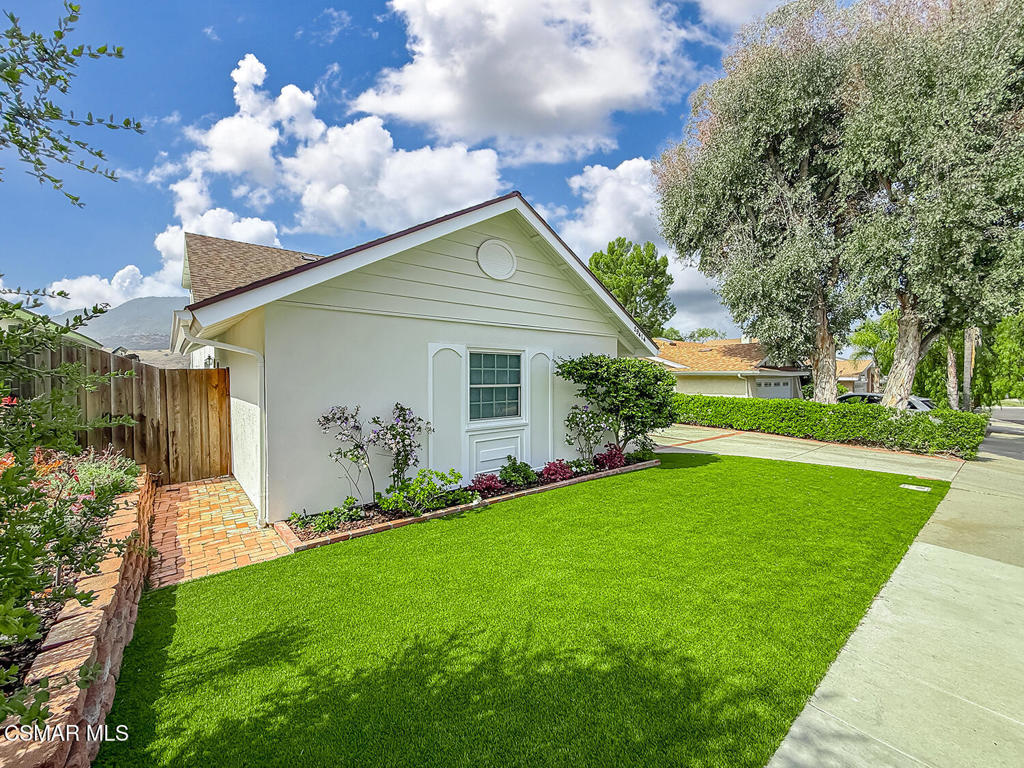
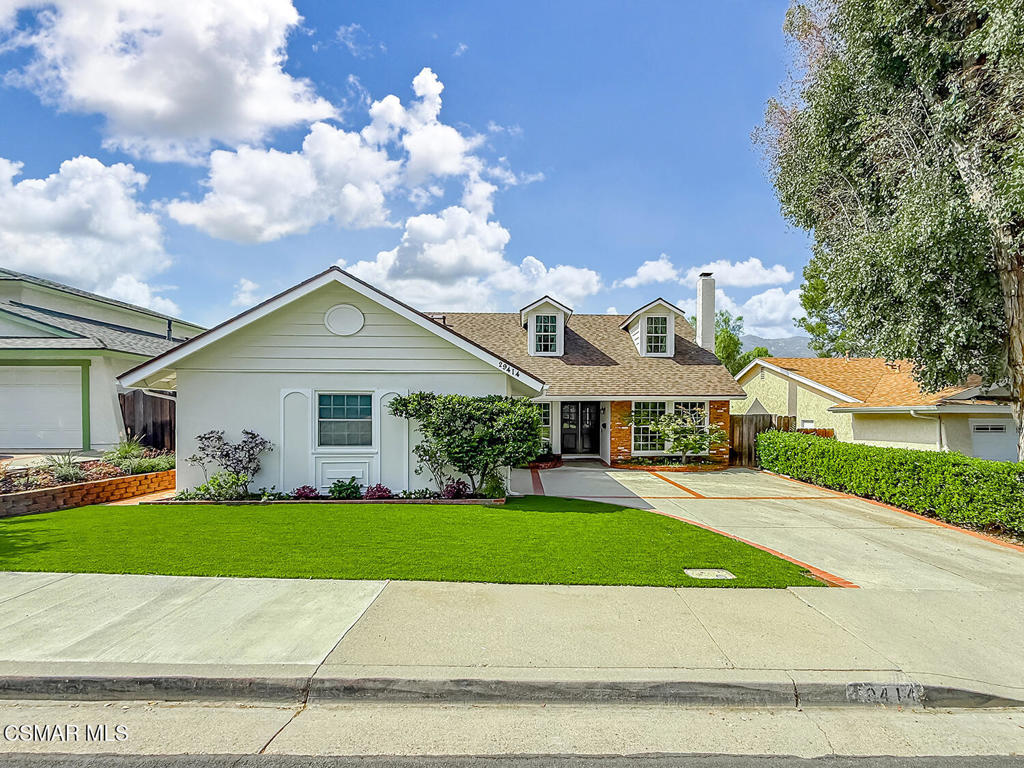
$5,703Charming Cape Cod curb appeal and sweeping hilltop vistas welcome you to this spacious 5-bedroom, 3-bath home on a quiet cul-de-sac in Agoura Hills.Filled with warmth and flexible living spaces, this inviting residence is located in the highly rated Las Virgenes school district. Water-wise landscaping graces both the front and rear yards, while a private upstairs deck offers breathtaking views of Lady Face Mountain and the Santa Monica Mountains.Step through the double front doors into a bright entry that flows directly into the living room, anchored by a used-brick decorative fireplace and large picture windows. An adjacent front bedroom, flooded with natural light, easily doubles as a home office or art studio.The heart of the home is the granite-topped kitchen featuring crisp white solid maple cabinets, a brand-new ultra-quiet Bosch dishwasher, and stainless-steel appliances. A convenient pass-thru window frames sparkling pool views and mountain scenery beyond.This flexible floor plan includes two primary suites -- one downstairs and one upstairs -- plus three additional bedrooms. Generous closets, a full laundry room, and abundant storage complete the thoughtful layout. Both upstairs bedrooms open onto the oversized deck through large sliding glass doors, providing magnificent mountain views and welcome shade near the pool below.Additional highlights include a large finished attic with easy access perfect for holiday treasures and keepsakes, a full deluxe re-roof in 2024 with premium CertainTeed Landmark Pro Solaris shingles, dual-pane windows throughout, and a finished garage with pull-down ladder access to even more storage.Best of all, the cul-de-sac location ends with a private Hillrise Association park -- ideal for peaceful morning or evening walks. This well-maintained hilltop home is ready to deliver years of joy and memorable moments.
| 4 days ago | Listing updated with changes from the MLS® | |
| 2 weeks ago | Status changed to Active Under Contract | |
| 4 months ago | Listing first seen on site |

This information is for your personal, non-commercial use and may not be used for any purpose other than to identify prospective properties you may be interested in purchasing. The display of MLS data is usually deemed reliable but is NOT guaranteed accurate by the MLS. Buyers are responsible for verifying the accuracy of all information and should investigate the data themselves or retain appropriate professionals. Information from sources other than the Listing Agent may have been included in the MLS data. Unless otherwise specified in writing, the Broker/Agent has not and will not verify any information obtained from other sources. The Broker/Agent providing the information contained herein may or may not have been the Listing and/or Selling Agent.

Did you know? You can invite friends and family to your search. They can join your search, rate and discuss listings with you.