

4839 La Vella DriveOak Park, CA 91377
Mortgage Calculator
Monthly Payment (Est.)
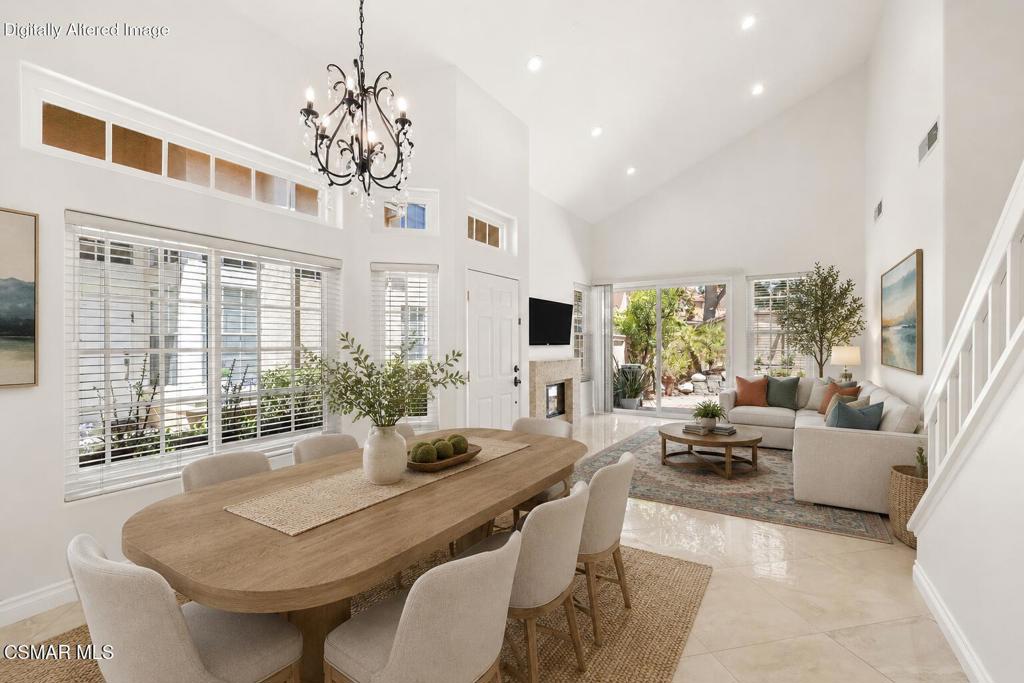
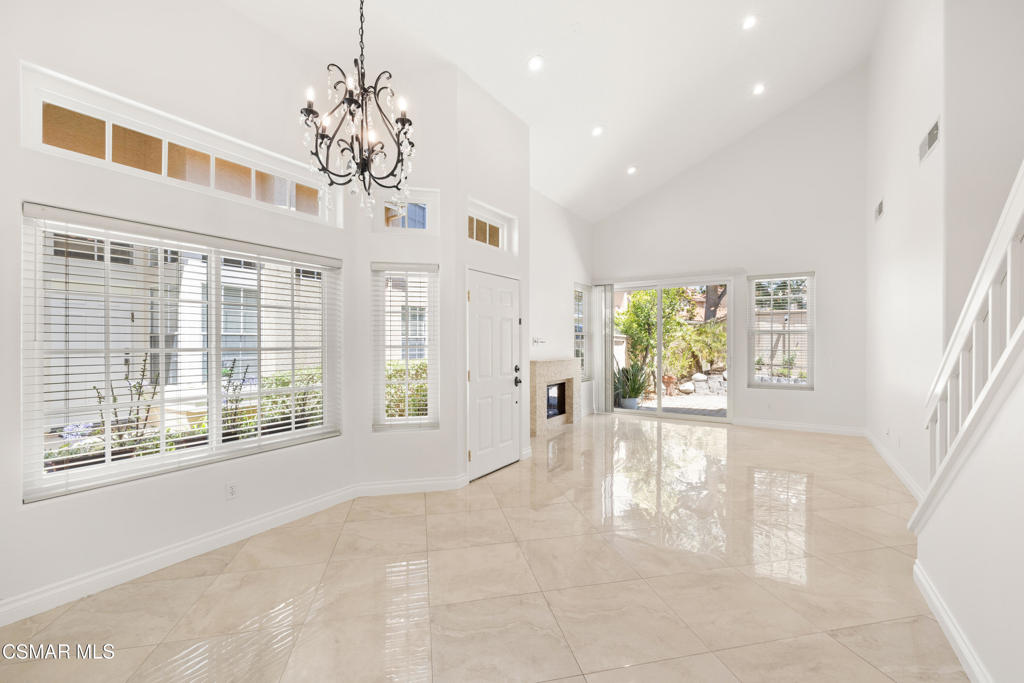
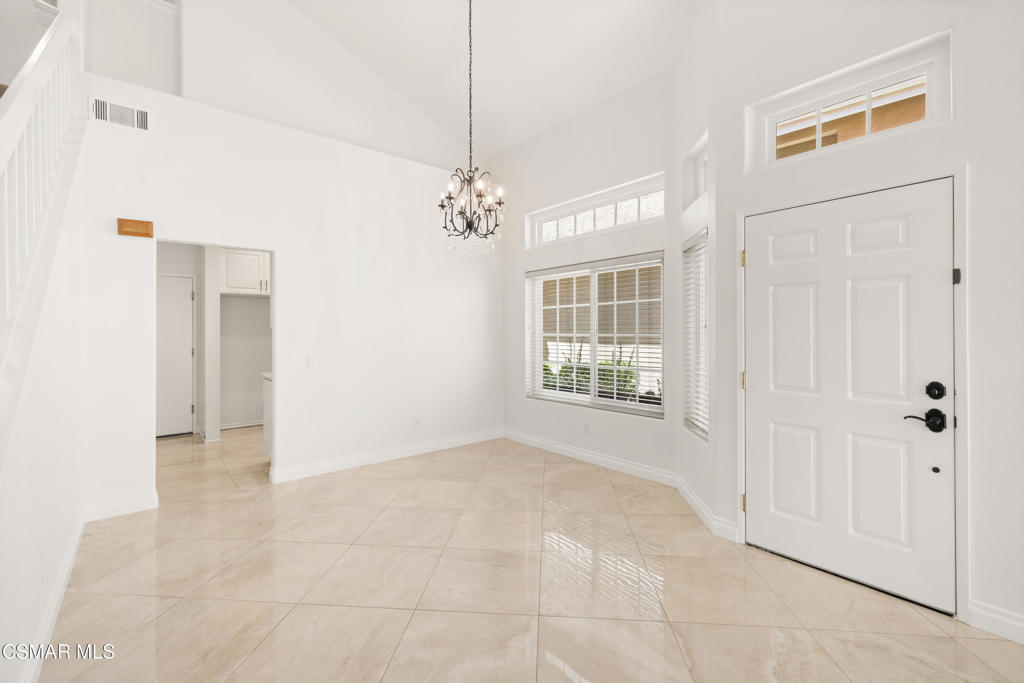
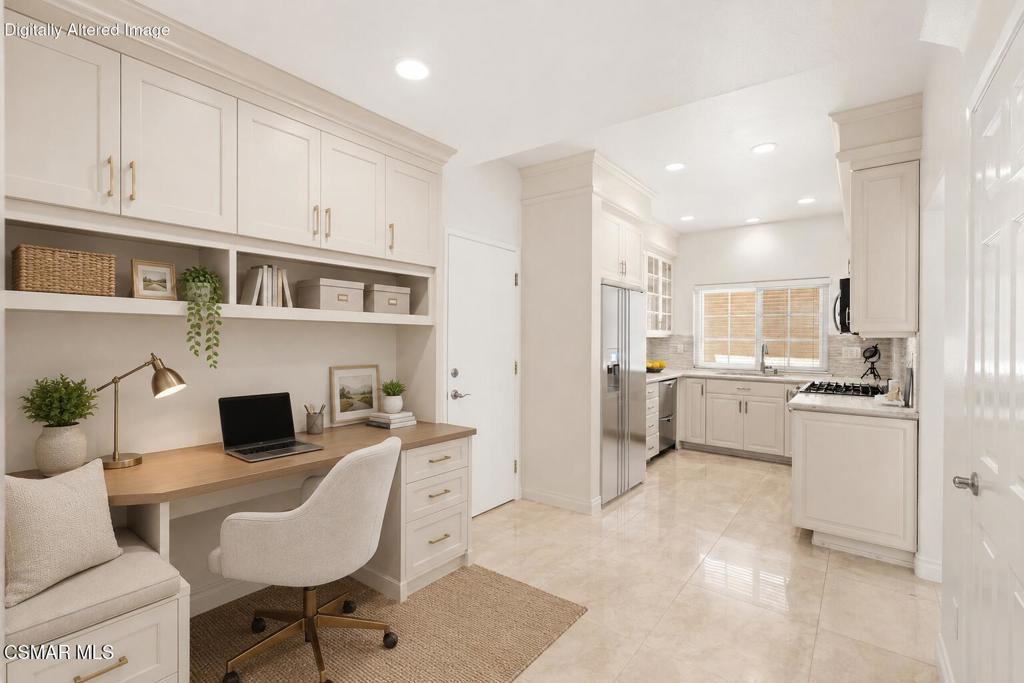
$4,1474839 La Vella Drive is a must-see property with no neighbors immediately in front or behind! Experience refined living in this beautifully upgraded, turnkey 3-bedroom, 3-bath home offering nearly 1,600 square feet of thoughtfully designed space. Each bedroom offers the comfort and privacy of its own upgraded en suite bath including a highly sought-after downstairs bedroom. The remodeled kitchen includes beautiful cabinetry and counters accented by a contemporary backsplash. The kitchen also features a banquette perfect for casual meals, ample storage and adjacent full-size laundry room. Expansive family and dining areas accented with gleaming porcelain floors create an inviting setting for both elegant entertaining and everyday living. The warm fireplace in the family room serves as a charming focal point and overlooks the backyard. Retreat to the spacious primary suite, a private sanctuary designed for comfort and relaxation. The ensuite bath offers a spa-like experience with tasteful upgrades, creating a serene setting to unwind and recharge. Views and abundant natural light enhance the home's bright, open ambiance. Newer windows, fresh paint and a 2-car direct access garage complete this exceptional residence set within a desirable community (under $400/mo HOA) featuring resort-style amenities including a pool, spa, tennis courts and club house. Call your Realtor and schedule a showing today!
| 3 days ago | Listing updated with changes from the MLS® | |
| 6 days ago | Price changed to $909,000 | |
| 3 months ago | Listing first seen on site |

This information is for your personal, non-commercial use and may not be used for any purpose other than to identify prospective properties you may be interested in purchasing. The display of MLS data is usually deemed reliable but is NOT guaranteed accurate by the MLS. Buyers are responsible for verifying the accuracy of all information and should investigate the data themselves or retain appropriate professionals. Information from sources other than the Listing Agent may have been included in the MLS data. Unless otherwise specified in writing, the Broker/Agent has not and will not verify any information obtained from other sources. The Broker/Agent providing the information contained herein may or may not have been the Listing and/or Selling Agent.

Did you know? You can invite friends and family to your search. They can join your search, rate and discuss listings with you.