

1133 9th Street 301Santa Monica, CA 90403
Mortgage Calculator
Monthly Payment (Est.)
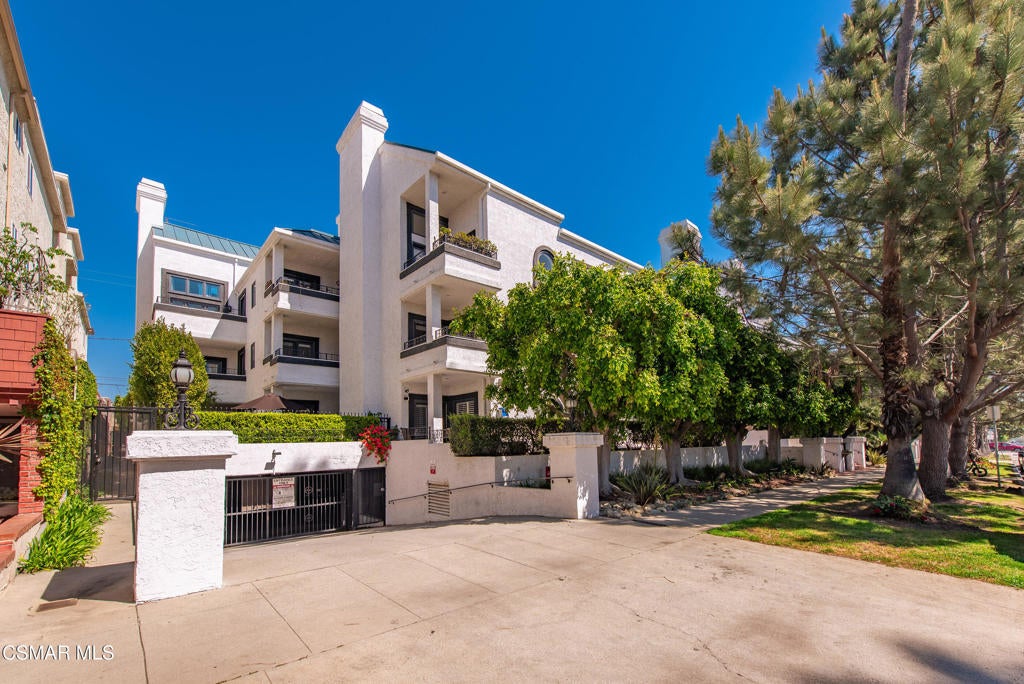
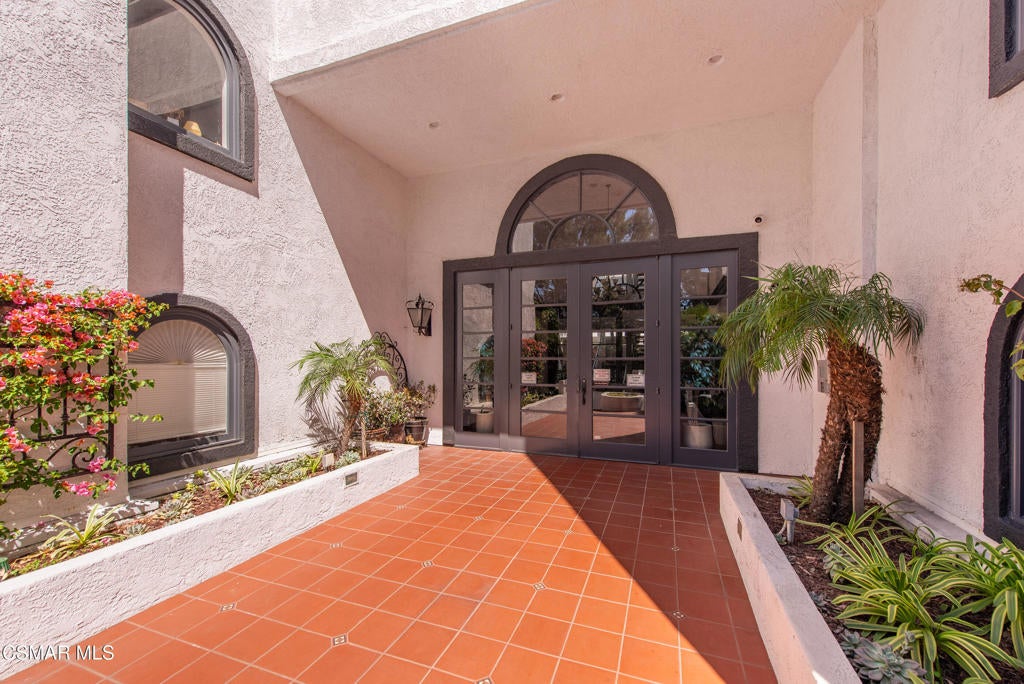
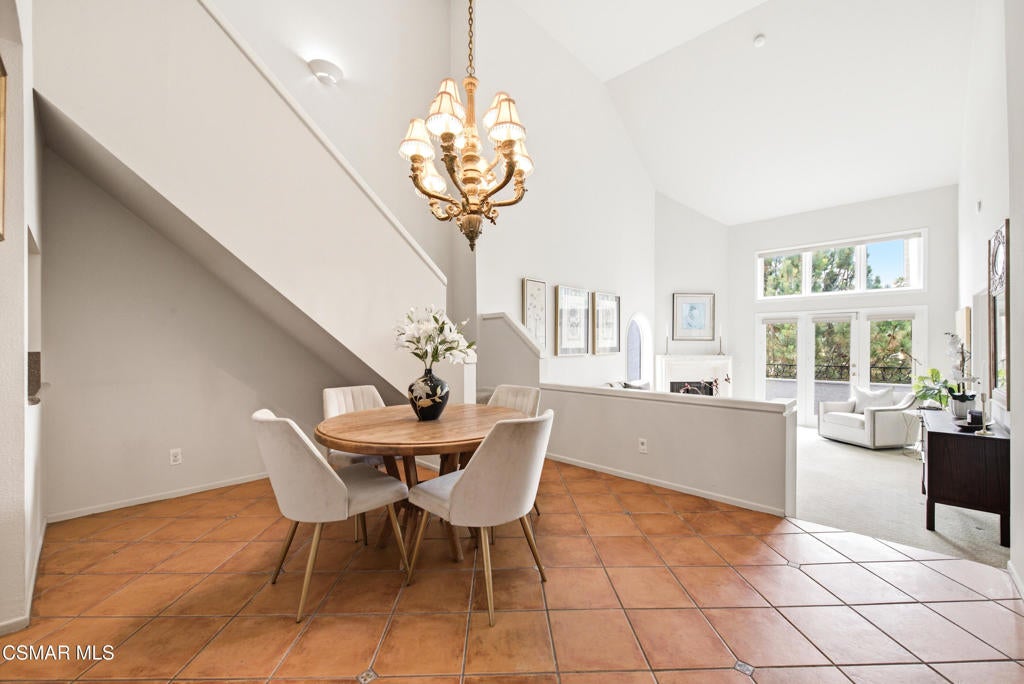
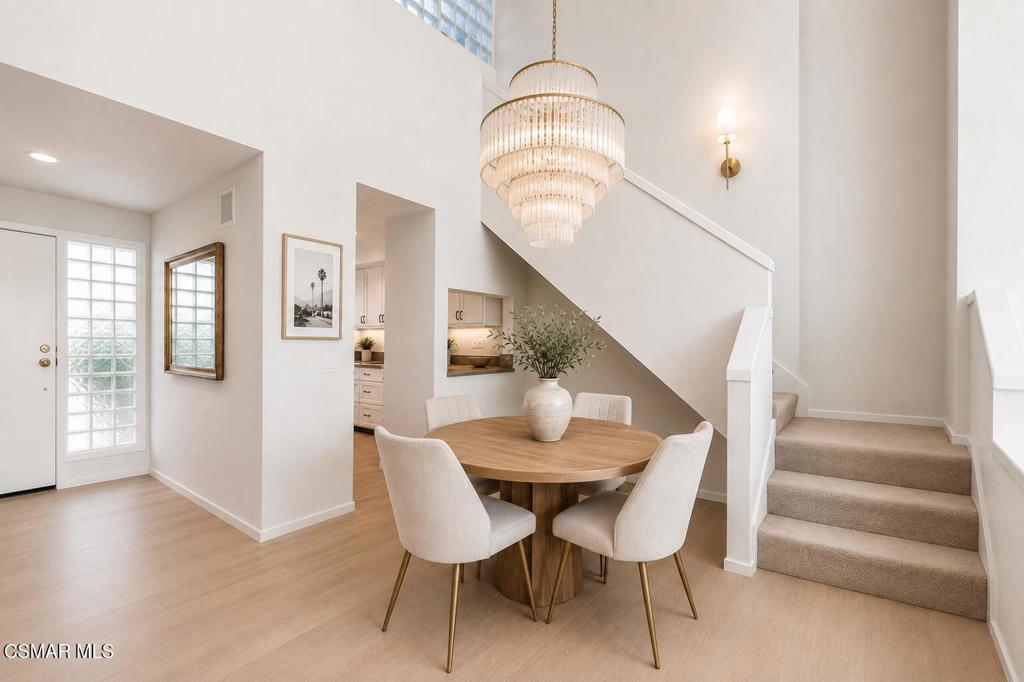
Enter an interest rate to see your estimated monthly payment.Welcome to a rare opportunity to create your own Santa Monica residence in one of North Santa Monica's most desirable locations! Offered for the first time in more than 20 years, this bright, breezy and private top-floor corner condominium offers approximately 1,603 square feet, three bedrooms, two bathrooms, vaulted ceilings, abundant natural light, multiple private outdoor spaces, and only one common wall.Ideally located on 9th Street just north of Wilshire Boulevard, the residence is approximately eight blocks from the Pacific Ocean and moments from Montana Avenue, Palisades Park, the Third Street Promenade, acclaimed dining, boutique shopping and Santa Monica's highly regarded schools. The location offers the walkability and coastal lifestyle that make North Santa Monica so sought after.Inside, the spacious floor plan offers an excellent foundation for a buyer looking to update and personalize a home to their own taste. The kitchen opens to the dining area and step-down living room, where soaring vaulted ceilings, expansive windows and western exposure bring in natural light and refreshing ocean breezes. A wood-burning fireplace and private balcony extend the living space and create an inviting setting for both everyday living and entertaining, with beautiful Santa Monica sunsets as the backdrop.The generous primary suite features French doors opening to a private balcony, an oversized walk-in closet and en suite bathroom with soaking tub and separate shower. The second bedroom includes custom closet organization, built-in desk and shelving, while the versatile third bedroom is privately positioned on the upper level and opens directly to a sun-drenched rooftop patio, an exceptional space for a home office, guest room, fitness studio, creative space or personal retreat.Additional features include in-unit laundry, two side-by-side parking spaces in the gated garage with direct elevator access, and private storage. With its generous scale, three-bedroom layout, multiple outdoor spaces and exceptional North Santa Monica location, this is an opportunity to create a home that reflects your own style while enjoying one of the area's most coveted coastal settings.Bring your vision and make this Santa Monica residence your own.
| 7 days ago | Listing updated with changes from the MLS® | |
| 2 months ago | Price changed to $1,450,000 | |
| 3 months ago | Status changed to Active | |
| 3 months ago | Listing first seen on site |

This information is for your personal, non-commercial use and may not be used for any purpose other than to identify prospective properties you may be interested in purchasing. The display of MLS data is usually deemed reliable but is NOT guaranteed accurate by the MLS. Buyers are responsible for verifying the accuracy of all information and should investigate the data themselves or retain appropriate professionals. Information from sources other than the Listing Agent may have been included in the MLS data. Unless otherwise specified in writing, the Broker/Agent has not and will not verify any information obtained from other sources. The Broker/Agent providing the information contained herein may or may not have been the Listing and/or Selling Agent.

Did you know? You can invite friends and family to your search. They can join your search, rate and discuss listings with you.