

1258 Balsamo AvenueSimi Valley, CA 93065
Mortgage Calculator
Monthly Payment (Est.)
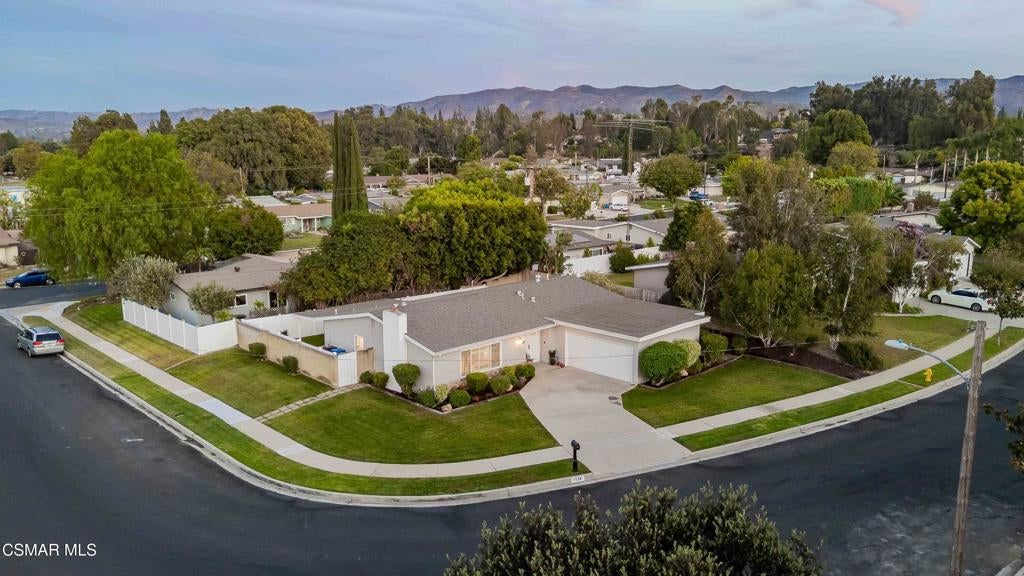
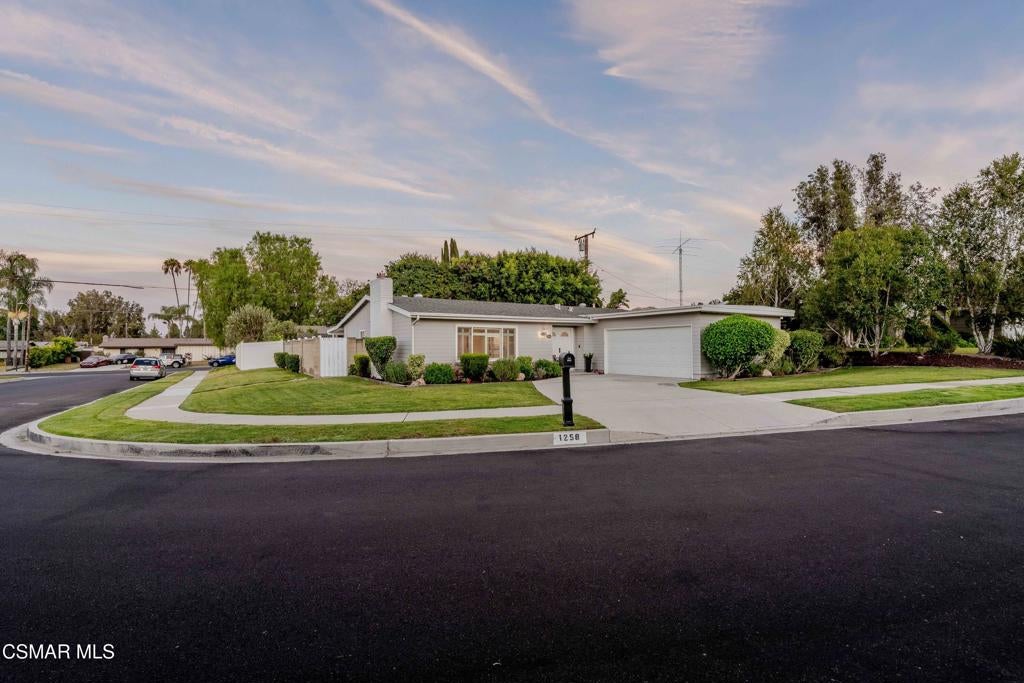
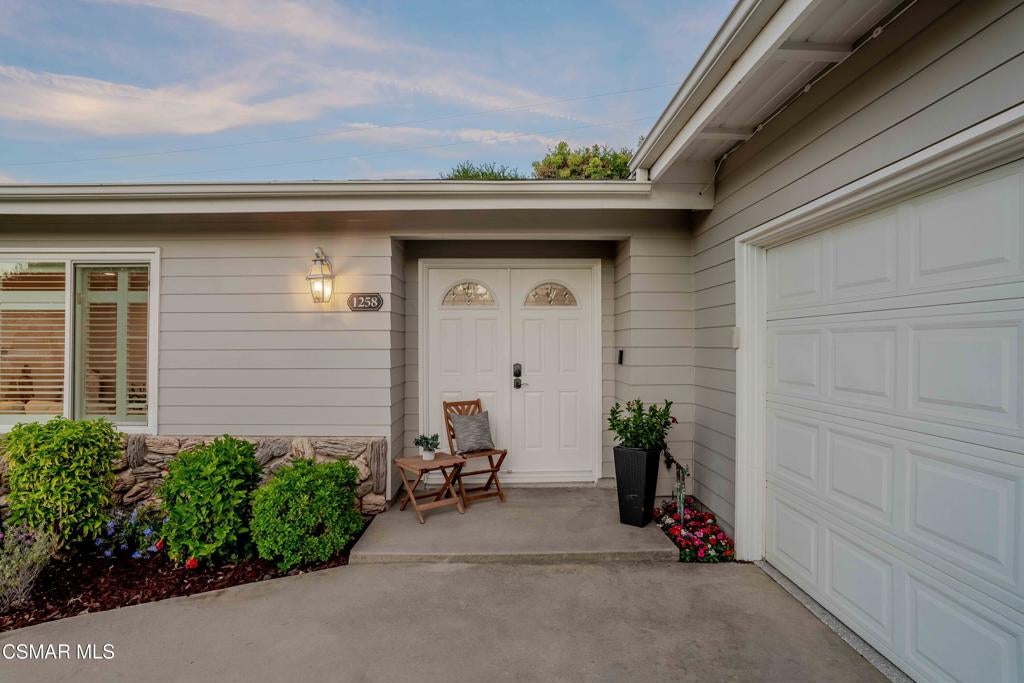
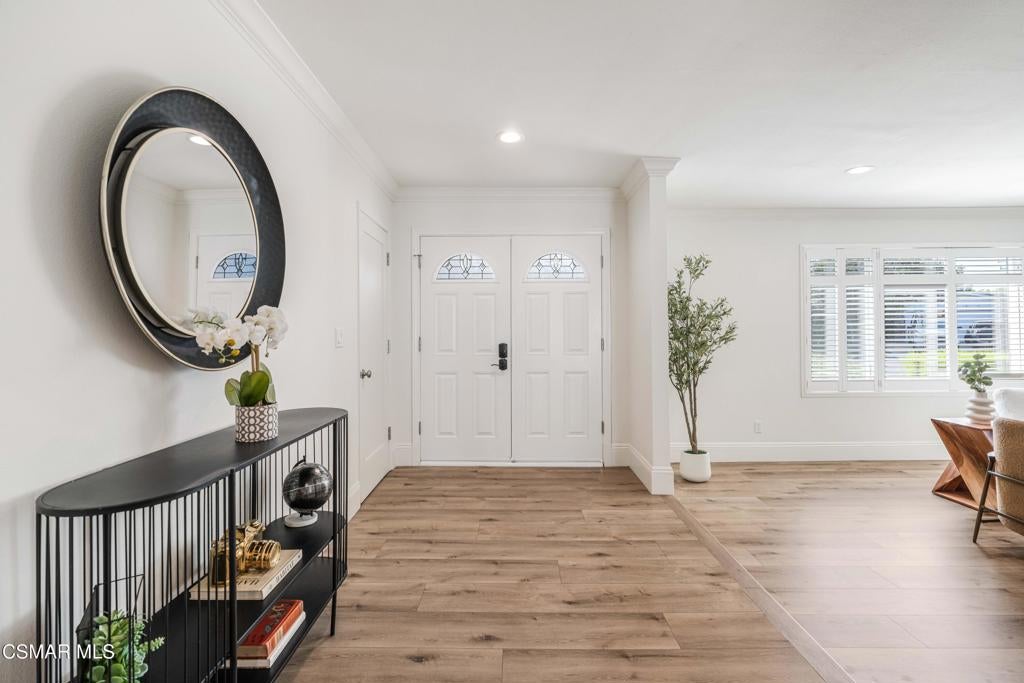
$3,992Beautifully remodeled single-story home situated on a sweeping corner lot with NO HOA! This move-in ready home has been thoughtfully updated throughout and offers timeless style, quality finishes, and a bright, open floor plan designed for comfortable everyday living. From the moment you arrive, you'll appreciate the inviting curb appeal and spacious corner lot. Inside, the home features fresh interior paint, beautiful light wood flooring, 10-inch baseboards, elegant crown molding, recessed lighting, newer windows and a newer sliding glass door, all contributing to the light and airy feel throughout. The welcoming family room is centered around a cozy raised fireplace and features a large picture window with plantation shutters overlooking the beautifully landscaped front garden. The adjacent dining area flows seamlessly into the remodeled kitchen, making it ideal for entertaining. The kitchen boasts custom cabinetry, stunning quartz countertops with a matching backsplash, abundant storage, and a convenient indoor laundry area. Down the hall, you'll find two generously sized secondary bedrooms and a spacious primary suite, all featuring solid wood interior doors, stainless steel ceiling fans, and generous closet space. The remodeled guest bathroom showcases a modern vanity and custom tile tub/shower surround, while the beautifully updated primary bath features a contemporary vanity, new lighting, and a custom walk-in tiled shower. The spacious primary bedroom also offers a large walk-in closet, creating the perfect private retreat. Step outside to enjoy your own private backyard oasis. The covered patio is perfect for relaxing with your morning coffee or hosting family and friends. The yard has been thoughtfully updated with new artificial turf and a gravel walkway for low-maintenance living, and there may even be an opportunity to expand the backyard on one side. The attached two-car garage features a brand-new epoxy floor with additional storage space, and the oversized driveway provides ample parking for guests. Ideally located close to schools, neighborhood parks, shopping, dining, public transit, and everyday conveniences. This home will not last long on the market!!
| 6 days ago | Listing updated with changes from the MLS® | |
| 2 weeks ago | Status changed to Active Under Contract | |
| 2 months ago | Listing first seen on site |

This information is for your personal, non-commercial use and may not be used for any purpose other than to identify prospective properties you may be interested in purchasing. The display of MLS data is usually deemed reliable but is NOT guaranteed accurate by the MLS. Buyers are responsible for verifying the accuracy of all information and should investigate the data themselves or retain appropriate professionals. Information from sources other than the Listing Agent may have been included in the MLS data. Unless otherwise specified in writing, the Broker/Agent has not and will not verify any information obtained from other sources. The Broker/Agent providing the information contained herein may or may not have been the Listing and/or Selling Agent.

Did you know? You can invite friends and family to your search. They can join your search, rate and discuss listings with you.