

1135 N Commonwealth AvenueLos Angeles, CA 90029

Mortgage Calculator
Monthly Payment (Est.)
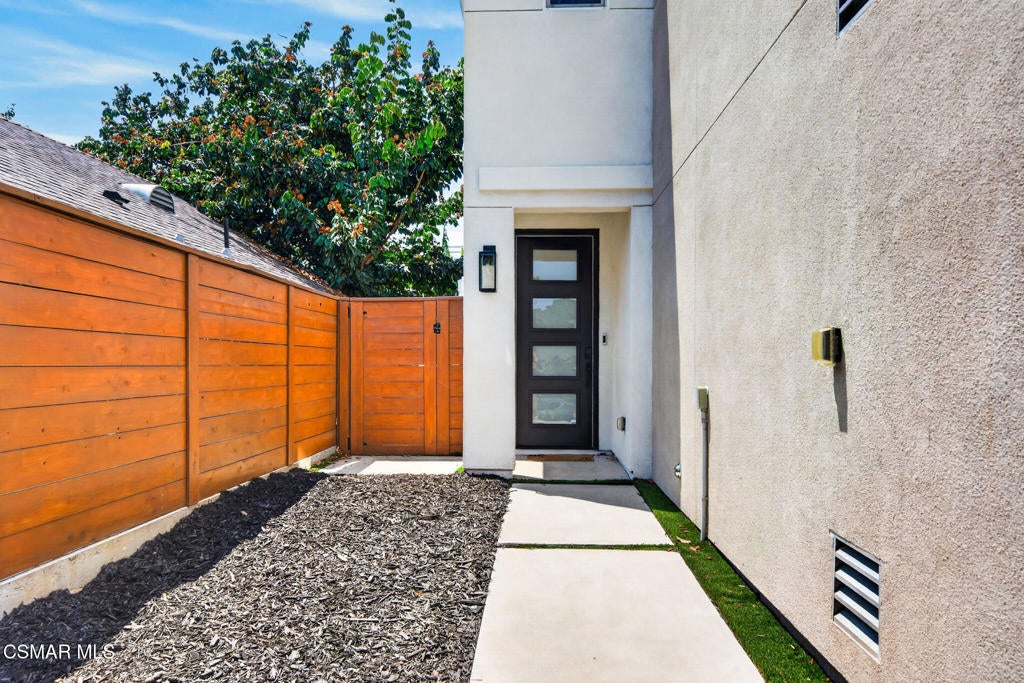
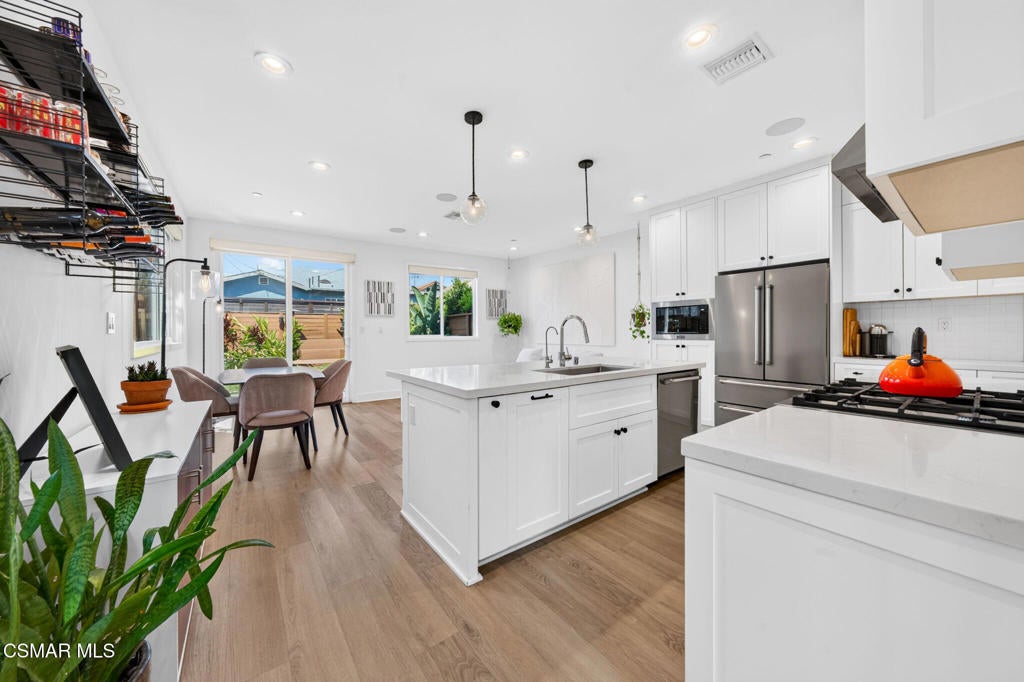
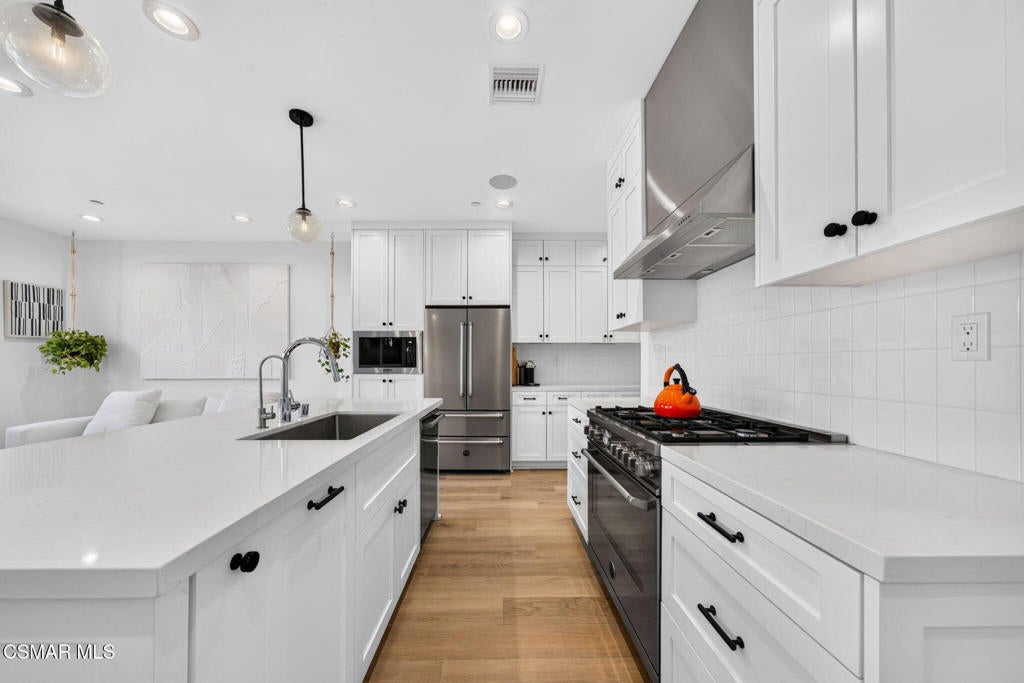
Enter an interest rate to see your estimated monthly payment.Elevated Eastside Living at 1135 N Commonwealth! Discover the perfect blend of modern sophistication and effortless comfort in this stunning 3-bedroom, 3-bath contemporary home. Designed for those who value both style and substance, this residence invites you in with soaring ceilings, warm wide-plank flooring, and an abundance of natural light. The heart of the home is an open-concept great room that flows seamlessly into a sleek chef's kitchen, anchored by a custom island and high-end finishes. Whether you are hosting a dinner party or enjoying a quiet morning coffee, the transition between indoor and outdoor living is fluid. Step into your private backyard oasis--a professionally landscaped sanctuary complete with a custom deck and spa, perfect for soaking up California sunsets. Upstairs, the primary suite serves as a serene retreat, while two additional bedrooms offer the perfect versatility for a home office, guest space, or creative studio. Situated just steps from the heartbeat of the Eastside--including Sunset Junction, Los Feliz Village, and Erewhon--this home offers the quintessential LA lifestyle.
| 2 days ago | Listing updated with changes from the MLS® | |
| 2 months ago | Listing first seen on site |

This information is for your personal, non-commercial use and may not be used for any purpose other than to identify prospective properties you may be interested in purchasing. The display of MLS data is usually deemed reliable but is NOT guaranteed accurate by the MLS. Buyers are responsible for verifying the accuracy of all information and should investigate the data themselves or retain appropriate professionals. Information from sources other than the Listing Agent may have been included in the MLS data. Unless otherwise specified in writing, the Broker/Agent has not and will not verify any information obtained from other sources. The Broker/Agent providing the information contained herein may or may not have been the Listing and/or Selling Agent.

Did you know? You can invite friends and family to your search. They can join your search, rate and discuss listings with you.