

29249 Hillrise DriveAgoura Hills, CA 91301
Mortgage Calculator
Monthly Payment (Est.)
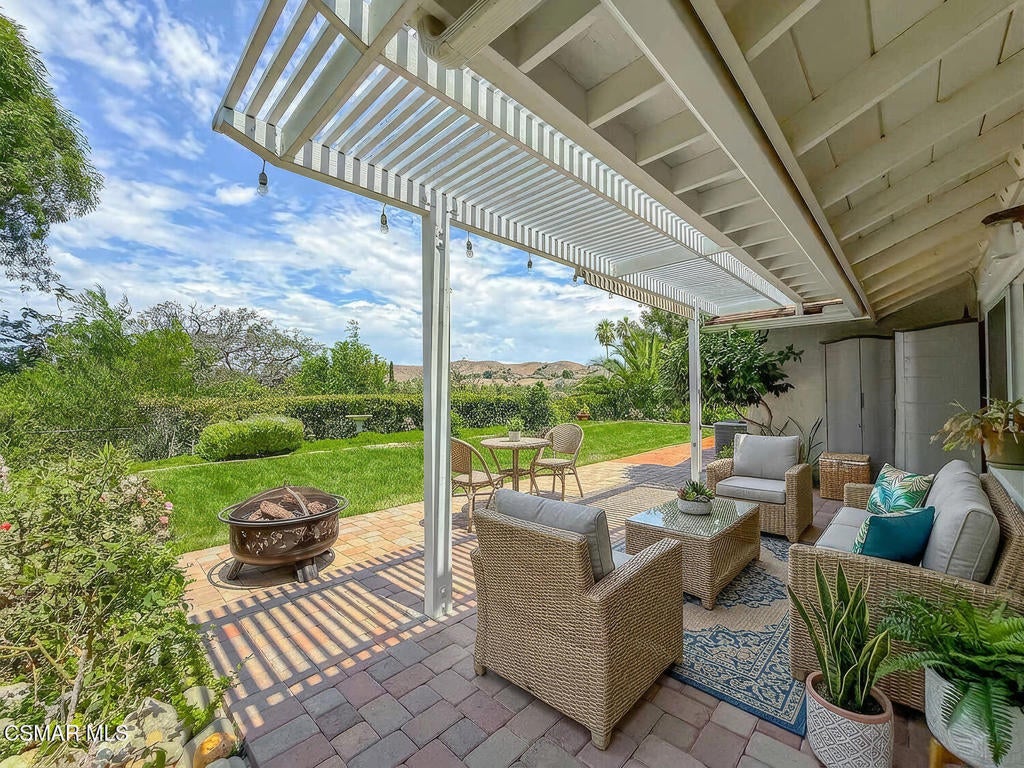
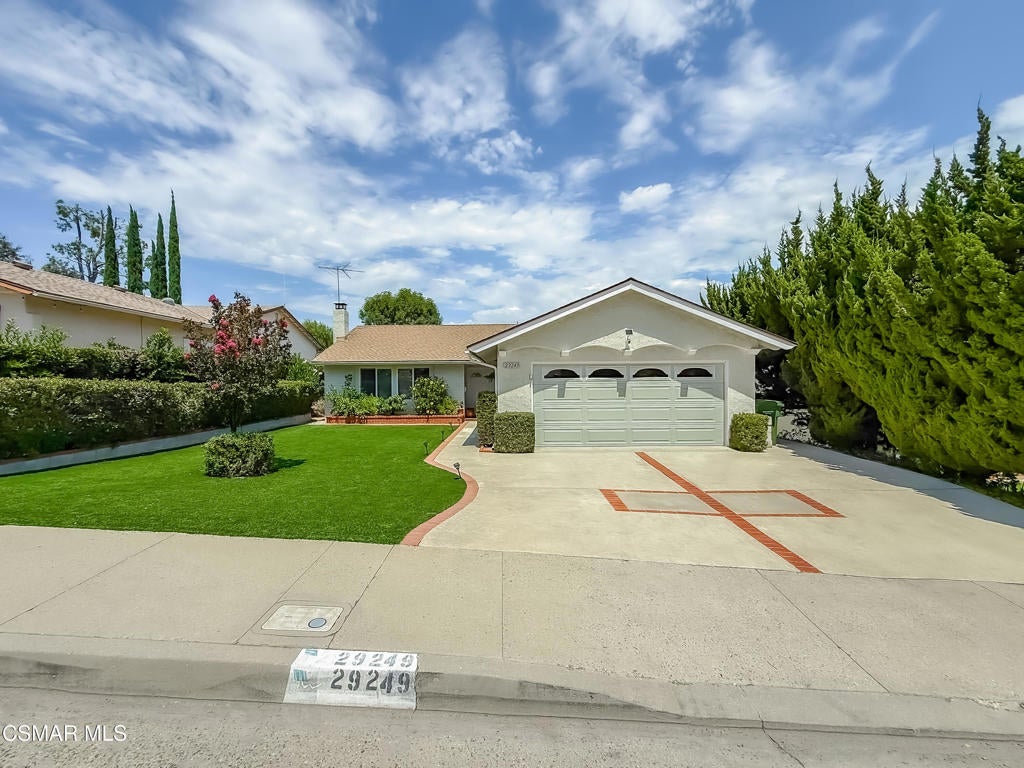
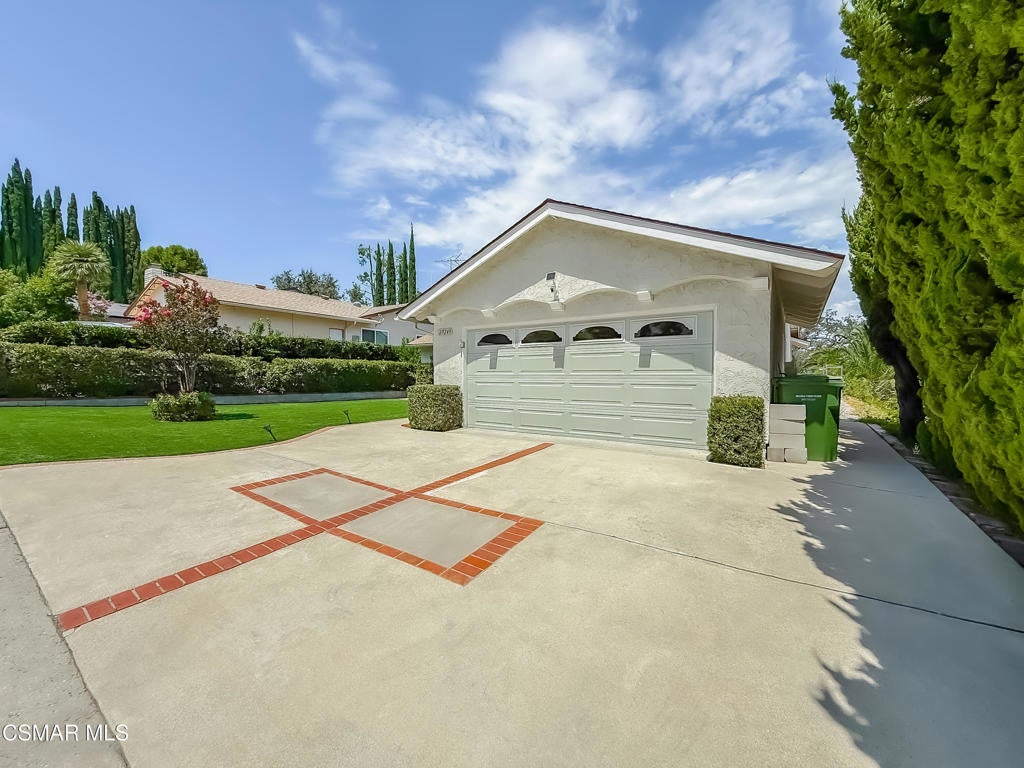
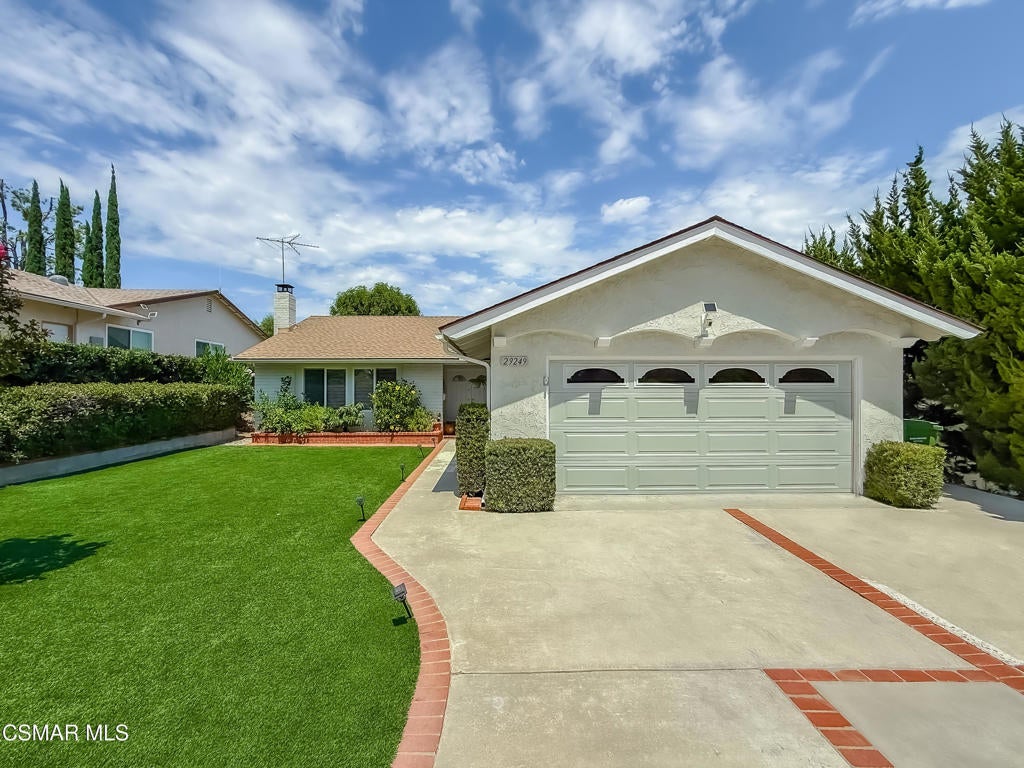
$4,421Updated Single Story Home for sale in the desirable Hillrise Community. Discover the perfect blend of location, open floorplan, upgrades, and comfort in this remodeled 3 bedroom 2 bath home with large living room,with fireplace, and a convenient kitchen dining family room combo. The kitchen has wood cabinetry and granite counters and a breakfast bar. Beautiful luxury vinyl flooring in the Kitchen,Family Room, Dining Room and Primary Bedroom.Neutral carpeting in living room and 2 bedrooms.You will appreciate the generous closet space throughout the home. The attached two car garage offers abundant storage making organization a breeze. Step into the private backyard and be captivated by the incredible views, perfect for enjoying morning coffee or amazing evening sunsets. Enjoy unforgettable times with family and friends in this serene beautiful setting. Such a great location, close to excellent restaurants, shopping, and beautiful parks. Within the esteemed Las Virgenes School District. Enjoy easy access to major freeways, and take advantage of a quick 20 minute drive to Malibu beaches. Living room, kitchen, primary bedroom, secondary bedroom, and backyard have virtual staged photos
| 2 weeks ago | Listing updated with changes from the MLS® | |
| 3 weeks ago | Price changed to $969,000 | |
| a month ago | Status changed to Active | |
| a month ago | Listing first seen on site |

This information is for your personal, non-commercial use and may not be used for any purpose other than to identify prospective properties you may be interested in purchasing. The display of MLS data is usually deemed reliable but is NOT guaranteed accurate by the MLS. Buyers are responsible for verifying the accuracy of all information and should investigate the data themselves or retain appropriate professionals. Information from sources other than the Listing Agent may have been included in the MLS data. Unless otherwise specified in writing, the Broker/Agent has not and will not verify any information obtained from other sources. The Broker/Agent providing the information contained herein may or may not have been the Listing and/or Selling Agent.

Did you know? You can invite friends and family to your search. They can join your search, rate and discuss listings with you.