1806 Rory Lane 6, Simi Valley, CA, 93063

Save
Ask
Tour
Hide
Share
$564,000
33 Days On Site

1806 Rory Lane 6
Simi Valley, CA 93063

For Sale|Condominium|Active
3
Beds
3
Total Baths
2
Full Baths
1
Partial Bath
1,583
SqFt
$356
/SqFt
1981
Built
Subdivision:
Indian Oaks-220 - 1001562
County:
Ventura
Listed by Karen Thompson of Pinnacle Estate Properties, Inc. KarenYourRealtor@aol.com
Call Now: 951-203-4426
Is this the listing for you? We can help make it yours.
951-203-4426
1806 Rory Lane 61806 Rory Lane 61806 Rory Lane 61806 Rory Lane 6
Save
Ask
Tour
Hide
Share

Mortgage Calculator

Monthly Payment (Est.)

$2,573
Calculator powered by Showcase IDX, a Constellation1 Company. Copyright ©2026 Information is deemed reliable but not guaranteed.

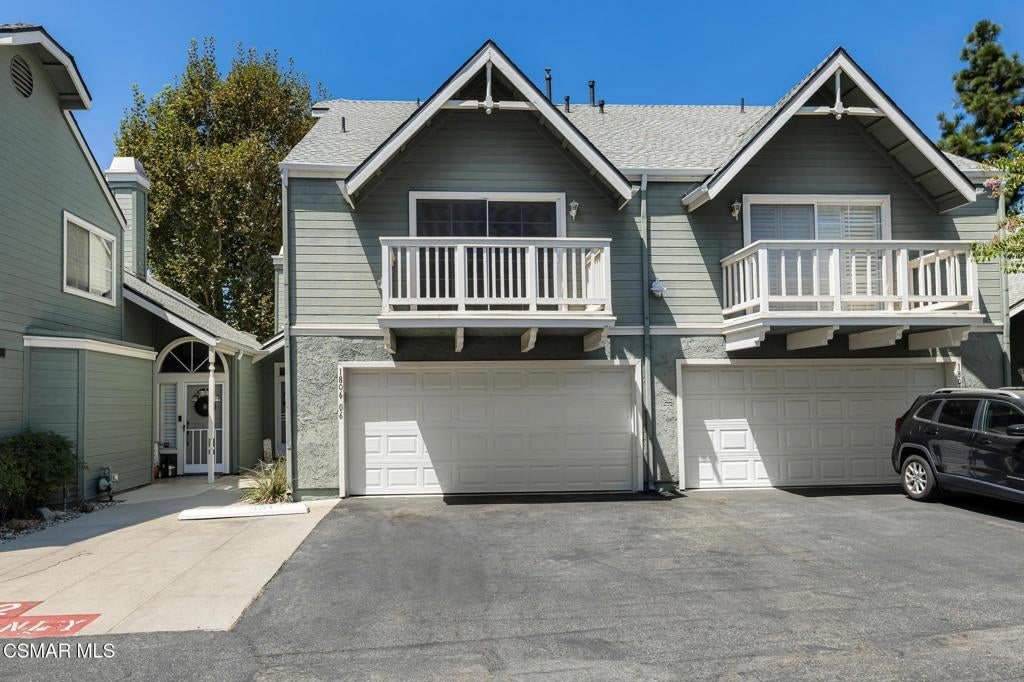
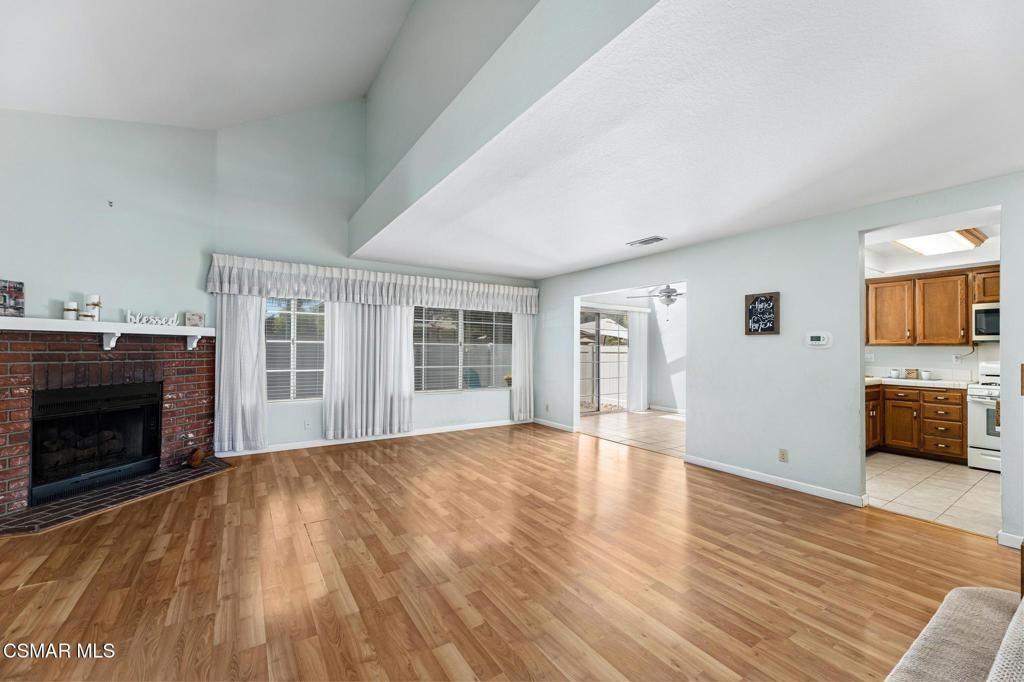
NEW PRICE! REDUCED $25KWelcome to Indian Oaks! This charming 3-bedroom, 2.5-bath home offers 1,583 square feet of comfortable living space with a spacious open-concept floor plan. The main level features a bright living room with a cozy fireplace, dining area, well-appointed kitchen with a walk-in pantry, and a convenient half bath. Upstairs, you'll find all three bedrooms and two full bathrooms, providing privacy and functionality for the whole family.With just a few personal touches, this home has incredible potential to make it your own. Enjoy two private balconies, perfect for relaxing, as well as a rear patio ideal for outdoor entertaining. The attached two-car garage includes laundry and additional storage space.Situated in a desirable location within the community, residents enjoy access to a sparkling pool, spa, BBQ area, guest parking, and beautifully maintained greenbelts. Conveniently located near shopping, schools, parks, and more, this is a wonderful opportunity to own in the sought-after Indian Oaks community.

Save
Ask
Tour
Hide
Share
Listing Snapshot
Price 
$564,000
Days On Site 
33 Days
Bedrooms 
3
Inside Area (SqFt) 
1,583 sqft
Total Baths 
3
Full Baths 
2
Partial Baths 
1
Lot Size 
0.0363 Acres
Year Built 
1981
MLS® Number 
226003926
Status 
Active
Property Tax 
N/A
HOA/Condo/Coop Fees 
$495 monthly
Sq Ft Source 
Public Records
Friends & Family
Recent Activity
6 days agoListing updated with changes from the MLS®
2 weeks agoPrice changed to $564,000
a month agoListing first seen on site
General Features
Acres 
0.0363
Disclosures 
CovenantsRestrictionsDisclosureHoaDisclosureHomeWarranty
Garage 
Yes
Garage Spaces 
2
Land Lease 
No
Levels 
Two
Number Of Stories 
2
Parking 
DrivewayGarageGarage Door Opener
Parking Spaces 
2
Property Sub Type 
Condominium
Security 
Carbon Monoxide Detector(s)Smoke Detector(s)
Sewer 
Public Sewer
Special Circumstances 
Standard
Zoning 
RH-15.0
Interior Features
Appliances 
DisposalGas Water HeaterIce MakerMicrowaveRefrigerator
Cooling 
Central Air
Fireplace 
Yes
Fireplace Features 
Gas StarterLiving RoomRaised Hearth
Flooring 
LaminateWood
Heating 
Forced AirFireplace(s)Natural Gas
Interior 
Breakfast BarPantry
Laundry Features 
In Garage
Spa 
Yes
Bathroom 
Bedroom 
Dining Room 
Kitchen 
Features - Tile Counters
Master Bathroom 
Pantry 
Save
Ask
Tour
Hide
Share
Exterior Features
Exterior 
Balcony
Fencing 
Vinyl
Lot Features 
Sprinklers In Front
Pool Features 
AssociationCommunityFencedIn Ground
Roof 
Composition
Spa 
Yes
Spa Features 
In Ground
Community Features
Association Amenities 
PoolSpa/Hot Tub
Association Fee 
$495.0
Association Fee Frequency 
Monthly
Community Features 
Pool
MLS Area 
SVE - East Simi
School District 
Simi Valley Unified
Financing Terms Available 
CashConventionalFHA
Building Access 
Living Room,Main Level
Schools
School District
Simi Valley Unified
Elementary School
Unknown
Middle School
Unknown
High School
Unknown


This information is for your personal, non-commercial use and may not be used for any purpose other than to identify prospective properties you may be interested in purchasing. The display of MLS data is usually deemed reliable but is NOT guaranteed accurate by the MLS. Buyers are responsible for verifying the accuracy of all information and should investigate the data themselves or retain appropriate professionals. Information from sources other than the Listing Agent may have been included in the MLS data. Unless otherwise specified in writing, the Broker/Agent has not and will not verify any information obtained from other sources. The Broker/Agent providing the information contained herein may or may not have been the Listing and/or Selling Agent.

Neighborhood & Commute
Source: Walkscore
Disclosure: Community information and market data powered by Constellation Data Labs. Information is deemed reliable but not guaranteed.
Save
Ask
Tour
Hide
Share