

3700 Dean Drive 206Ventura, CA 93003
Mortgage Calculator
Monthly Payment (Est.)
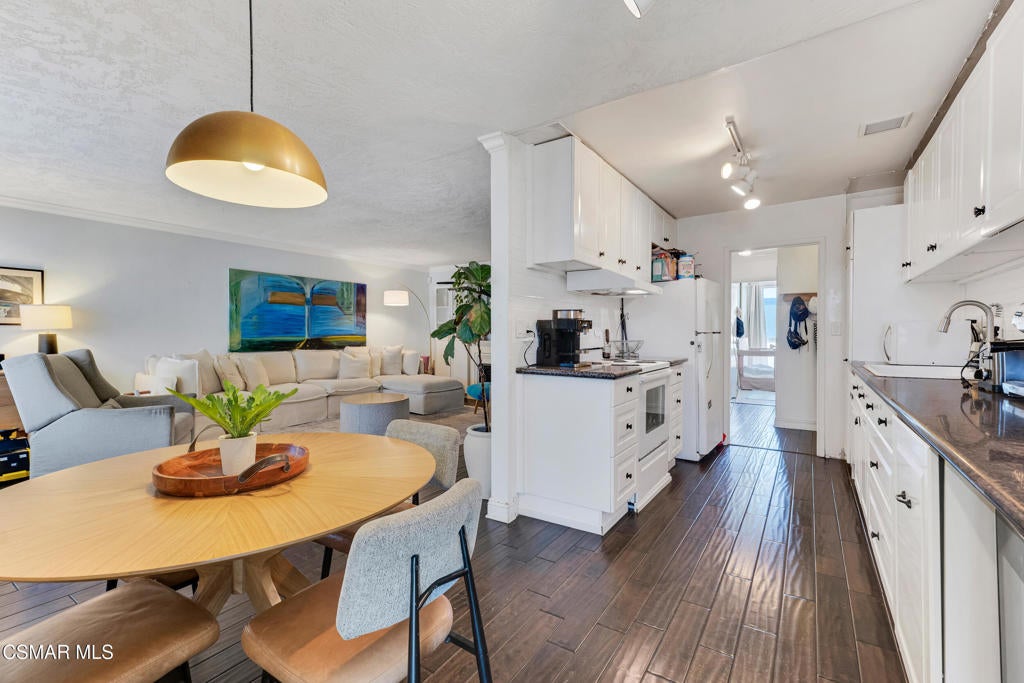
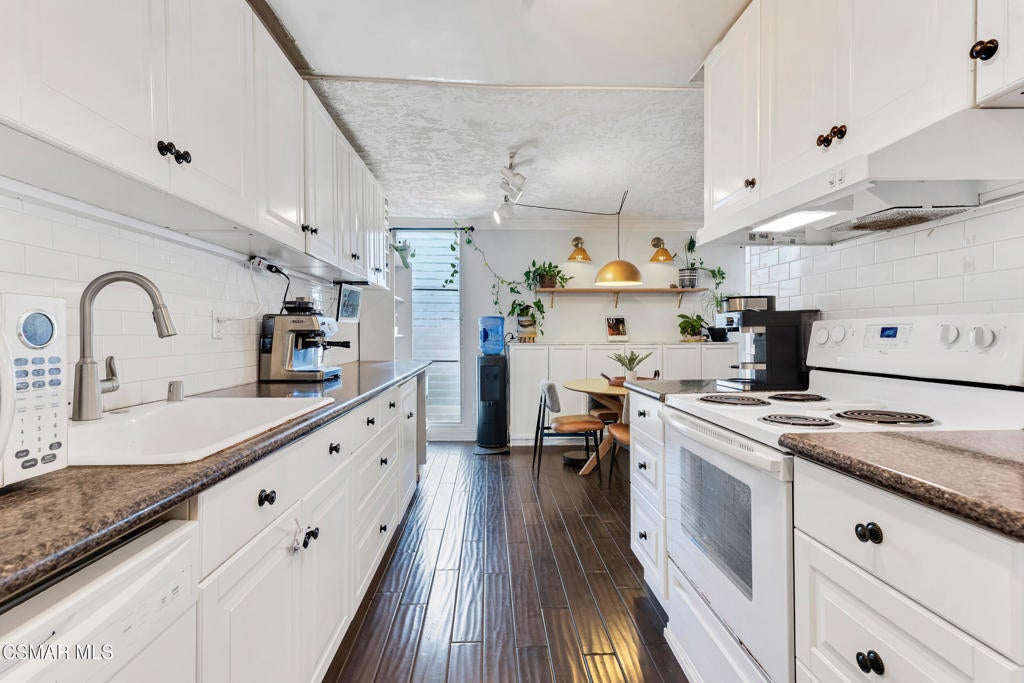
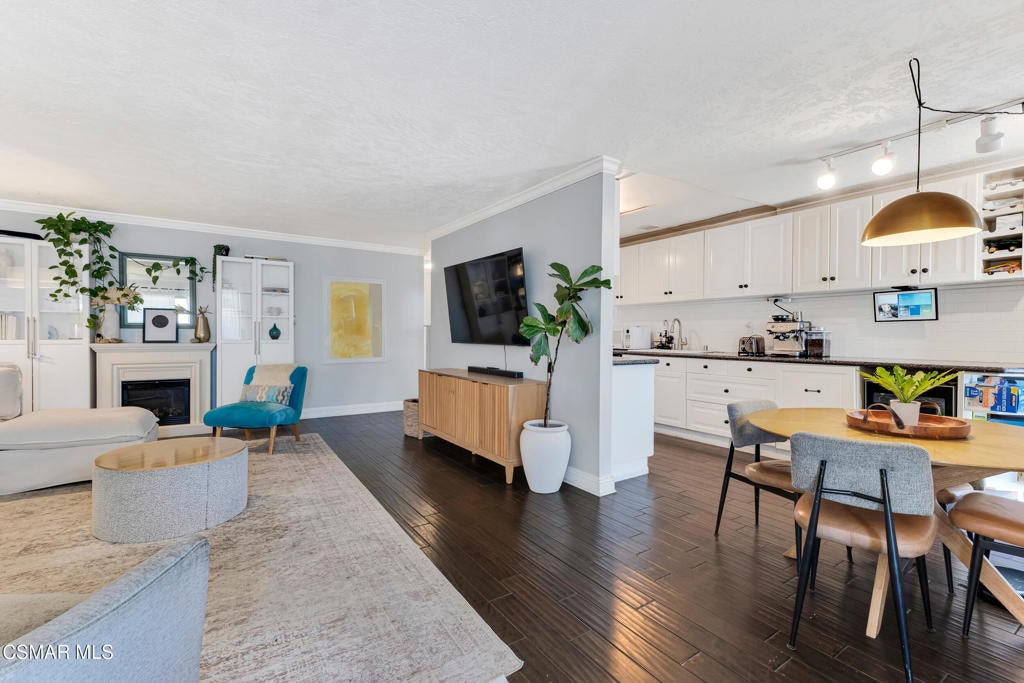
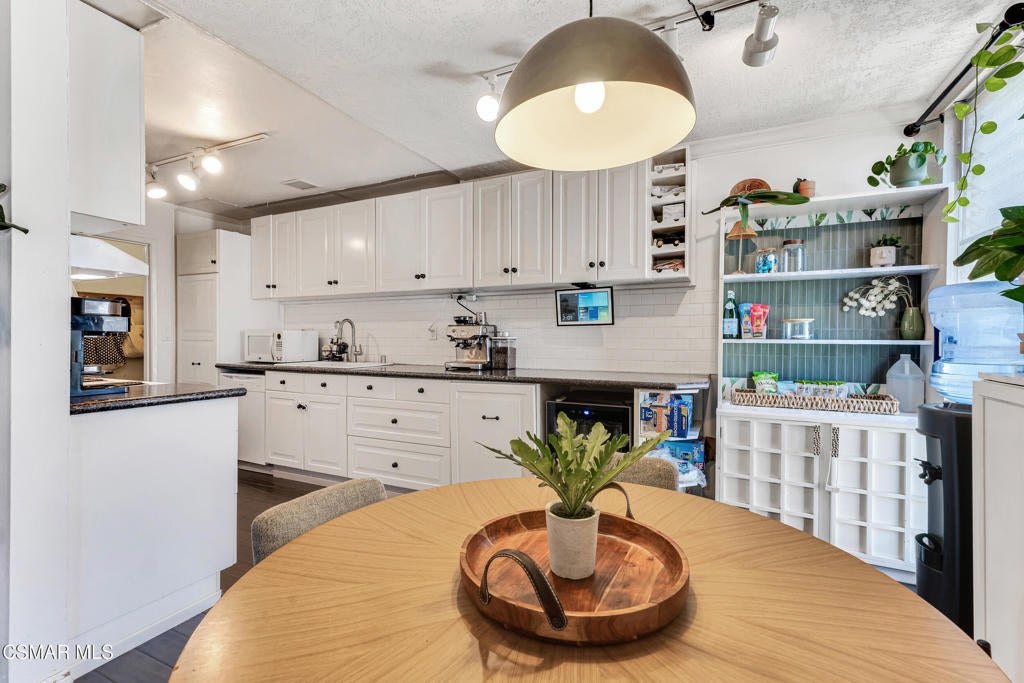
Enter an interest rate to see your estimated monthly payment.Assessment will be paid by seller at close of escrow! 2-1 buy down on top! Bring Your Vision, We Brought the Price!Opportunity awaits in Buenaventura Gardens! This 2 bedroom, 2 bath condo offers a great opportunity to make it your own while enjoying a convenient central Ventura location. Features include brand new water heater, dual-pane windows, laminate and hardwood flooring throughout, an extended kitchen counter for additional prep and dining space, and a refrigerator included with the sale. The primary suite offers two closets, and the home includes convenient in-unit washer and dryer hookups.One car parking is provided within a detached shared garage. HOA dues include water, trash, sewer, common-area maintenance, and access to the community clubhouse, pool, and spa.Ideally located across from Pacific View Mall and near shopping, dining, Lowe's, Ventura beaches, and everyday conveniences. Convenient access to Naval Base Ventura County - Port Hueneme and Point Mugu, as well as major commuter routes. An opportunity to make this home your own while enjoying the coastal lifestyle, rich history, and timeless charm that makes Ventura such a special place to call home.
| 18 hours ago | Listing updated with changes from the MLS® | |
| yesterday | Price changed to $375,000 | |
| 2 months ago | Listing first seen on site |

This information is for your personal, non-commercial use and may not be used for any purpose other than to identify prospective properties you may be interested in purchasing. The display of MLS data is usually deemed reliable but is NOT guaranteed accurate by the MLS. Buyers are responsible for verifying the accuracy of all information and should investigate the data themselves or retain appropriate professionals. Information from sources other than the Listing Agent may have been included in the MLS data. Unless otherwise specified in writing, the Broker/Agent has not and will not verify any information obtained from other sources. The Broker/Agent providing the information contained herein may or may not have been the Listing and/or Selling Agent.

Did you know? You can invite friends and family to your search. They can join your search, rate and discuss listings with you.