1634 Arcane Street, Simi Valley, CA, 93065

Save
Ask
Tour
Hide
Share
$779,900
49 Days On Site

1634 Arcane Street
Simi Valley, CA 93065

For Sale|Single Family Residence|Active Under Contract
4
Beds
2
Total Baths
1
Full Bath
1
Partial Bath
1,248
SqFt
$625
/SqFt
1962
Built
Subdivision:
Simi Park South-170 - 1000872
County:
Ventura
Listed by Bradley Gandel of Pinnacle Estate Properties, Inc. brad@bradgandel.com
Call Now: 951-203-4426
Is this the listing for you? We can help make it yours.
951-203-4426
1634 Arcane Street1634 Arcane Street1634 Arcane Street1634 Arcane Street
Save
Ask
Tour
Hide
Share

Mortgage Calculator

Monthly Payment (Est.)

Enter an interest rate to see your estimated monthly payment.
Calculator powered by Showcase IDX, a Constellation1 Company. Copyright ©2026 Information is deemed reliable but not guaranteed.

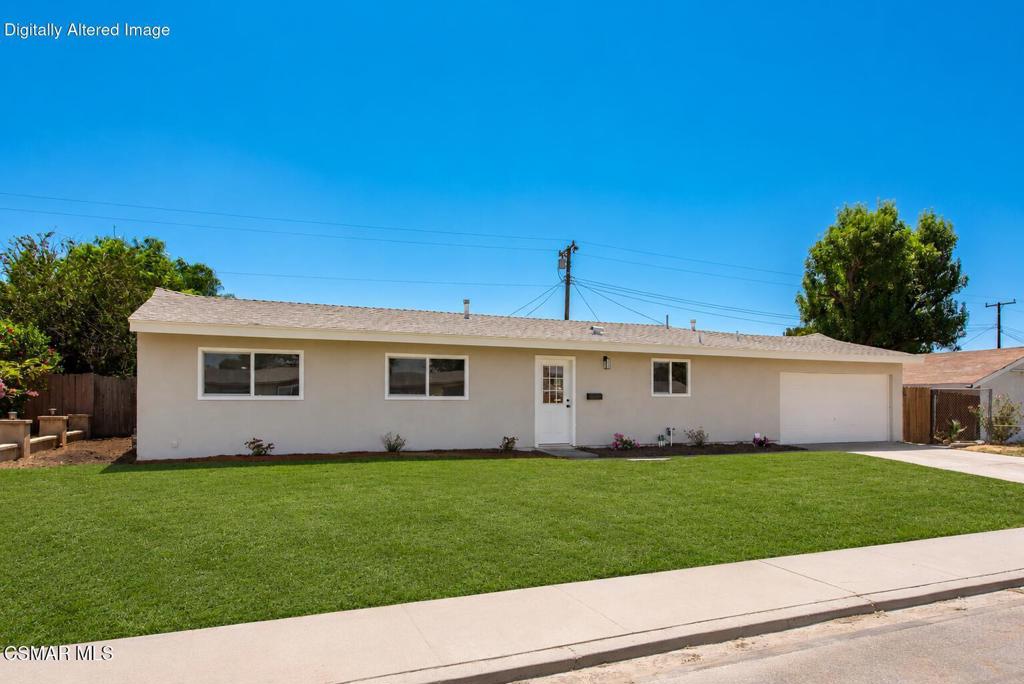
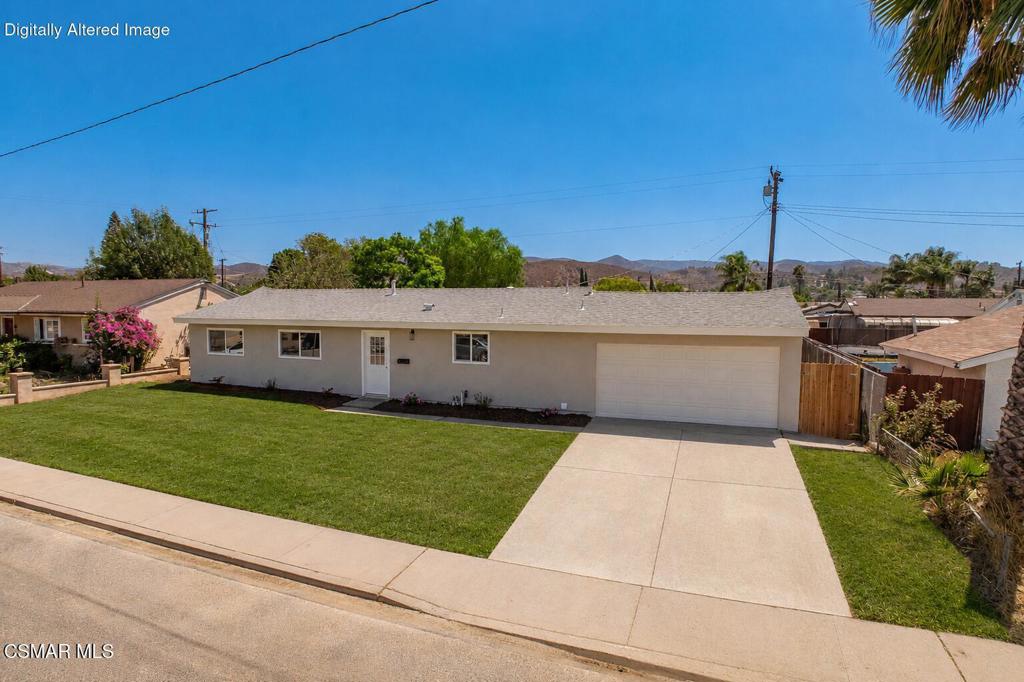
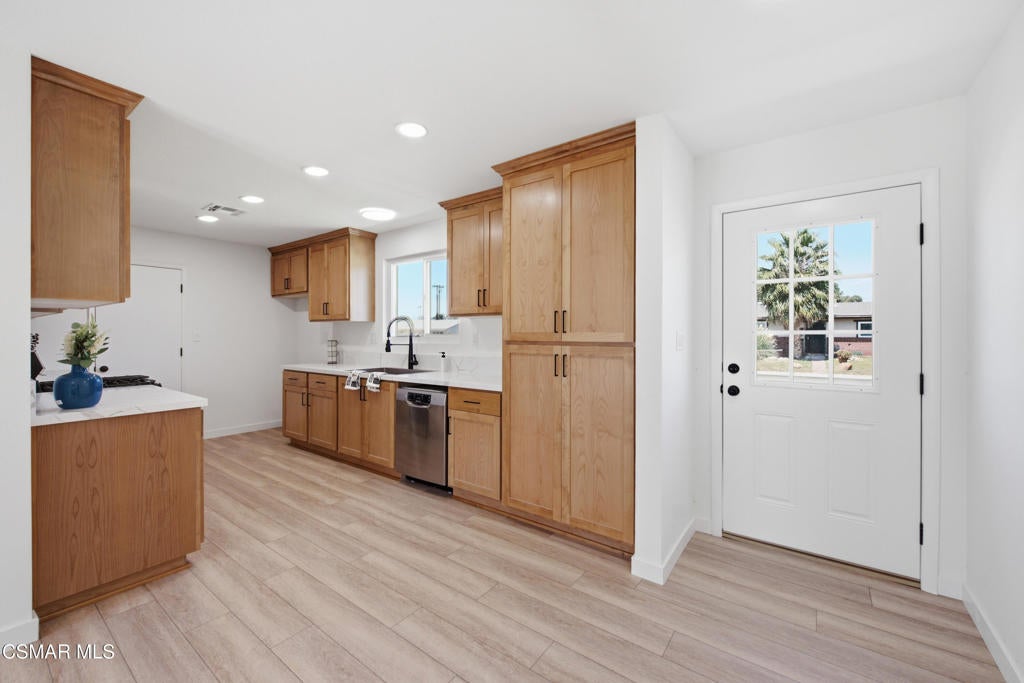
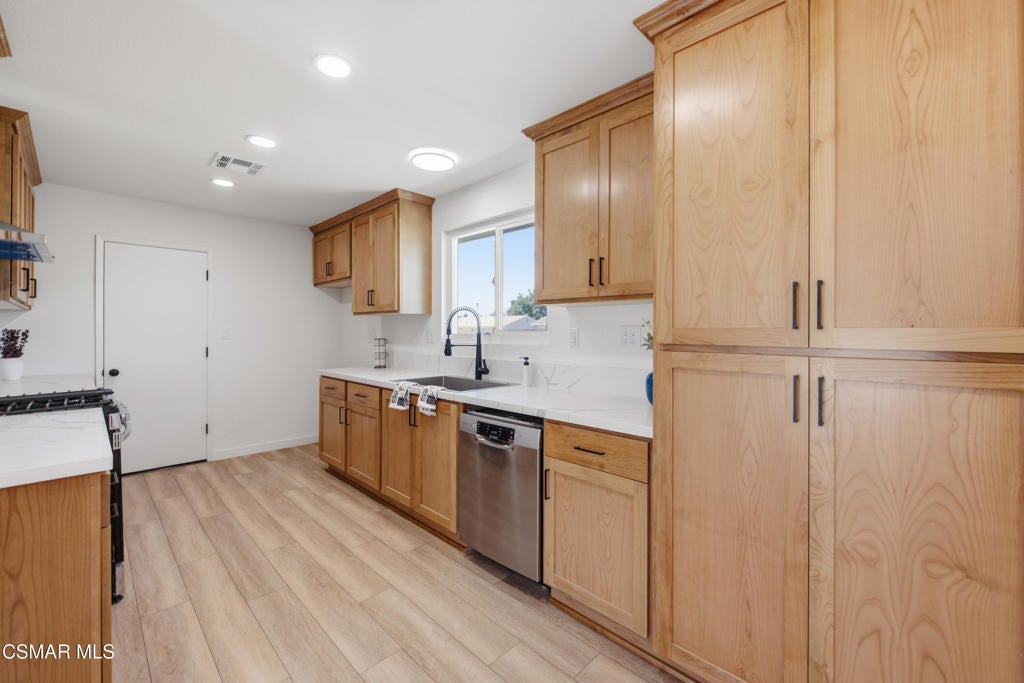
Welcome to 1634 Arcane Street in Simi Valley, where luxury finishes meet affordability. A full remodel brought LVT flooring throughout and a kitchen finished with quartz countertops, stainless steel appliances, and custom wood cabinets with a warm high end feeling. Originally built as a one-and-a-half bath floorplan, this home now offers two bathrooms with large format tile showers, plus a tub in the hallway bath. Some upgrades are not always seen with the naked eye. There is a new HVAC system with new ducting, a 200-amp panel, and 220V in the garage for charging electric cars. Four bedrooms, 1,248 square feet of living space, and dual-pane windows round out the interior. Sitting on 7,840 square feet, the lot leaves room to grow, whether that's an ADU, a home expansion, or a pool. Move-in ready today, with plenty of room to make it more tomorrow.

Save
Ask
Tour
Hide
Share
Listing Snapshot
Price 
$779,900
Days On Site 
49 Days
Bedrooms 
4
Inside Area (SqFt) 
1,248 sqft
Total Baths 
2
Full Baths 
1
Partial Baths 
1
Lot Size 
0.18 Acres
Year Built 
1962
MLS® Number 
226004012
Status 
Active Under Contract
Property Tax 
N/A
HOA/Condo/Coop Fees 
N/A
Sq Ft Source 
Public Records
Friends & Family
Recent Activity
2 weeks agoListing updated with changes from the MLS®
2 weeks agoStatus changed to Active Under Contract
4 weeks agoPrice changed to $779,900
2 months agoListing first seen on site
General Features
Acres 
0.18
Attached Garage 
Yes
Direction Faces 
North
Foundation 
Slab
Garage 
Yes
Garage Spaces 
2
Green Energy Efficient 
HVACWindows
Land Lease 
No
Levels 
One
Number Of Stories 
1
Parking 
AttachedConcreteDrivewayGarage
Parking Spaces 
2
Property Condition 
Updated/Remodeled
Property Sub Type 
Single Family Residence
Security 
Carbon Monoxide Detector(s)Smoke Detector(s)
Sewer 
Public Sewer
Special Circumstances 
Standard
Style 
Traditional
Water Source 
Public
Zoning 
R1-8
Interior Features
Appliances 
DishwasherDisposalGas Water HeaterRangeRefrigeratorGas Cooktop
Cooling 
Central Air
Electric 
220 Volts in Garage
Flooring 
Wood
Heating 
CentralNatural Gas
Interior 
Cathedral Ceiling(s)Recessed Lighting
Laundry Features 
In Garage
Window Features 
Double Pane Windows
Attic 
Bathroom 
Bedroom 
Family Room 
Kitchen 
Save
Ask
Tour
Hide
Share
Exterior Features
Construction Details 
Stucco
Fencing 
Wood
Lot Features 
Back YardSprinklers In RearSprinklers In FrontLandscapedPaved
Patio And Porch 
Patio
Roof 
Shingle
View 
HillsMountain(s)
Waterview 
HillsMountain(s)
Windows/Doors 
Double Pane Windows
Community Features
Community Features 
Curbs
MLS Area 
SVW - West Simi
School District 
Simi Valley Unified
Financing Terms Available 
CashConventionalFHATradeVA Loan
Building Access 
Ground Level w/Steps
Schools
School District
Simi Valley Unified
Elementary School
Unknown
Middle School
Unknown
High School
Unknown


This information is for your personal, non-commercial use and may not be used for any purpose other than to identify prospective properties you may be interested in purchasing. The display of MLS data is usually deemed reliable but is NOT guaranteed accurate by the MLS. Buyers are responsible for verifying the accuracy of all information and should investigate the data themselves or retain appropriate professionals. Information from sources other than the Listing Agent may have been included in the MLS data. Unless otherwise specified in writing, the Broker/Agent has not and will not verify any information obtained from other sources. The Broker/Agent providing the information contained herein may or may not have been the Listing and/or Selling Agent.

Neighborhood & Commute
Source: Walkscore
Disclosure: Community information and market data powered by Constellation Data Labs. Information is deemed reliable but not guaranteed.
Save
Ask
Tour
Hide
Share