

6512 Pinion StreetOak Park, CA 91377
Mortgage Calculator
Monthly Payment (Est.)
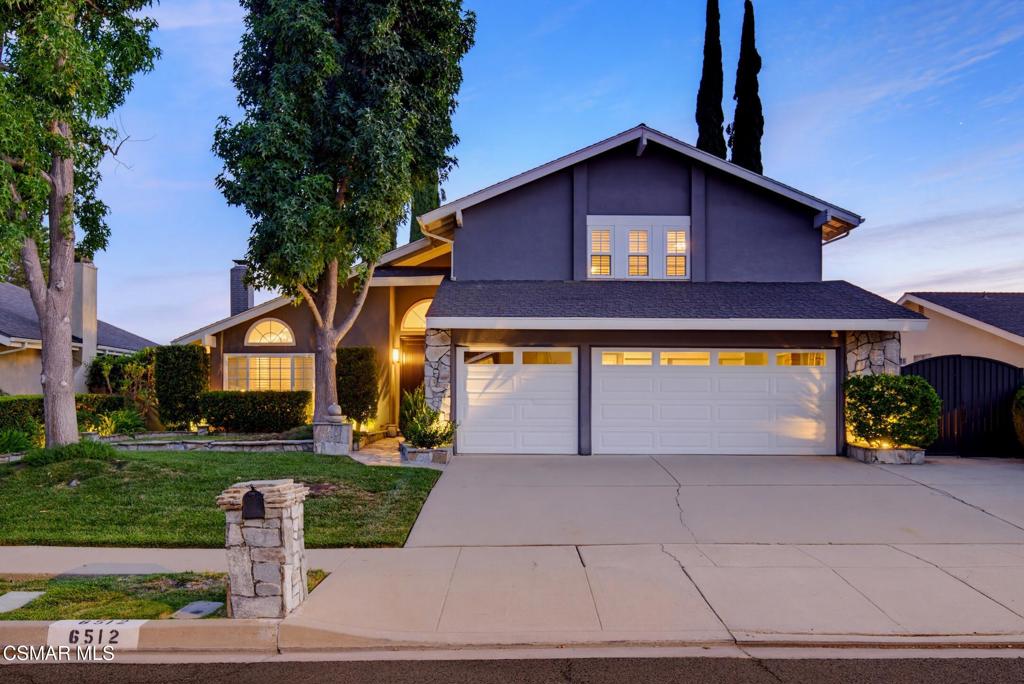
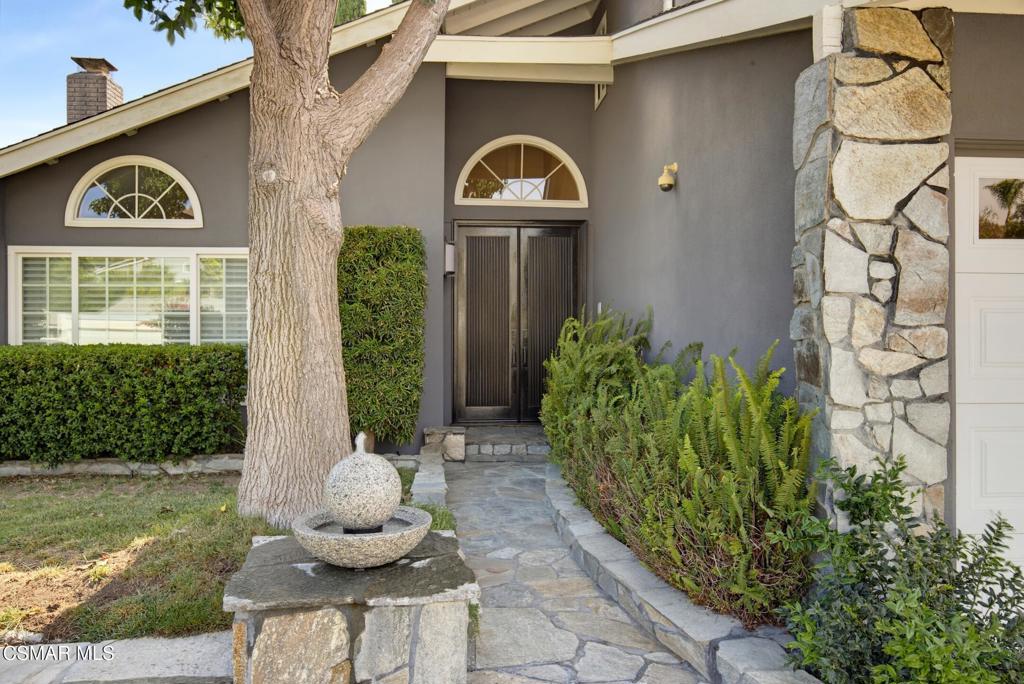
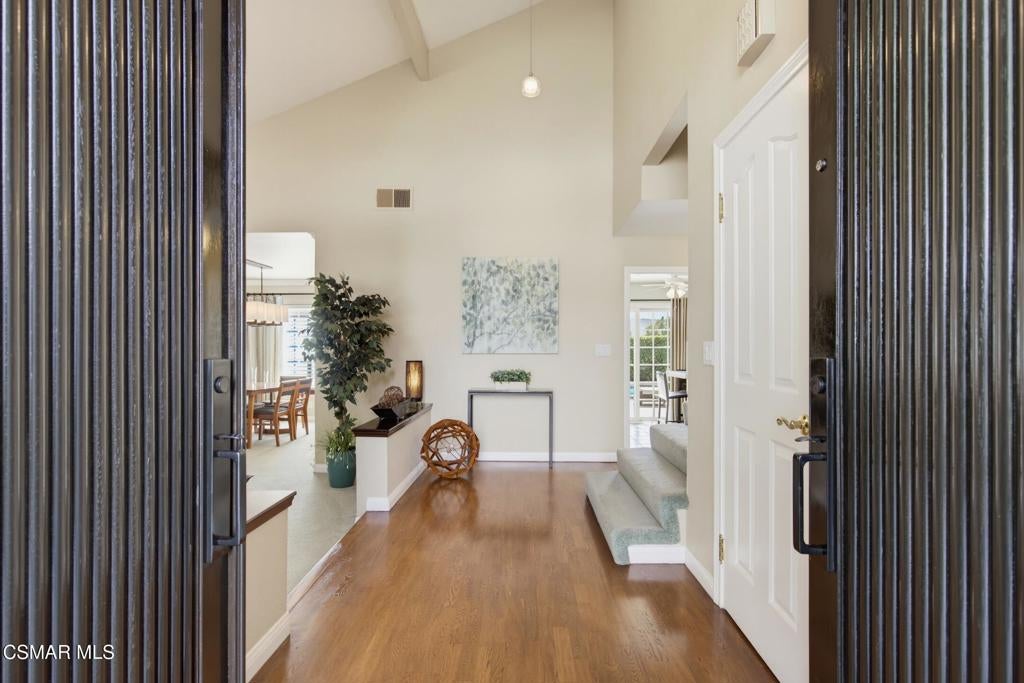
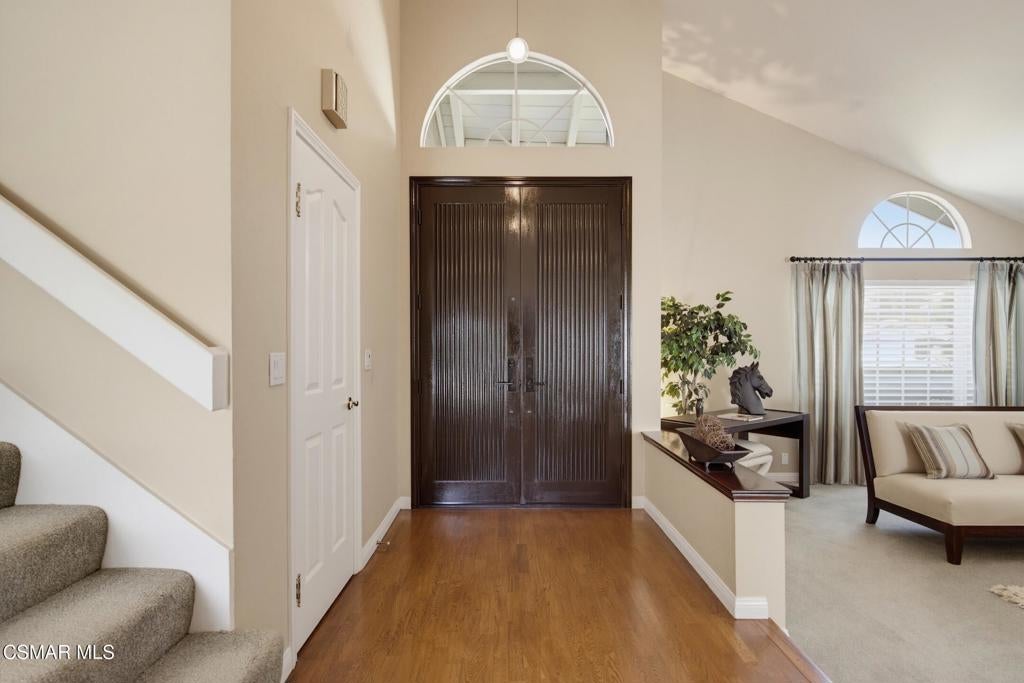
$6,501Welcome to this beautiful 5 bedroom, 3 bath home in Oak Park, where space, privacy and an amazing backyard come together to create a home you'll love coming home to.Sitting on a spacious lot with mature trees in one of Oak Park's established neighborhoods, this meticulously maintained home has a floor plan that gives you plenty of room to live, relax and entertain. From the moment you walk in, you can feel that this is a home that has been cared for and loved.The Living Room is warm and inviting, with a beautifully decorated fireplace that gives the space a great focal point. It opens to the Formal Dining Room, making it easy to host everything from casual dinners with family to larger gatherings with friends.The Euro-style kitchen opens directly to the Family Room, creating that open connection everyone wants. The kitchen is the heart of the home, while the Family Room gives everyone a comfortable place to gather, relax and enjoy time together. Another beautifully decorated fireplace adds warmth and personality to this space.One of the things I really love about this floor plan is the downstairs bedroom and bath. It's perfect for guests, a home office, a playroom or anyone who wants their own space away from the upstairs bedrooms.Upstairs, the Primary Suite is a true retreat. It features a walk-in closet and an additional bedroom that has been opened to the suite and is currently being used as a sitting room. I love the flexibility of this space--you can keep it as a cozy sitting area, create a home office, nursery, workout room or make it whatever works best for you. The updated secondary bath is another wonderful feature and adds to the thoughtful updates throughout the home.But let's talk about the backyard--because this is where this property really shines. The sparkling pool and spa are surrounded by plenty of space to entertain, relax and enjoy the beautiful mountain views. Whether you're hosting friends for a summer BBQ, spending the afternoon by the pool or sitting outside with a glass of wine while the sun goes down, this backyard feels like your own private escape. There's something special about having a backyard where you can actually slow down and enjoy being home. Now lets talk about the view, beautiful mountain views add an extra layer of beauty. This is California living the way it should be.And of course, you're in Oak Park! You're close to hiking, parks and mountain biking trails, along with shopping, restaurants and all the everyday conveniences you need.This is one of those homes that gives you what you really want space, flexibility, privacy, a great backyard and a location that's hard to beat.What's not to love?
| yesterday | Listing updated with changes from the MLS® | |
| 4 weeks ago | Listing first seen on site |

This information is for your personal, non-commercial use and may not be used for any purpose other than to identify prospective properties you may be interested in purchasing. The display of MLS data is usually deemed reliable but is NOT guaranteed accurate by the MLS. Buyers are responsible for verifying the accuracy of all information and should investigate the data themselves or retain appropriate professionals. Information from sources other than the Listing Agent may have been included in the MLS data. Unless otherwise specified in writing, the Broker/Agent has not and will not verify any information obtained from other sources. The Broker/Agent providing the information contained herein may or may not have been the Listing and/or Selling Agent.

Did you know? You can invite friends and family to your search. They can join your search, rate and discuss listings with you.