4766 Taranto Way, Oak Park, CA, 91377

Save
Ask
Tour
Hide
Share
$721,000
24 Days On Site

4766 Taranto Way
Oak Park, CA 91377

For Sale|Townhouse|Active Under Contract
2
Beds
3
Total Baths
2
Full Baths
1
Partial Bath
1,240
SqFt
$581
/SqFt
1990
Built
Subdivision:
Capri West Oaks Park-832 - 832
County:
Ventura
Listed by David Samuels of Keller Williams Westlake Village DavidMiltonSamuels@gmail.com
Call Now: 951-203-4426
Is this the listing for you? We can help make it yours.
951-203-4426
4766 Taranto Way4766 Taranto Way4766 Taranto Way4766 Taranto Way
Save
Ask
Tour
Hide
Share

Mortgage Calculator

Monthly Payment (Est.)

$3,289
Calculator powered by Showcase IDX, a Constellation1 Company. Copyright ©2026 Information is deemed reliable but not guaranteed.

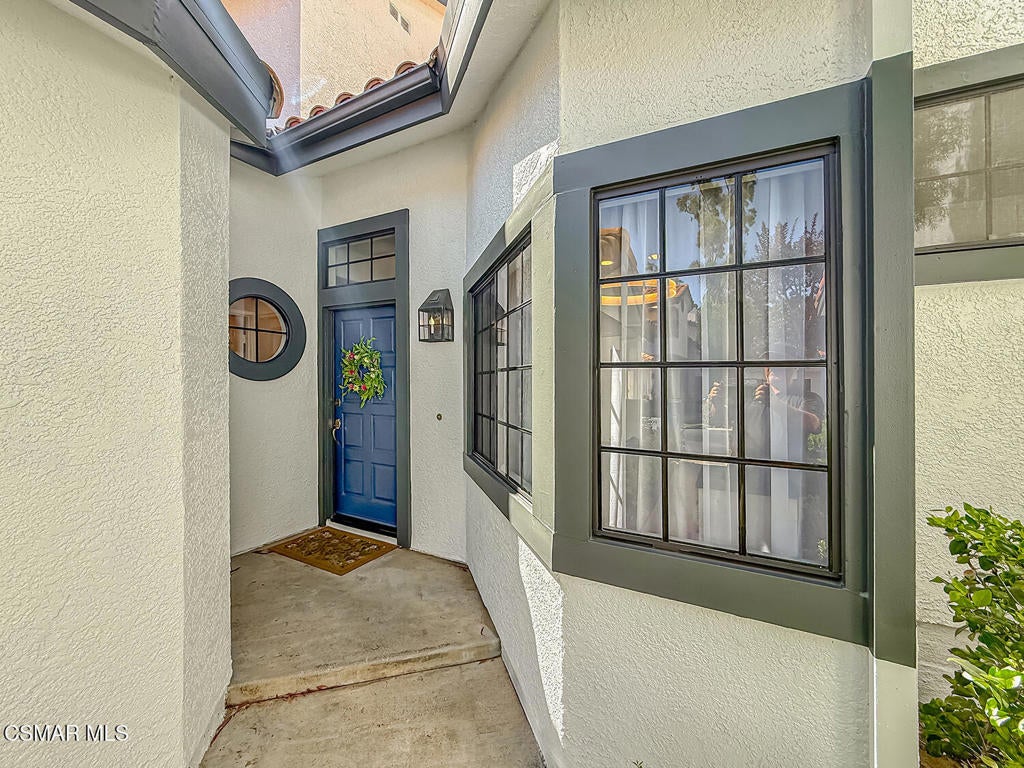
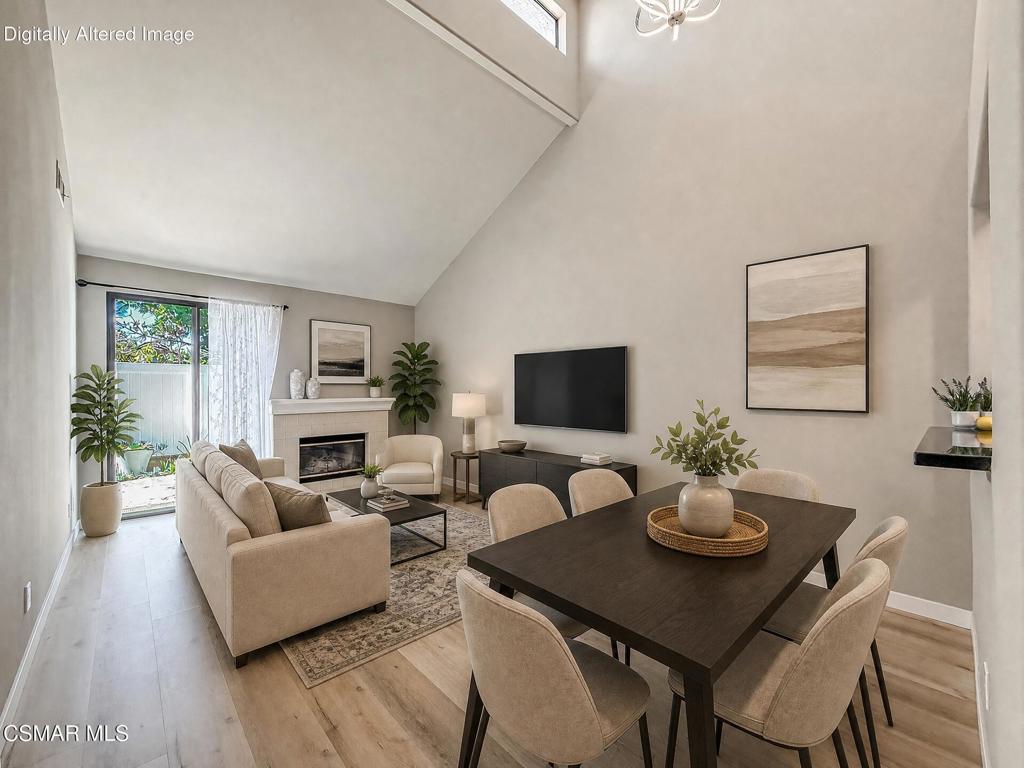
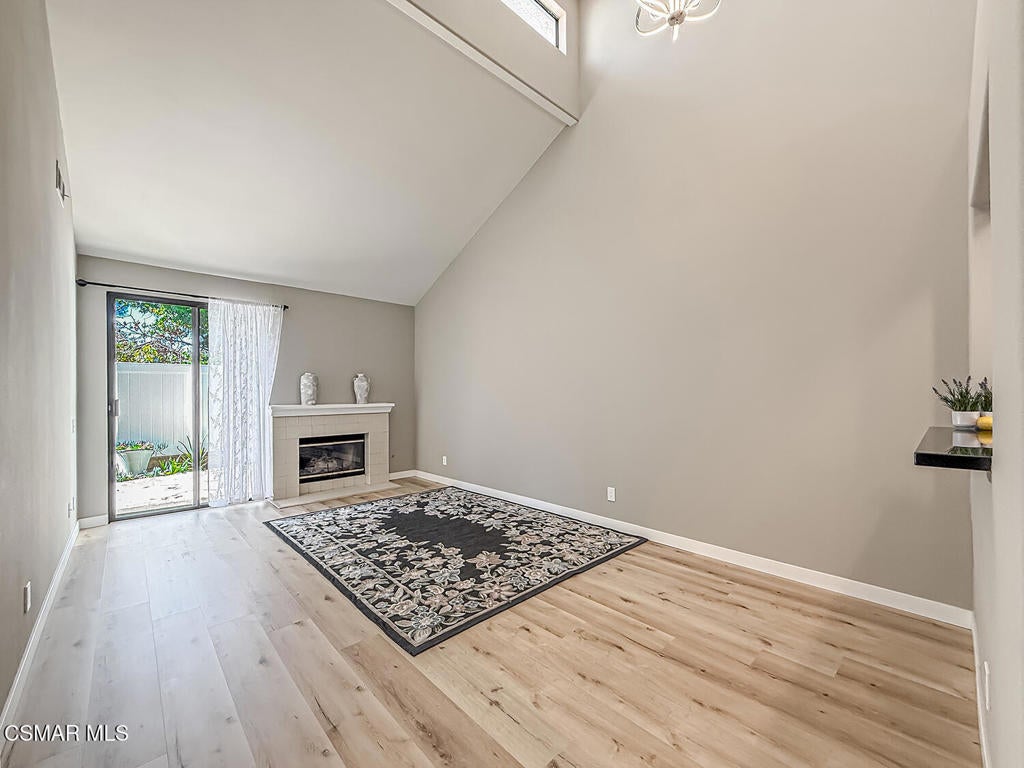
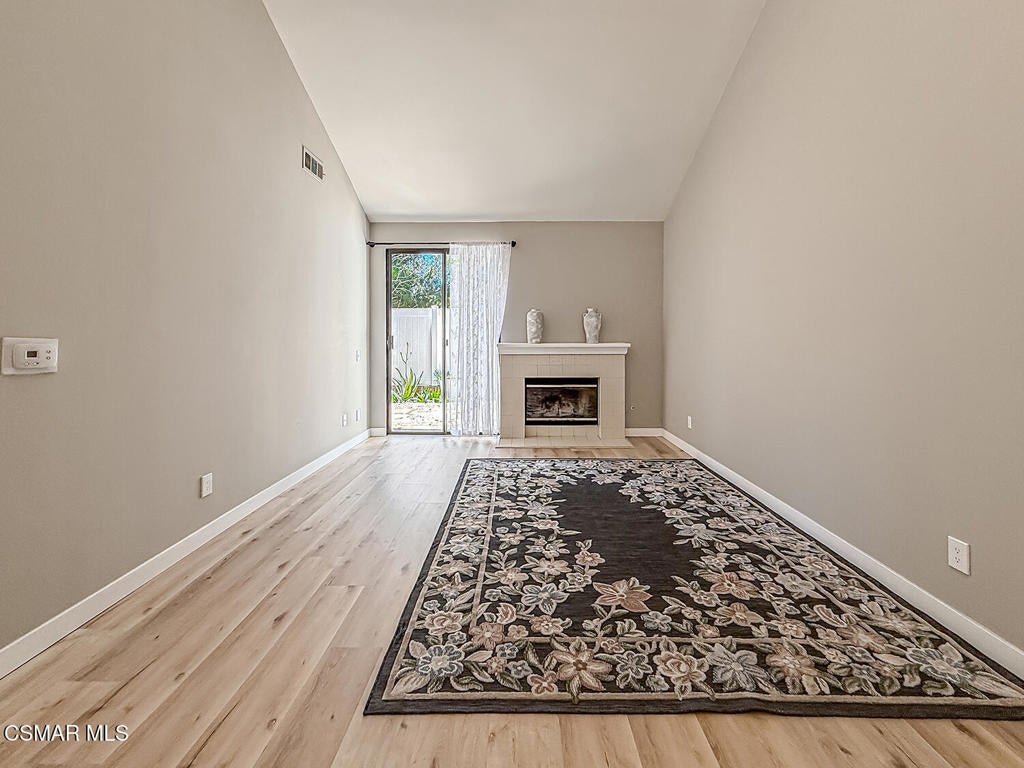
Welcome to 4766 Taranto Way, a townhome with a downstairs bedroom in the Capri community. Backing to a peaceful greenbelt, the home offers added privacy and a relaxing outdoor setting. The open floor plan features an inviting living room with a fireplace, a well-appointed kitchen with stainless steel appliances and ample storage, and two spacious en-suite bedrooms--one conveniently located on each level. Additional highlights include a private backyard and an attached two-car garage. Community amenities include a pool, spa, tennis court, playground, and clubhouse, while HOA dues also cover trash service. Ideally located near highly rated Oak Park schools, Indian Springs Park, shopping, dining, and local recreation, this home offers comfort, convenience, and an exceptional Oak Park lifestyle.

Save
Ask
Tour
Hide
Share
Listing Snapshot
Price 
$721,000
Days On Site 
24 Days
Bedrooms 
2
Inside Area (SqFt) 
1,240 sqft
Total Baths 
3
Full Baths 
2
Partial Baths 
1
Lot Size 
0.0459 Acres
Year Built 
1990
MLS® Number 
226004072
Status 
Active Under Contract
Property Tax 
N/A
HOA/Condo/Coop Fees 
$535 monthly
Sq Ft Source 
Public Records
Friends & Family
Recent Activity
5 days agoListing updated with changes from the MLS®
5 days agoStatus changed to Active Under Contract
4 weeks agoListing first seen on site
General Features
Acres 
0.0459
Attached Garage 
Yes
Direction Faces 
North
Disclosures 
HoaDisclosure
Foundation 
Slab
Garage 
Yes
Garage Spaces 
2
Land Lease 
No
Levels 
Two
Number Of Stories 
2
Parking 
AttachedGarageGuestPrivate
Parking Spaces 
2
Property Sub Type 
Townhouse
Security 
Carbon Monoxide Detector(s)Smoke Detector(s)
Special Circumstances 
Standard
Style 
Mediterranean
Zoning 
P-C-2
Interior Features
Appliances 
DishwasherMicrowaveRefrigerator
Cooling 
Central Air
Fireplace 
Yes
Fireplace Features 
Great Room
Flooring 
Wood
Interior 
Cathedral Ceiling(s)High CeilingsOpen FloorplanRecessed LightingStorageMaster Downstairs
Laundry Features 
InsideIn Garage
Spa 
Yes
Bathroom 
Bedroom 
Dining Room 
Great Room 
Kitchen 
Master Bathroom 
Master Bedroom 
Save
Ask
Tour
Hide
Share
Exterior Features
Fencing 
Vinyl
Lot Features 
Back YardCorners MarkedGreenbeltLevel
Pool Features 
AssociationIn Ground
Spa 
Yes
Spa Features 
In Ground
Community Features
Association Amenities 
Maintenance GroundsTennis Court(s)PoolSpa/Hot Tub
Association Fee 
$535.0
Association Fee Frequency 
Monthly
Community Features 
Curbs
MLS Area 
AGOA - Agoura
School District 
Oak Park Unified
Financing Terms Available 
CashConventional
Building Access 
Ground Level - No Steps
Schools
School District
Oak Park Unified
Elementary School
Unknown
Middle School
Unknown
High School
Unknown


This information is for your personal, non-commercial use and may not be used for any purpose other than to identify prospective properties you may be interested in purchasing. The display of MLS data is usually deemed reliable but is NOT guaranteed accurate by the MLS. Buyers are responsible for verifying the accuracy of all information and should investigate the data themselves or retain appropriate professionals. Information from sources other than the Listing Agent may have been included in the MLS data. Unless otherwise specified in writing, the Broker/Agent has not and will not verify any information obtained from other sources. The Broker/Agent providing the information contained herein may or may not have been the Listing and/or Selling Agent.

Neighborhood & Commute
Source: Walkscore
Disclosure: Community information and market data powered by Constellation Data Labs. Information is deemed reliable but not guaranteed.
Save
Ask
Tour
Hide
Share