3974 Cochran Street 80, Simi Valley, CA, 93063

Save
Ask
Tour
Hide
Share
$584,900
23 Days On Site

3974 Cochran Street 80
Simi Valley, CA 93063

For Sale|Townhouse|Active
3
Beds
3
Total Baths
2
Full Baths
1
Partial Bath
1,207
SqFt
$485
/SqFt
1987
Built
Subdivision:
Coventry Court-284 - 284
County:
Ventura
Listed by Carl De Palma of Keller Williams Westlake Village Carl@searching4homes.com
Call Now: 951-203-4426
Is this the listing for you? We can help make it yours.
951-203-4426
3974 Cochran Street 803974 Cochran Street 803974 Cochran Street 803974 Cochran Street 80
Save
Ask
Tour
Hide
Share

Mortgage Calculator

Monthly Payment (Est.)

$2,669
Calculator powered by Showcase IDX, a Constellation1 Company. Copyright ©2026 Information is deemed reliable but not guaranteed.

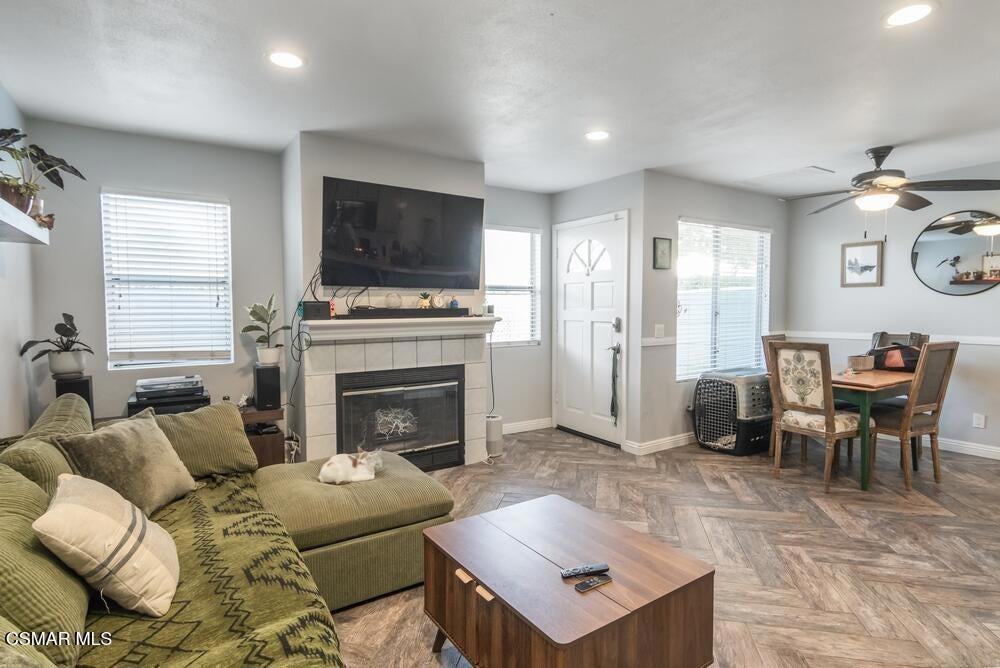
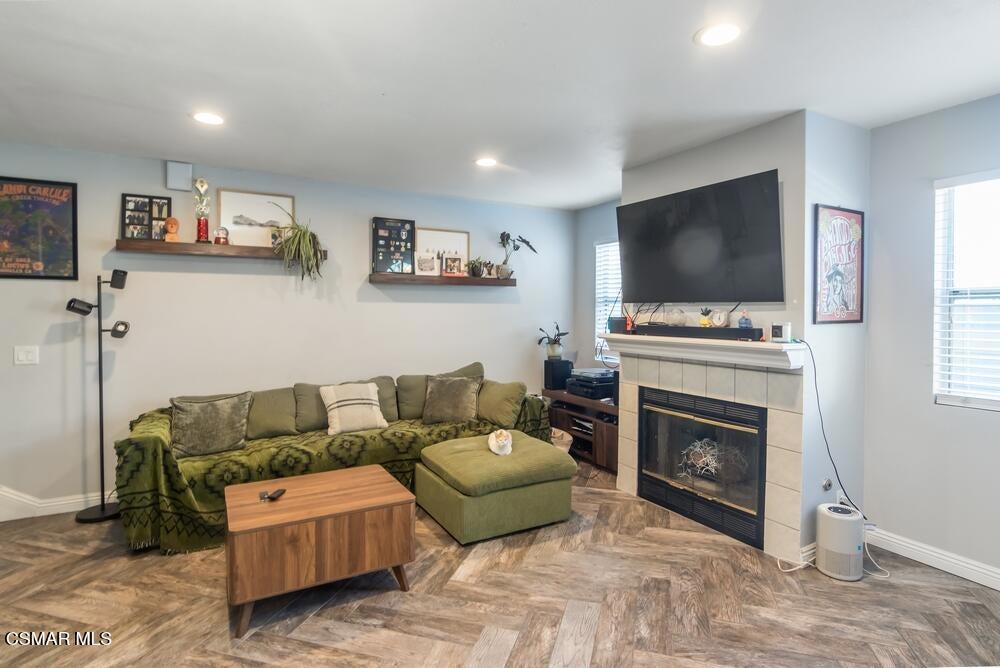
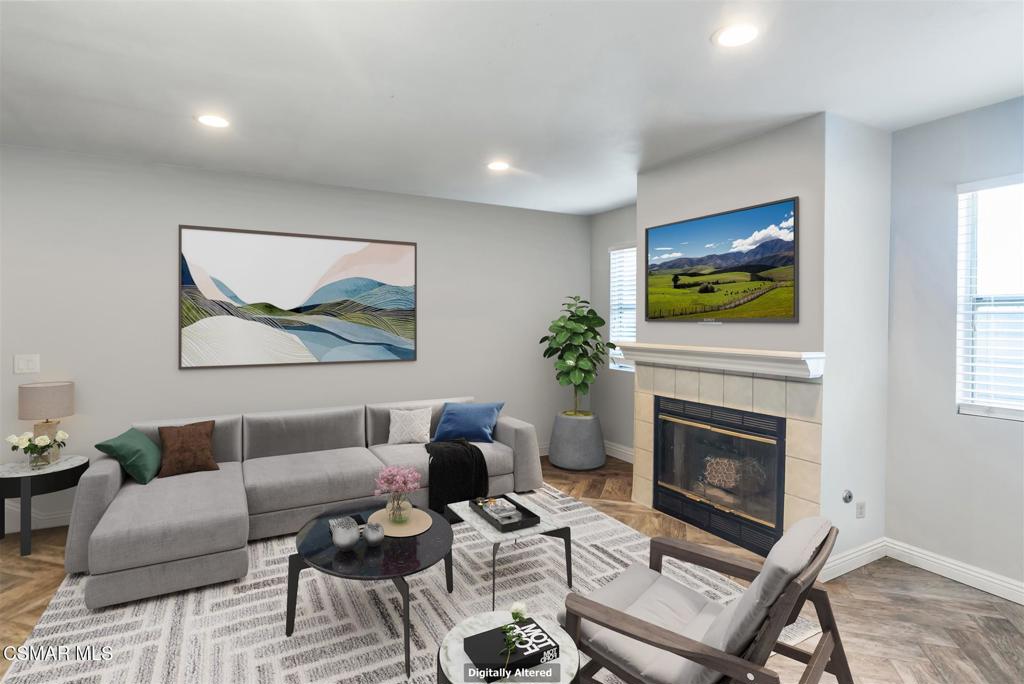
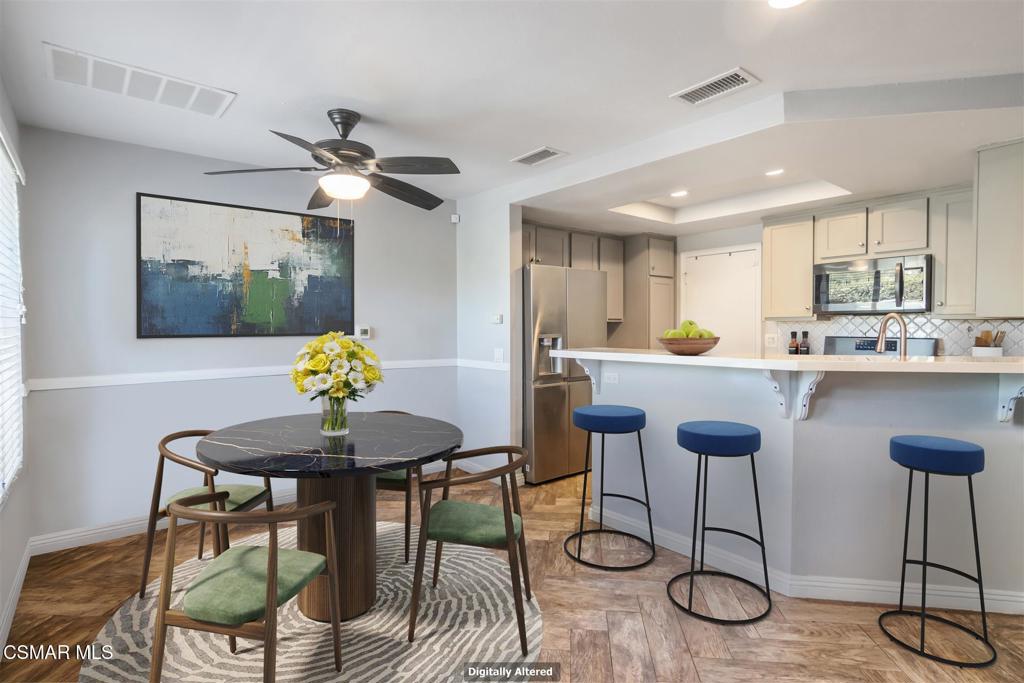
Updated Comfort Meets Everyday Convenience. Welcome home to this wonderful townhome at Coventry Court. Step inside this inviting 3-bedroom, 2.5-bath Simi Valley residence and discover a comfortable blend of modern updates and relaxed California living. Soothing paint tones and attractive wood-look tile flooring downstairs create a warm, contemporary feel throughout the living spaces. Also enjoy the gas fireplace and recessed lighting. The updated kitchen and bathrooms feature quartz countertops, adding a clean and stylish finishing touch. Upstairs, the primary bedroom offers its own private balcony, a wonderful place to start the day with a cup of coffee or enjoy a little the evening breeze. This townhome also welcomes you with a patio/courtyard at the entry, creating an inviting outdoor extension of the living space. Residents can enjoy the community pool and spa, while the location makes every day errands and dining especially convenient, with shopping and restaurants directly across the street--including ALDI Grocery Store and Don Cuco Mexican Restaurant--this home offers the appealing combination of modern touches, outdoor spaces, community amenities, and a highly convenient location. This home has been 'Virtually Staged' for pictures. Close to schools, parks, shopping and restaurants, there is something for everyone in the family to enjoy. Stop be today.

Save
Ask
Tour
Hide
Share
Listing Snapshot
Price 
$584,900
Days On Site 
23 Days
Bedrooms 
3
Inside Area (SqFt) 
1,207 sqft
Total Baths 
3
Full Baths 
2
Partial Baths 
1
Lot Size 
0.02 Acres
Year Built 
1987
MLS® Number 
226004111
Status 
Active
Property Tax 
N/A
HOA/Condo/Coop Fees 
$495 monthly
Sq Ft Source 
Public Records
Friends & Family
Recent Activity
3 days agoListing updated with changes from the MLS®
3 weeks agoListing first seen on site
General Features
Acres 
0.02
Attached Garage 
Yes
Disclosures 
CovenantsRestrictionsDisclosureHoaDisclosure
Foundation 
Slab
Garage 
Yes
Garage Spaces 
2
Green Energy Efficient 
HVAC
Land Lease 
No
Levels 
Two
Number Of Stories 
2
Parking 
AttachedGarageGarage Door OpenerGuest
Parking Spaces 
2
Property Condition 
Updated/Remodeled
Property Sub Type 
Townhouse
Security 
Carbon Monoxide Detector(s)Smoke Detector(s)
Sewer 
Public Sewer
Special Circumstances 
Standard
Style 
CapeCodContemporary
Utilities 
Cable Available
Water Source 
Public
Zoning 
RH-15.7
Interior Features
Appliances 
DishwasherMicrowaveRefrigeratorGas Cooktop
Cooling 
Central Air
Fireplace 
Yes
Fireplace Features 
GasLiving Room
Flooring 
Carpet
Heating 
Natural Gas
Interior 
Breakfast BarCathedral Ceiling(s)Open FloorplanPantryRecessed LightingWalk-In Closet(s)
Laundry Features 
Gas Dryer HookupIn Garage
Spa 
Yes
Window Features 
Window CoveringsBlindsDouble Pane WindowsDrapesSolar Screens
Bathroom 
Bedroom 
Dining Room 
Kitchen 
Living Room 
Master Bathroom 
Other 
Features - Walk-In Closet(s)
Save
Ask
Tour
Hide
Share
Exterior Features
Exterior 
BalconyRain Gutters
Fencing 
Wood
Patio And Porch 
Front Porch
Pool Features 
AssociationCommunityFencedIn Ground
Roof 
Composition
Spa 
Yes
Spa Features 
HeatedIn Ground
Windows/Doors 
Window CoveringsBlindsDouble Pane WindowsDrapesSolar Screens
Community Features
Association Amenities 
Maintenance GroundsInsurancePoolSpa/Hot Tub
Association Fee 
$495.0
Association Fee Frequency 
Monthly
Community Features 
ParkPool
MLS Area 
SVC - Central Simi
Financing Terms Available 
CashConventionalVA Loan
Building Access 
Living Room,Main Level


This information is for your personal, non-commercial use and may not be used for any purpose other than to identify prospective properties you may be interested in purchasing. The display of MLS data is usually deemed reliable but is NOT guaranteed accurate by the MLS. Buyers are responsible for verifying the accuracy of all information and should investigate the data themselves or retain appropriate professionals. Information from sources other than the Listing Agent may have been included in the MLS data. Unless otherwise specified in writing, the Broker/Agent has not and will not verify any information obtained from other sources. The Broker/Agent providing the information contained herein may or may not have been the Listing and/or Selling Agent.

Neighborhood & Commute
Source: Walkscore
Disclosure: Community information and market data powered by Constellation Data Labs. Information is deemed reliable but not guaranteed.
Save
Ask
Tour
Hide
Share