

590 Innwood RoadSimi Valley, CA 93065
Mortgage Calculator
Monthly Payment (Est.)
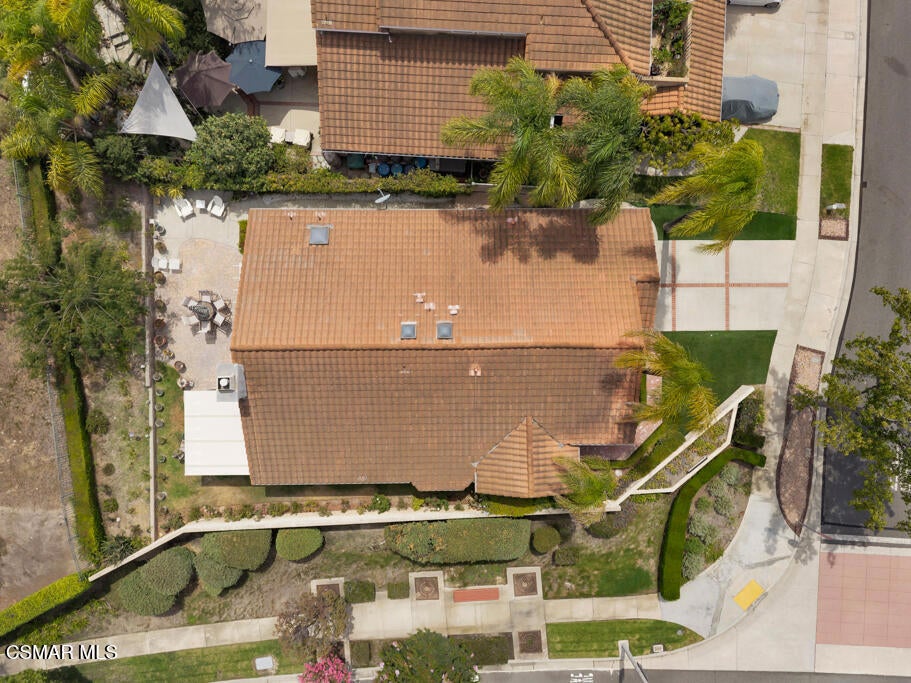
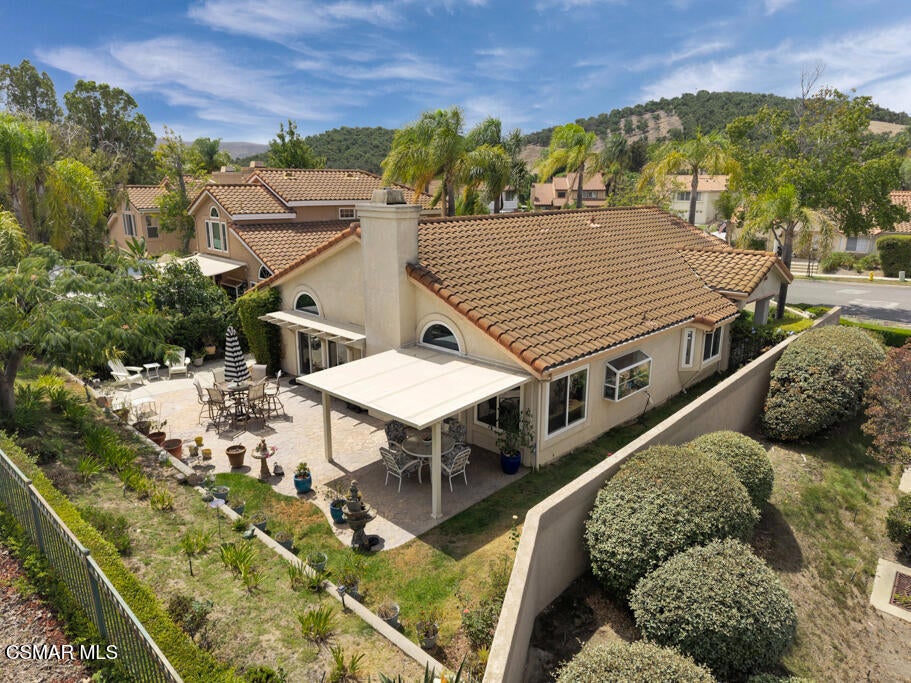
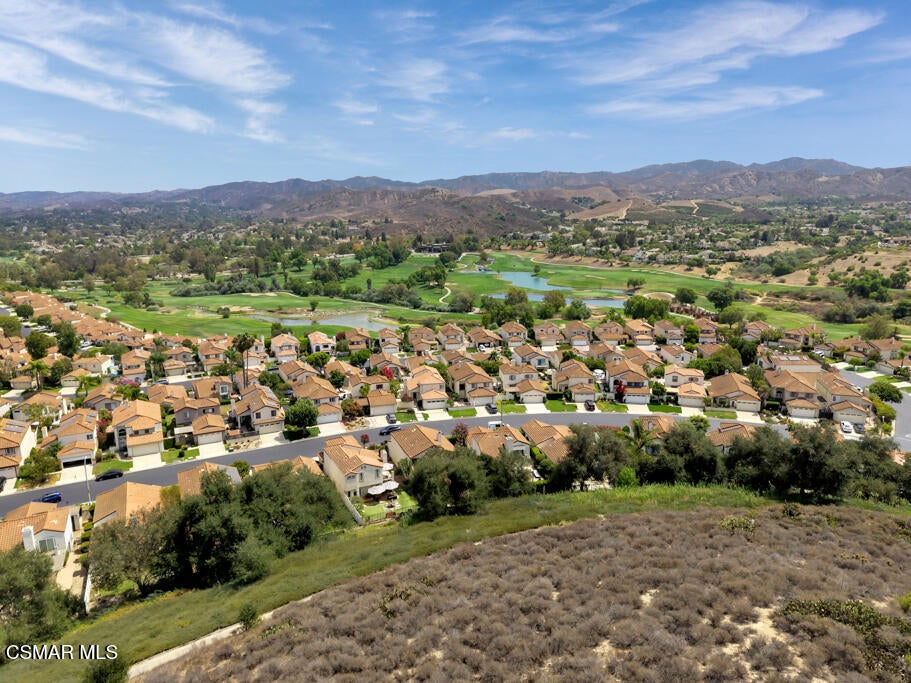
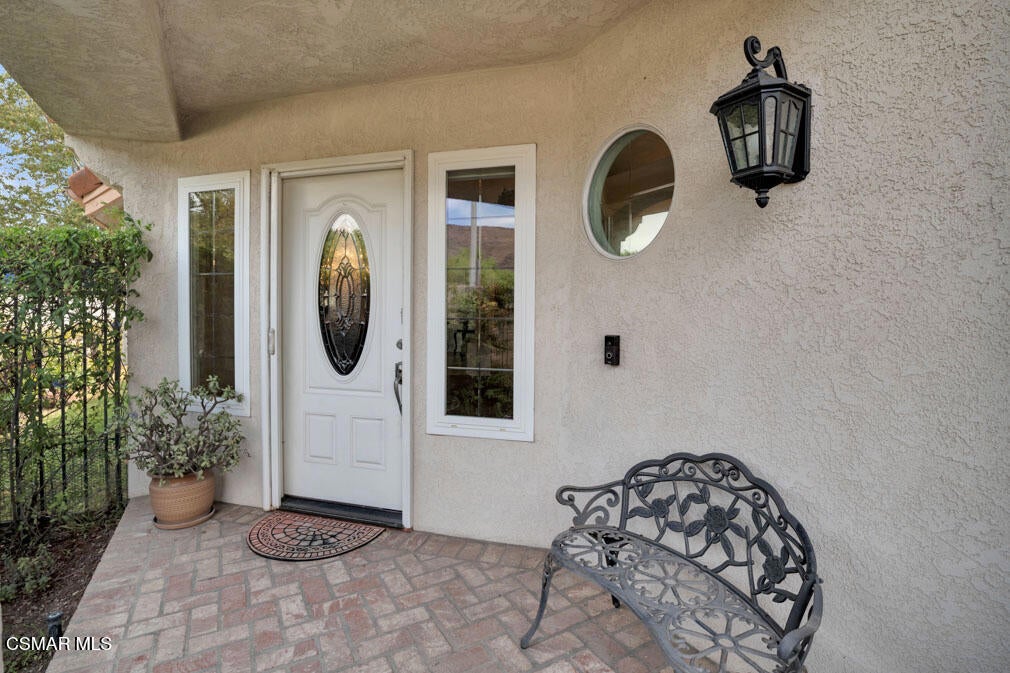
Enter an interest rate to see your estimated monthly payment.Located in the Regalia neighborhood of Wood Ranch, this single-story 3-bedroom, 2-bath home offers approximately 1,842 sq. ft. of living space on a corner lot, set amid the scenic hills of Wood Ranch. A courtyard entry and etched-glass front door welcome you into a light-filled interior defined by vaulted ceilings, architectural columns and graceful arched details. Wood-like flooring flows through the living and dining rooms, where high ceilings enhance the sense of space and a bay window adds character to the dining area. Remodeled in 2013, the spacious kitchen features granite countertops, extensive cabinetry, stainless steel appliances, a generous breakfast bar and a casual dining area surrounded by windows, along with a newer upper oven and newer refrigerator. Designed for everyday living and easy gatherings, the kitchen opens to the vaulted family room, where a stacked-stone gas fireplace creates a warm focal point and French doors extend the living space outdoors. The spacious primary suite offers a comfortable retreat at the end of the day, featuring a dramatic vaulted ceiling, large arched window, abundant natural light, wood-like flooring and direct access to the backyard patio. The remodeled primary bath offers a dual-sink vanity, tiled walk-in shower and generous organized walk-in closet space. Of the two secondary bedrooms, one is currently used as an office and does not have a closet. The secondary bath has also been remodeled and features a granite-topped vanity and tiled tub/shower. The home has been recently replumbed, and the HVAC was updated in 2015. Additional highlights include dual-pane windows, crown molding, indoor laundry, a tile roof and an attached 2-car garage. Outside, an expansive stamped-concrete patio provides plenty of space to enjoy the outdoors, whether dining outside or simply relaxing at the end of the day, complemented by mature landscaping and hillside surroundings. Driveway and sidewalk improvements were completed in 2013. The front exterior also offers low-maintenance turf and mature landscaping. Beyond the home, enjoy the Wood Ranch lifestyle with scenic pathways, hiking trails and beautiful parks, along with convenient access to shopping and dining.
| 3 weeks ago | Listing updated with changes from the MLS® | |
| 3 weeks ago | Status changed to Active Under Contract | |
| a month ago | Listing first seen on site |

This information is for your personal, non-commercial use and may not be used for any purpose other than to identify prospective properties you may be interested in purchasing. The display of MLS data is usually deemed reliable but is NOT guaranteed accurate by the MLS. Buyers are responsible for verifying the accuracy of all information and should investigate the data themselves or retain appropriate professionals. Information from sources other than the Listing Agent may have been included in the MLS data. Unless otherwise specified in writing, the Broker/Agent has not and will not verify any information obtained from other sources. The Broker/Agent providing the information contained herein may or may not have been the Listing and/or Selling Agent.

Did you know? You can invite friends and family to your search. They can join your search, rate and discuss listings with you.