

1124 Bright Glen CircleWestlake Village, CA 91361
Mortgage Calculator
Monthly Payment (Est.)
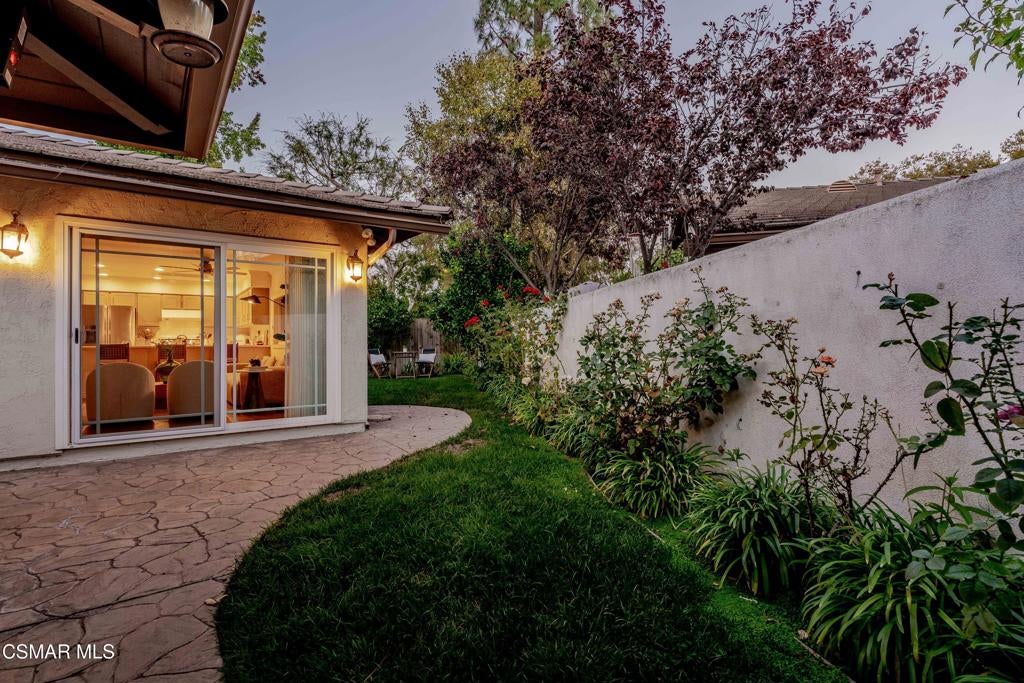
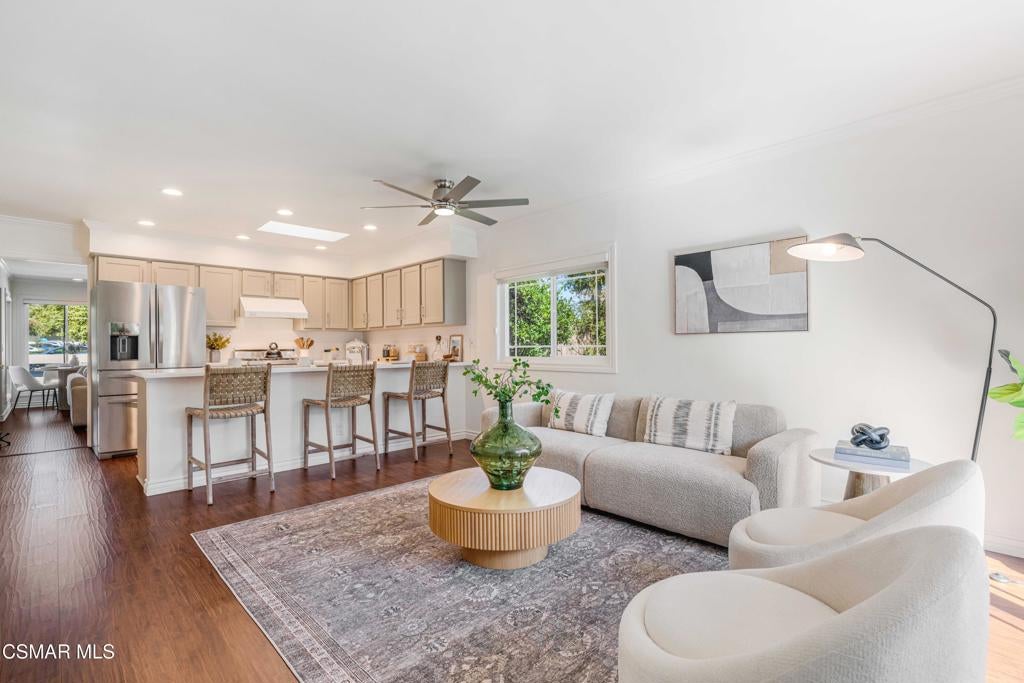
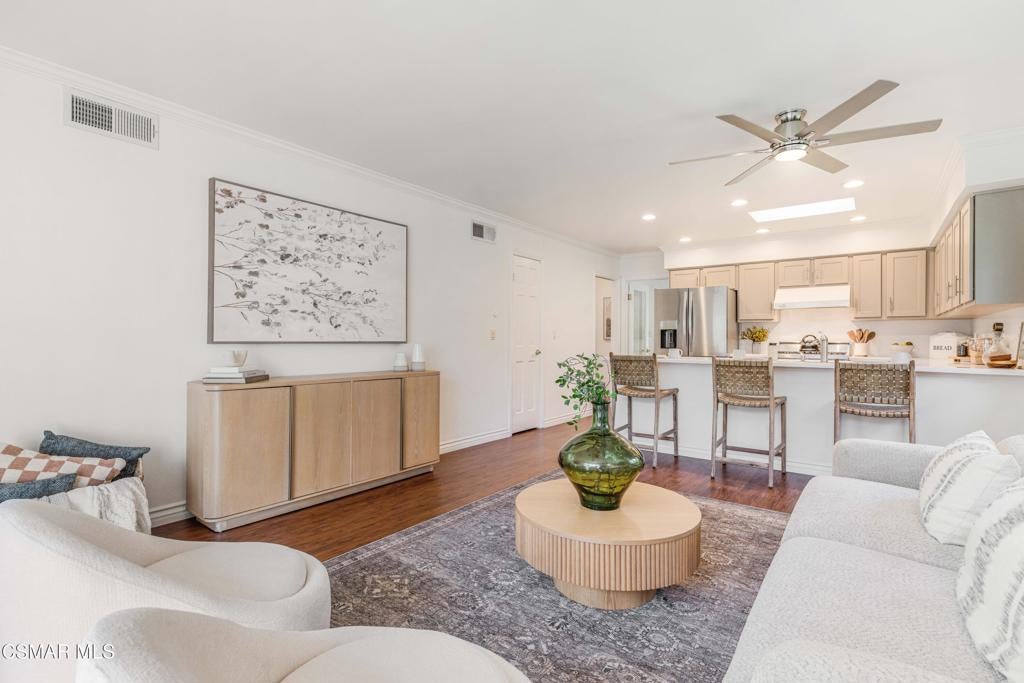
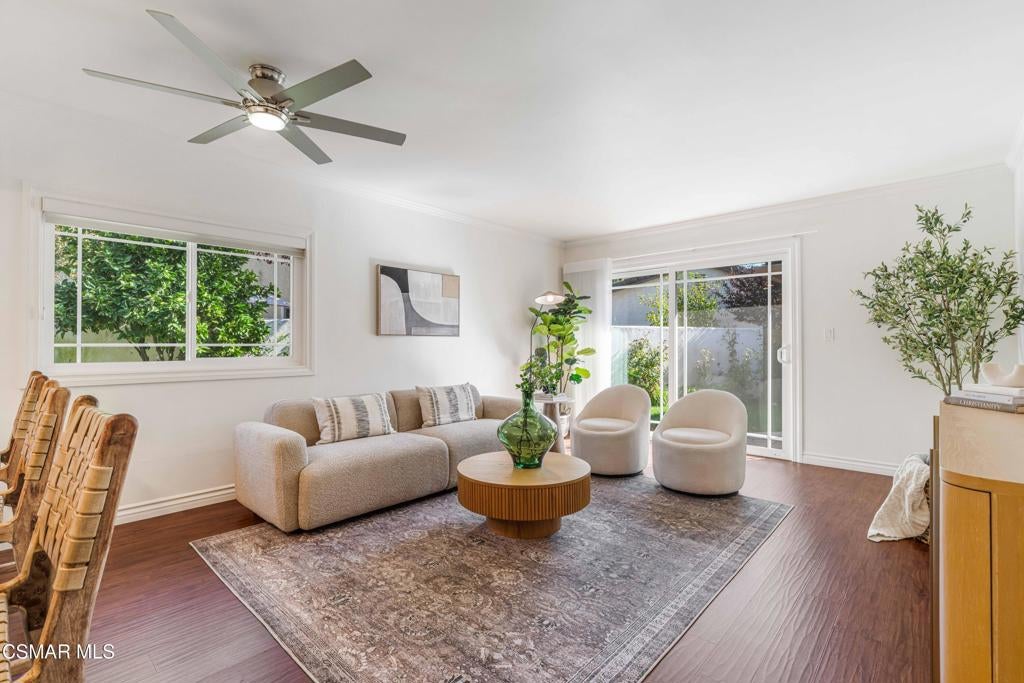
$3,559Charming Village Glen Home Expanded to 1,349 sqft with Rare Expansive Private Side Yard! Discover this beautifully updated, larger-than-most, expanded single-story, in the desirable Village Glen community. Offering an unusually large side yard, this special home provides privacy and outdoor space. Inside, fresh interior paint and rich wood-like flooring create a warm, inviting feel. The remodeled kitchen features custom cabinetry and hardware, stainless steel appliances, a skylight, and a gorgeous white Viking gas range and hood. The kitchen opens to the spacious family room, where large windows and a wide slider bring in natural light and offer beautiful views of the private patio and lush side garden. The inviting living room features a cozy fireplace and peaceful views of the community greenbelt. Two bedrooms include mirrored closet doors and ceiling fans, while the remodeled bathrooms are enhanced by skylights and painted vanities. The outdoor space is truly a highlight, with a stamped-concrete patio, flowing into a generous side garden featuring a grassy area, rose bushes, and mature fruit trees. Numerous upgrades include a new tankless water heater, newer HVAC, newer windows and doors, recessed lighting, crown moldings and baseboards, and Hunter Douglas shades, including an automated shade on the extra-wide slider. A detached two-car garage provides ample storage and a convenient laundry area. Village Glen offers multiple pools, spas, greenbelts, and plenty of guest parking. Best of all, you're just minutes--or a pleasant walk--from the Sunday farmers market, shopping, restaurants, fine dining, and Westlake Lake, with easy access to public transportation and the 101 Freeway. A rare end-unit opportunity with exceptional outdoor space, thoughtful updates, and an unbeatable Westlake Village location.
| yesterday | Listing updated with changes from the MLS® | |
| 3 days ago | Listing first seen on site |

This information is for your personal, non-commercial use and may not be used for any purpose other than to identify prospective properties you may be interested in purchasing. The display of MLS data is usually deemed reliable but is NOT guaranteed accurate by the MLS. Buyers are responsible for verifying the accuracy of all information and should investigate the data themselves or retain appropriate professionals. Information from sources other than the Listing Agent may have been included in the MLS data. Unless otherwise specified in writing, the Broker/Agent has not and will not verify any information obtained from other sources. The Broker/Agent providing the information contained herein may or may not have been the Listing and/or Selling Agent.

Did you know? You can invite friends and family to your search. They can join your search, rate and discuss listings with you.