

4386 Valley DriveSanta Maria, CA 93455
Mortgage Calculator
Monthly Payment (Est.)
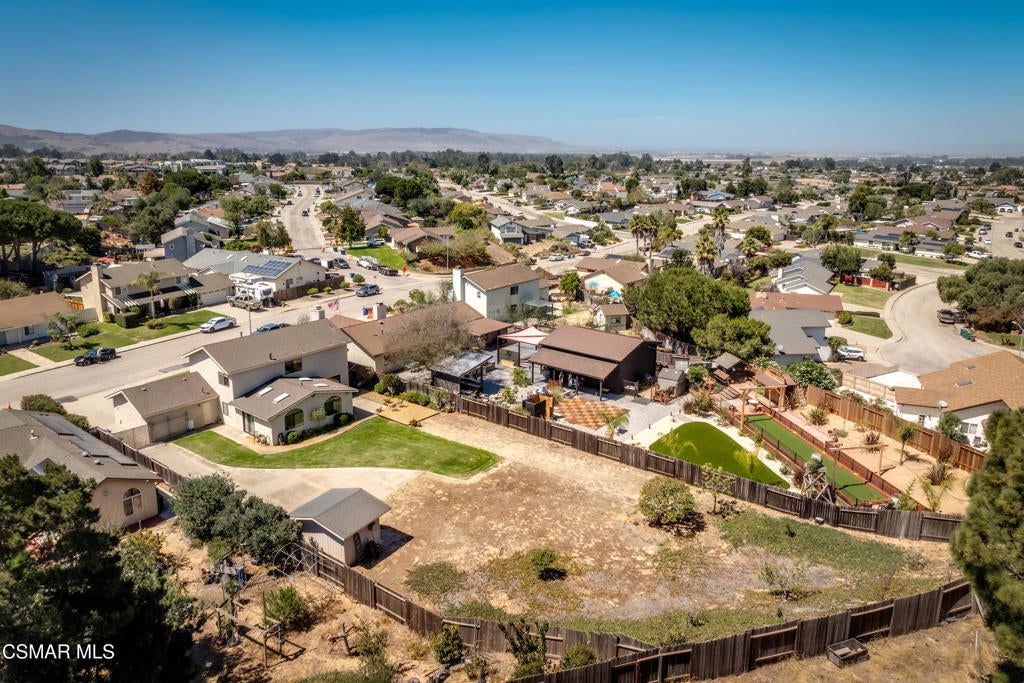
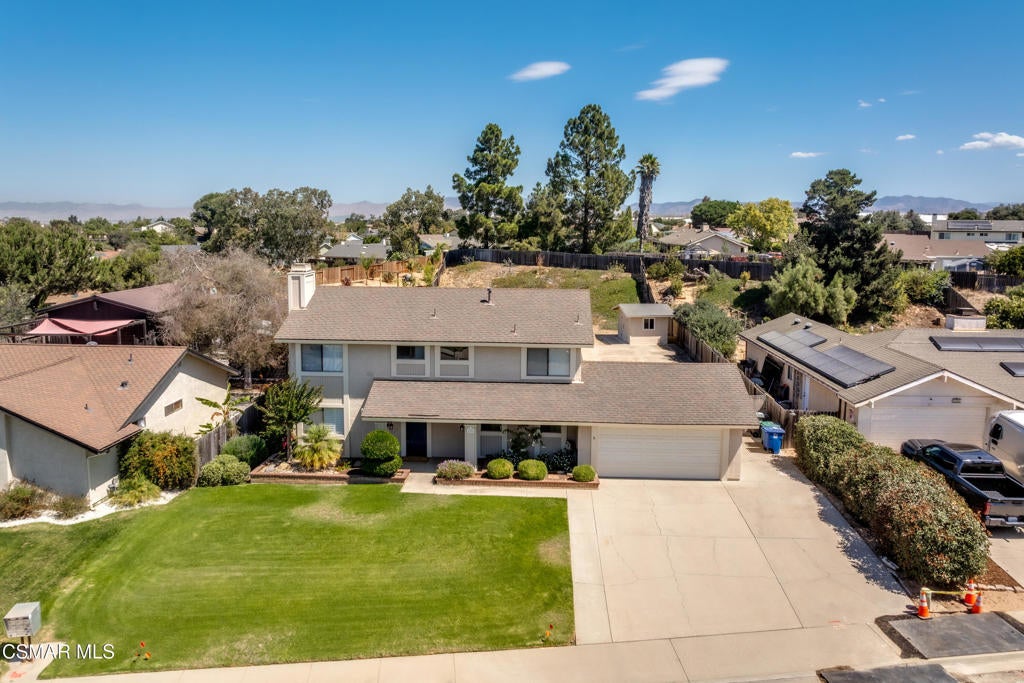
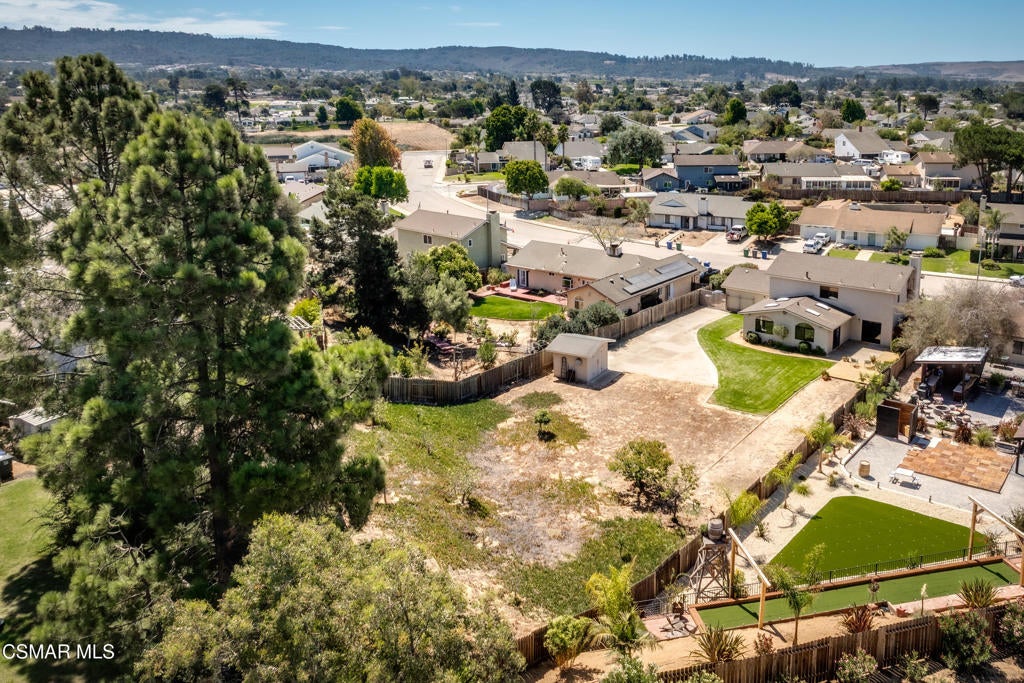
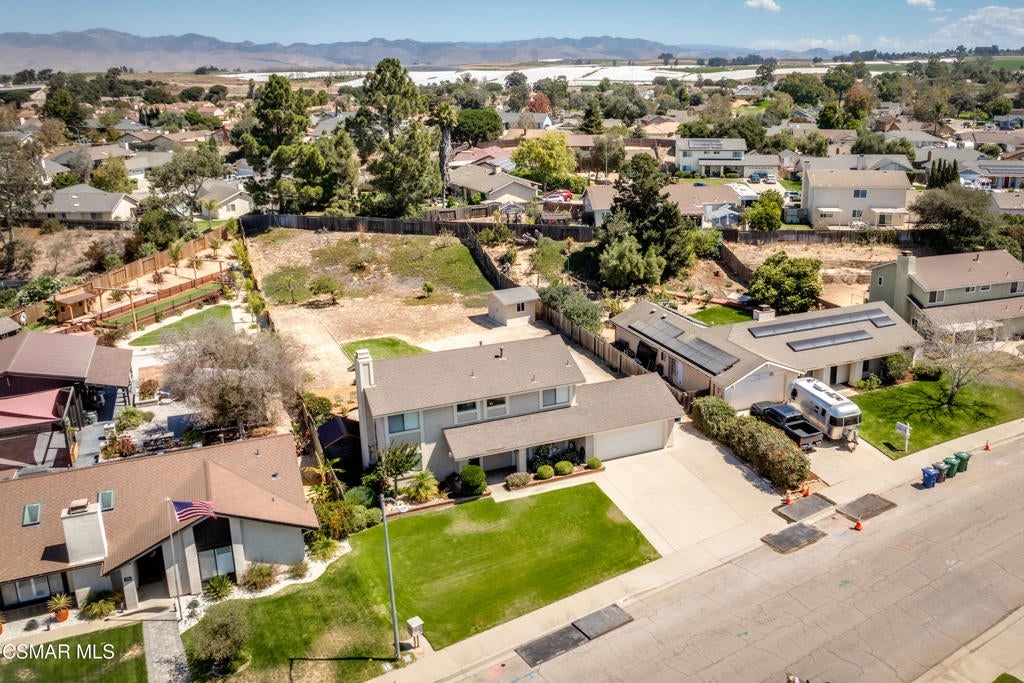
Enter an interest rate to see your estimated monthly payment.Charming Two-Story Home on Oversized Lot in East Orcutt - First Time on the Market! Lovingly maintained by its original owners, this spacious two-story home offers over 2,400 square feet of living space on an expansive 18,730 sq. ft. lot in desirable East Orcutt -- offering room to grow, garden, and even build an ADU. Step inside to a warm living room centered around a cozy fireplace, flowing into a formal dining area perfect for entertaining. The remodeled kitchen shines with granite counters, self-closing cabinetry, and a pass-through window to the adjoining family room. The expanded great room is a true highlight -- filled with natural light from skylights, and featuring built-in cabinetry and a dedicated workspace, plus windows and sliders that frame beautiful views of the rear and side yards. Upstairs, all 4 bedrooms offer privacy and comfort, while a convenient half bath downstairs is ideal for guests. Indoor laundry adds everyday ease, and the attached 2-car garage offers direct access to the family room for effortless day-to-day living. Outside, the backyard is ready for your vision -- with a storage shed, fruit trees, a gardening shed, and wood decking, there's a wonderful opportunity to create your own outdoor retreat. And with nearly half an acre to work with, there's still plenty of room to build an ADU for extended family, rental income, or a home office. Ideally located near shopping, dining, parks, and highly regarded schools, with easy access to both Highway 101 and Highway 1 for effortless commuting.Homes like this, with original owners, this well cared for, on a lot this size, don't come along often.
| 2 weeks ago | Listing updated with changes from the MLS® | |
| 2 weeks ago | Price changed to $899,000 | |
| 4 weeks ago | Listing first seen on site |

This information is for your personal, non-commercial use and may not be used for any purpose other than to identify prospective properties you may be interested in purchasing. The display of MLS data is usually deemed reliable but is NOT guaranteed accurate by the MLS. Buyers are responsible for verifying the accuracy of all information and should investigate the data themselves or retain appropriate professionals. Information from sources other than the Listing Agent may have been included in the MLS data. Unless otherwise specified in writing, the Broker/Agent has not and will not verify any information obtained from other sources. The Broker/Agent providing the information contained herein may or may not have been the Listing and/or Selling Agent.

Did you know? You can invite friends and family to your search. They can join your search, rate and discuss listings with you.