

1351 Rainey RoadSimi Valley, CA 93063
Mortgage Calculator
Monthly Payment (Est.)
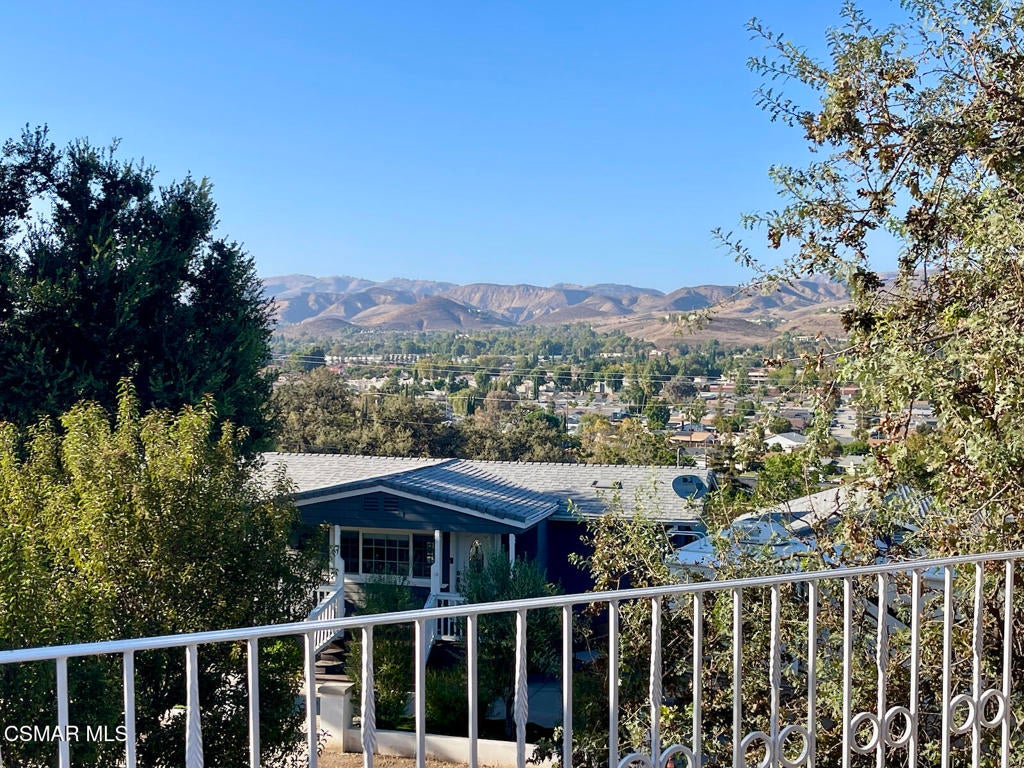
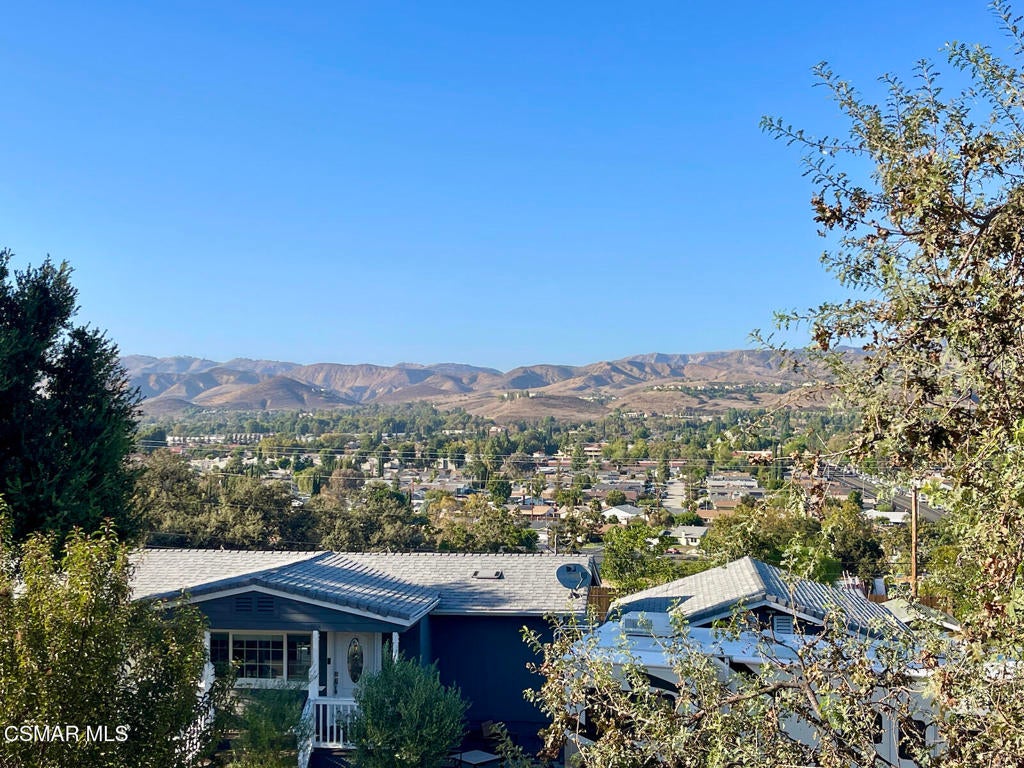
$4,327Welcome to your private Santa Susana Knolls retreat, where sweeping valley and mountain views meet peaceful surroundings and an inviting, spacious floor plan. Double front doors open to an impressive great room featuring soaring vaulted ceilings, setting the tone for this distinctive 4-bedroom, 3.5-bath home. Continue in past the grand curved staircase, there is a separate, generously sized dining room, creating an ideal flow for both everyday living and entertaining. The heart of the home is the well-appointed kitchen, featuring a Wolf 6-burner+griddle+double oven range, neutral granite countertops with beautiful gray tones, a large pantry, and a picture window framing the oak trees and hills beyond. A breakfast bar opens to the expansive living area, making it easy to stay connected with family and guests. The living room features a striking stone-surround fireplace, abundant windows overlooking the northwestern hills, and French doors opening to a private, shaded patio. The thoughtfully designed main level also offers a spacious bedroom and full bathroom, providing an excellent option for multigenerational living, guests, a home office, nanny, caretaker, or teenager. A convenient powder room is also located downstairs. Upstairs, two additional bedrooms share a full bathroom, while the spacious primary suite offers a true private retreat. Enjoy a cozy stone-surround fireplace, oversized walk-in closet with its own window, dual vanity, jetted tub, and separate walk-in shower. French doors open directly to the large viewing deck, where you can sip morning coffee while listening to the birds, enjoy the peaceful hillsides, or take in distant city lights under the stars. The deck also features a separate hallway entrance for added convenience. A stair lift is currently installed along the curved staircase and may be removed by the new owner. Step outside to enjoy the natural beauty and privacy of the property, with mature oak trees providing shade, a variety of fruit trees including citrus and pomegranate, a private patio, and a generous viewing deck oriented toward the northwest. Tucked away in the tranquil Knolls yet conveniently close to everyday amenities and the greater Los Angeles area, this home offers a rare combination of serenity, space, views, and accessibility.
| just now | Listing first seen on site | |
| 6 hours ago | Listing updated with changes from the MLS® |

This information is for your personal, non-commercial use and may not be used for any purpose other than to identify prospective properties you may be interested in purchasing. The display of MLS data is usually deemed reliable but is NOT guaranteed accurate by the MLS. Buyers are responsible for verifying the accuracy of all information and should investigate the data themselves or retain appropriate professionals. Information from sources other than the Listing Agent may have been included in the MLS data. Unless otherwise specified in writing, the Broker/Agent has not and will not verify any information obtained from other sources. The Broker/Agent providing the information contained herein may or may not have been the Listing and/or Selling Agent.

Did you know? You can invite friends and family to your search. They can join your search, rate and discuss listings with you.