

290 Culview CourtSimi Valley, CA 93065
Mortgage Calculator
Monthly Payment (Est.)
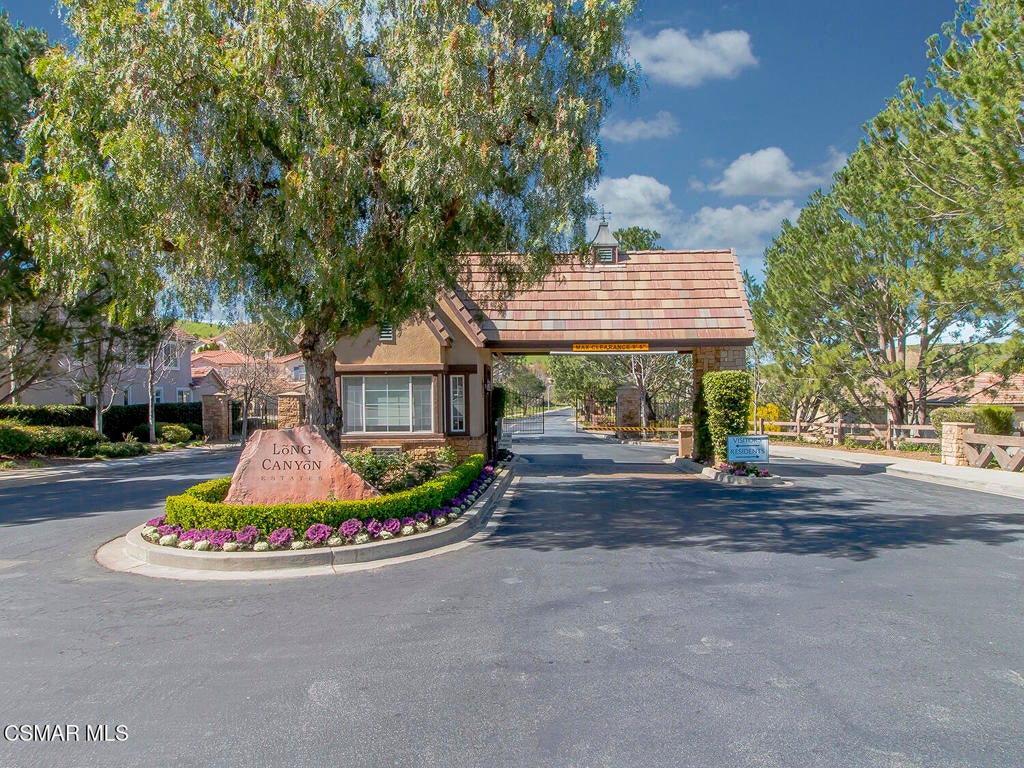
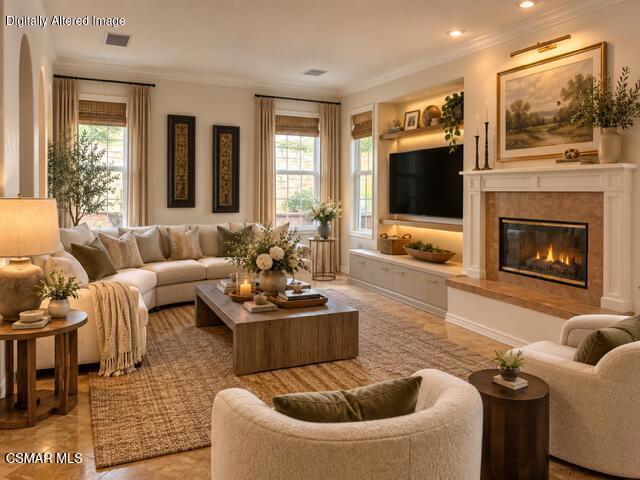
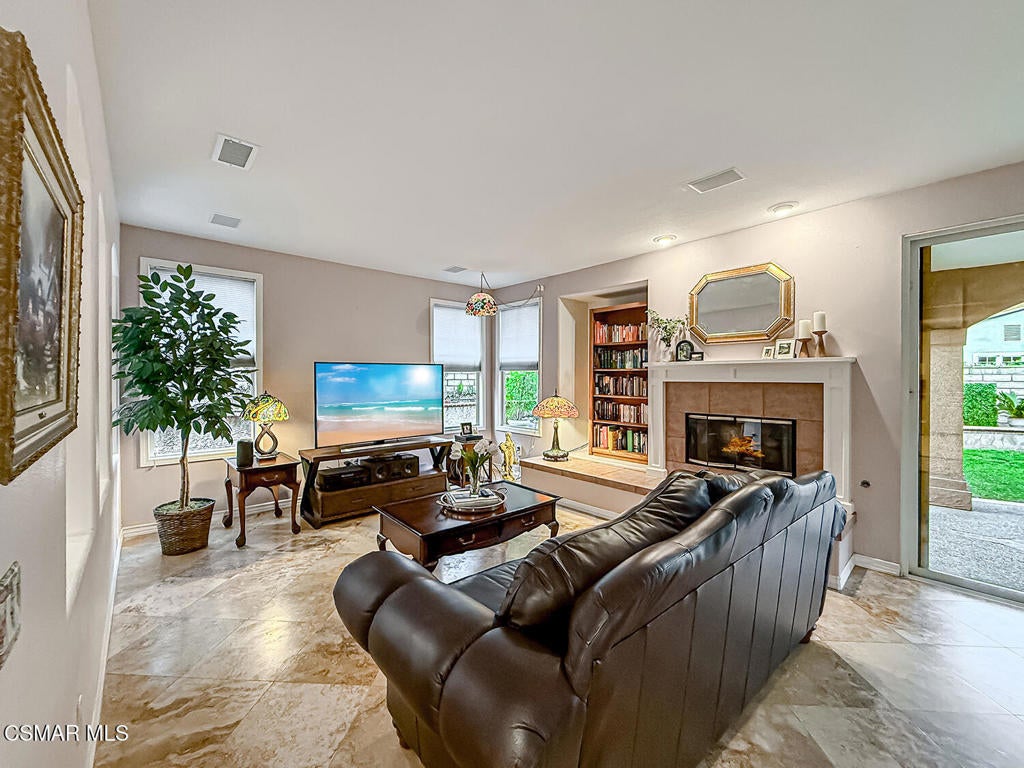
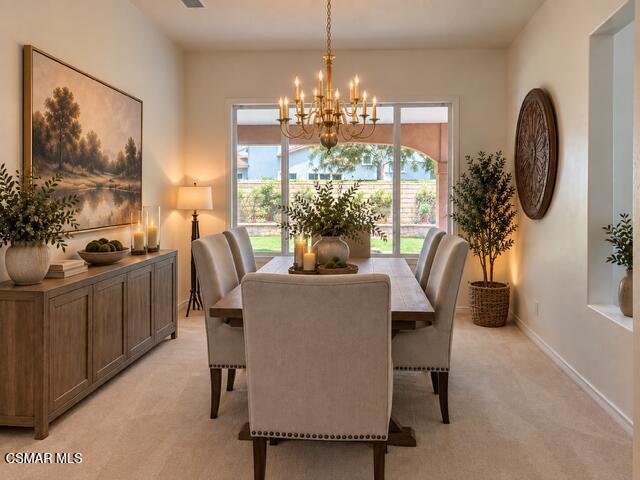
$6,155Sought-After Long Canyon -- A Home That Lives Like a Private RetreatThere are homes that simply check the boxes, and then there are homes that make you feel something the moment you walk through the door. Set behind the gates of prestigious Long Canyon, on a quiet cul-de-sac beside a peaceful greenbelt, this beautifully revamped residence is the latter. Fresh, sophisticated, private, and designed around one of the community's most sought-after floor plans, this is a home that feels ready for its next chapter.Step inside and the transformation is immediately apparent. Fresh interior paint throughout gives the home a crisp, polished feel, while soaring spaces, beautiful natural light, custom details, and thoughtfully selected finishes create an atmosphere that is elegant without ever feeling formal. Even the ovens are brand new and have never been used, giving the kitchen a fresh start for its new owners.The floor plan is exceptional. With five bedrooms and four-and-a-half baths, the home offers the rare luxury of two bedrooms downstairs connected by a Jack-and-Jill bath. It is an incredibly versatile arrangement for extended family, guests, children, or the perfect combination of bedroom and private home office.The heart of the home unfolds beautifully from the kitchen into the generous family room, where a fireplace creates a warm gathering place for everyday living. A second fireplace enhances the formal living room, while the dining room offers an elegant setting for everything from intimate dinners to holiday celebrations.Upstairs, the primary suite is truly a retreat within a retreat. The oversized bedroom is complemented by a separate sitting area, creating a private sanctuary with room to relax and unwind. But the showstopper is just beyond the doors: a custom lanai accessed through a beautiful French-style sliding door, offering a spectacular place to begin and end the day. Imagine stepping outside in the evening with a glass of wine, settling in, and watching the sky transform as the sun sets over the surrounding hills. It is a feature that makes this home unforgettable.Outside, privacy becomes one of the property's greatest luxuries. The backyard feels wonderfully secluded, with a setting designed so that you can walk the grounds and enjoy the outdoor spaces without neighboring homes looking into the yard. The spa has been reworked and refreshed, complete with a cascading waterfall, creating a private escape just steps from the house. A covered patio, intimate circular gathering area, low-maintenance landscaping, and the home's exceptional setting make outdoor living effortless.lAnd then there are the views. The custom oversized balcony overlooking the park and surrounding landscape is an architectural extension of the home, finished with wood-look porcelain tile, elegant pilasters, integrated lighting, electrical access, and a Pella sliding door with retractable blinds. Whether enjoying morning coffee or watching one of Long Canyon's beautiful sunsets, this is a space meant to be experienced.Additional enhancements include travertine flooring, new carpeting, custom window treatments, upgraded baseboards and lighting, a newer tankless water heater with recirculating pump, remodeled downstairs bath with glass enclosure, laundry cabinetry, built-in garage storage, and pre-wiring for surround sound.Beyond the gates, Long Canyon offers the lifestyle that has made it one of the area's most desirable communities, with multiple pools, recreation centers, fitness facilities, parks, and spectacular natural surroundings. Nearby protected trails provide miles of hiking and mountain biking, with the iconic Ronald Reagan Presidential Library just minutes away.Beautifully revamped. Exceptionally private. Two bedrooms downstairs. An extraordinary primary retreat. Park and hillside views. And one of Long Canyon's most coveted floor plans.This isn't simply a beautiful house. It is home!
| 2 days ago | Listing updated with changes from the MLS® | |
| a week ago | Listing first seen on site |

This information is for your personal, non-commercial use and may not be used for any purpose other than to identify prospective properties you may be interested in purchasing. The display of MLS data is usually deemed reliable but is NOT guaranteed accurate by the MLS. Buyers are responsible for verifying the accuracy of all information and should investigate the data themselves or retain appropriate professionals. Information from sources other than the Listing Agent may have been included in the MLS data. Unless otherwise specified in writing, the Broker/Agent has not and will not verify any information obtained from other sources. The Broker/Agent providing the information contained herein may or may not have been the Listing and/or Selling Agent.

Did you know? You can invite friends and family to your search. They can join your search, rate and discuss listings with you.