

4915 Vejar DriveAgoura Hills, CA 91301
Mortgage Calculator
Monthly Payment (Est.)
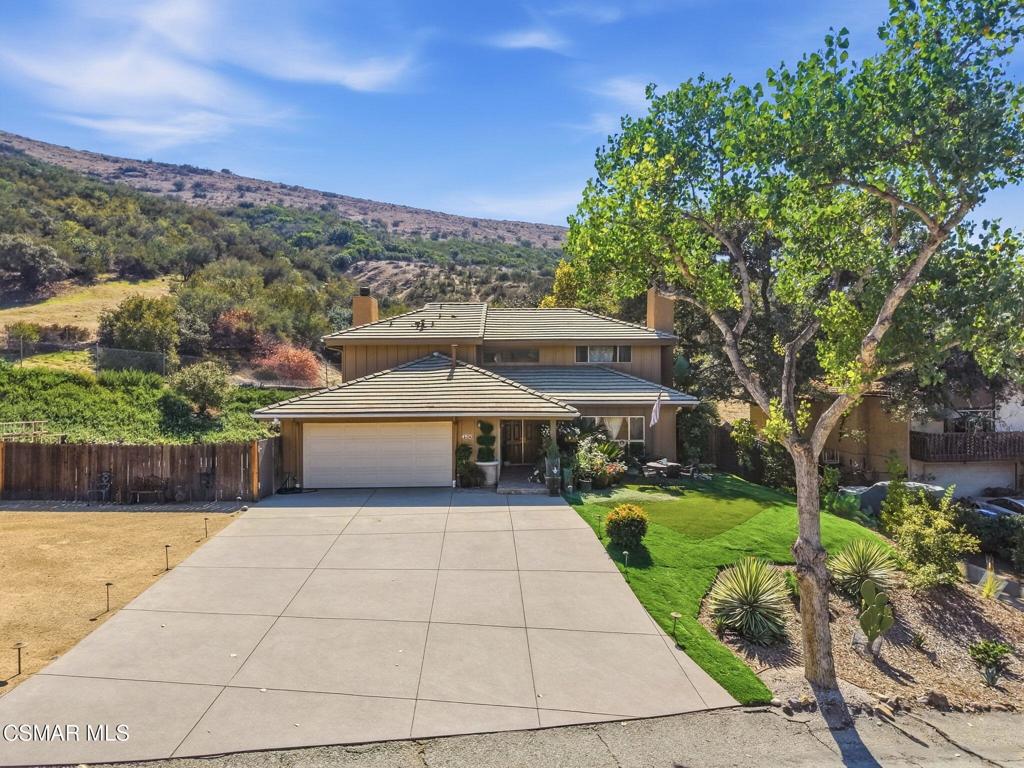
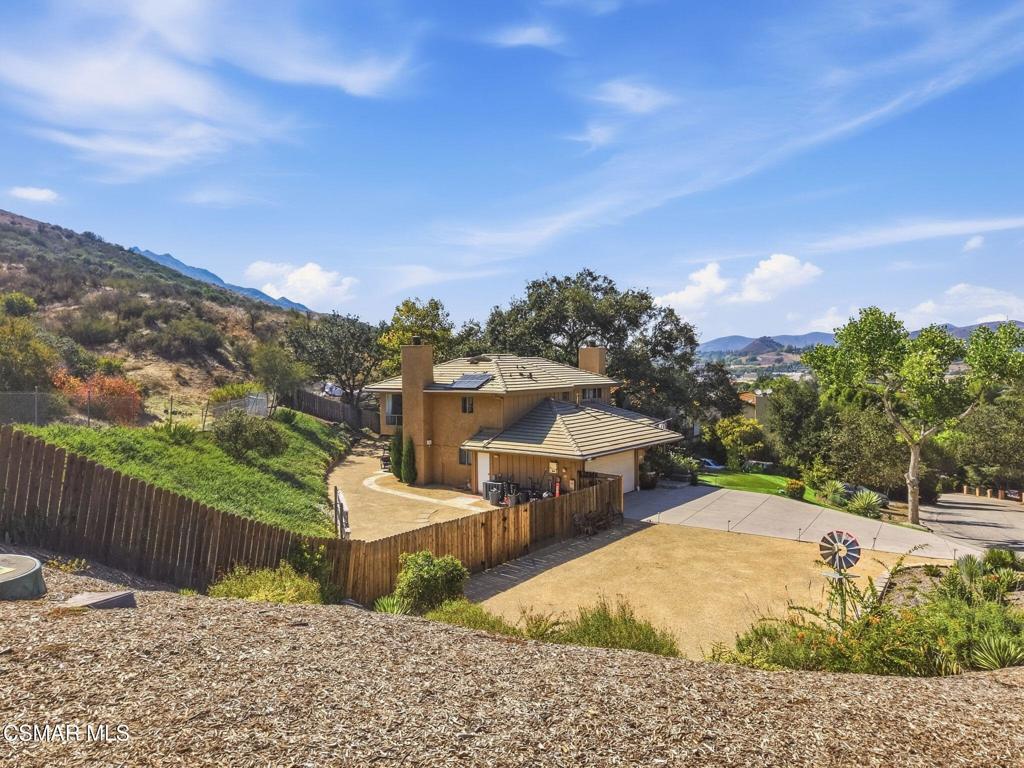
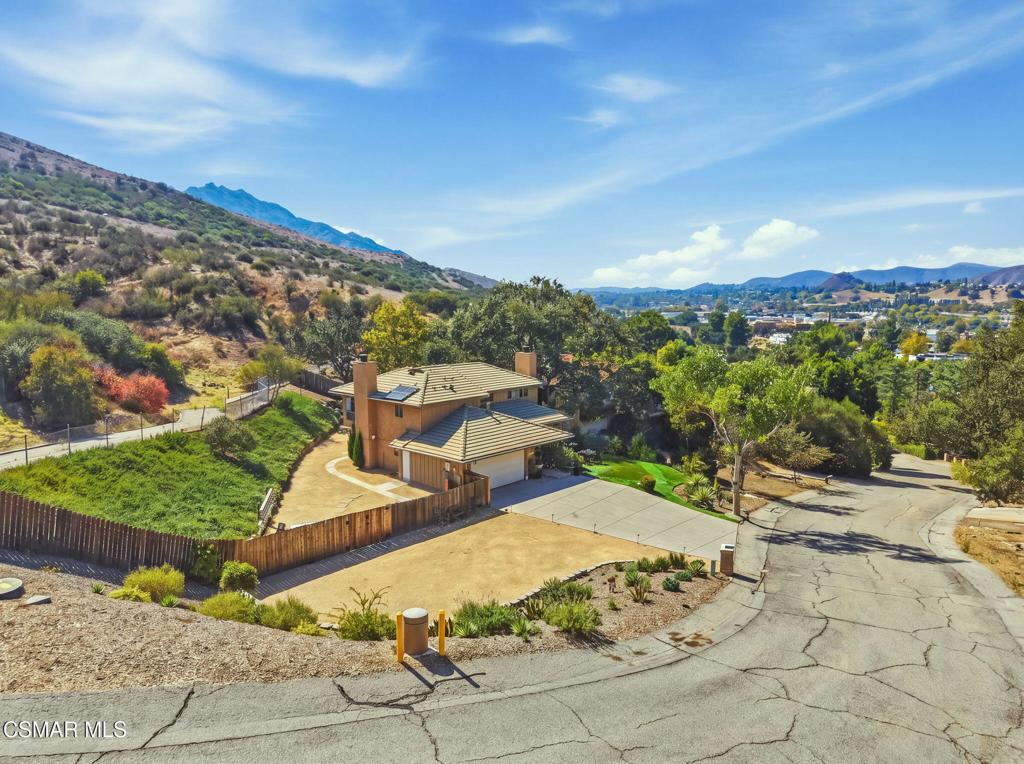
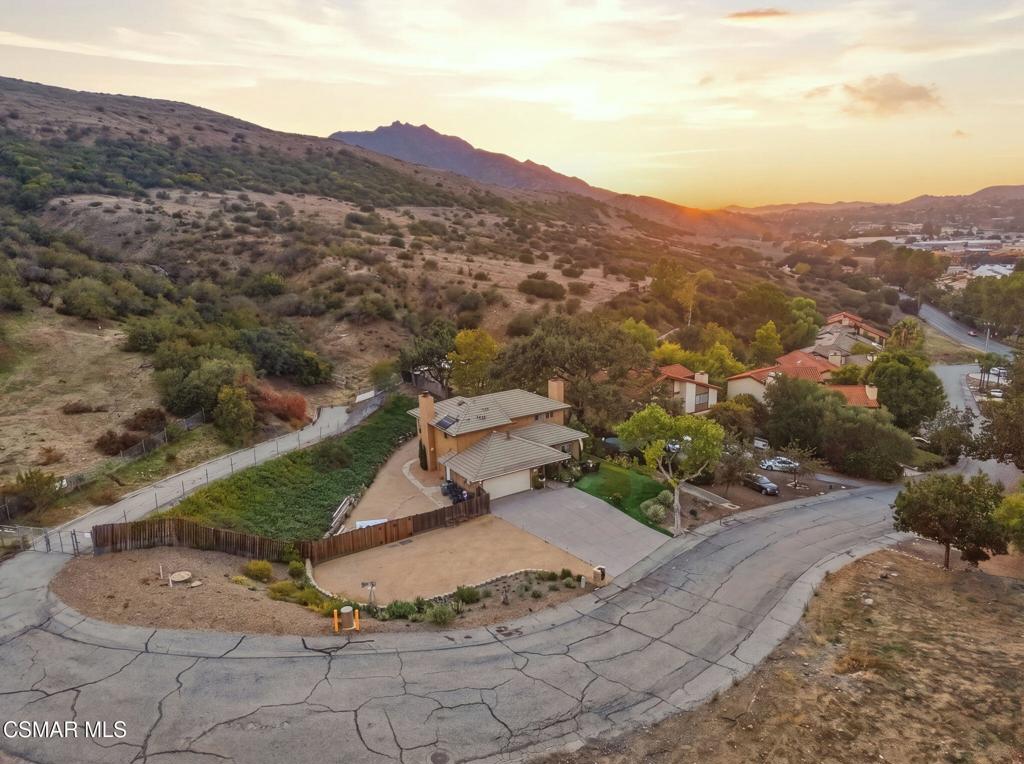
Enter an interest rate to see your estimated monthly payment.Welcome to 4915 Vejar Drive, a 3-bedroom, 2-bath home offering 2,207 sq ft of living space on an approximately 0.3-acre lot. Tucked at the end of the road and backing to the Santa Monica Mountains, the property enjoys a peaceful setting with beautiful natural surroundings and added privacy. Inside, the spacious floor plan offers multiple living and dining areas, abundant natural light, and two fireplaces that add warmth and character. The kitchen features generous cabinetry and counter space, stainless steel appliances, a gas range, and a large window overlooking the greenery outside. The home also includes an indoor laundry room and attached two-car garage. Outdoors, low-maintenance DG landscaping complements the expansive usable space, including a built-in BBQ and generous patio areas perfect for entertaining. A large driveway and additional parking area provide ample room for RVs, boats, trailers, recreational toys, and guests. With its unique end-of-road location, mountain backdrop, spacious lot, and abundance of parking, this property offers a rare combination of privacy, versatility, and room to make it your own.
| a week ago | Listing updated with changes from the MLS® | |
| 2 weeks ago | Listing first seen on site |

This information is for your personal, non-commercial use and may not be used for any purpose other than to identify prospective properties you may be interested in purchasing. The display of MLS data is usually deemed reliable but is NOT guaranteed accurate by the MLS. Buyers are responsible for verifying the accuracy of all information and should investigate the data themselves or retain appropriate professionals. Information from sources other than the Listing Agent may have been included in the MLS data. Unless otherwise specified in writing, the Broker/Agent has not and will not verify any information obtained from other sources. The Broker/Agent providing the information contained herein may or may not have been the Listing and/or Selling Agent.

Did you know? You can invite friends and family to your search. They can join your search, rate and discuss listings with you.