6068 Canterbury Drive, Agoura Hills, CA, 91301

Save
Ask
Tour
Hide
Share
$3,499,950
16 Days On Site

6068 Canterbury Drive
Agoura Hills, CA 91301

Single Family Residence|Pending
6
Beds
6
Total Baths
5
Full Baths
1
Partial Bath
4,935
SqFt
$709
/SqFt
1987
Built
County:
Los Angeles
Listed by Jordan Cohen of RE/MAX ONE jordan@jordancohen.com
Call Now: 951-203-4426
Is this the listing for you? We can help make it yours.
951-203-4426
6068 Canterbury Drive
Save
Ask
Tour
Hide
Share

Mortgage Calculator

Monthly Payment (Est.)

Enter an interest rate to see your estimated monthly payment.
Calculator powered by Showcase IDX, a Constellation1 Company. Copyright ©2026 Information is deemed reliable but not guaranteed.

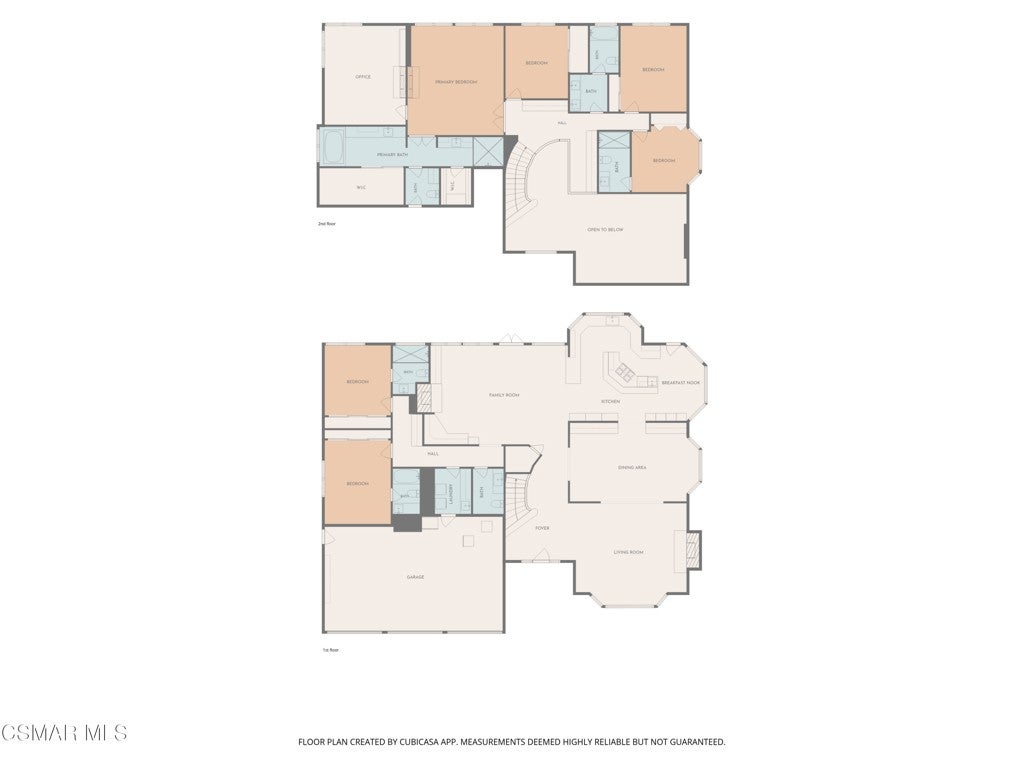
The ultimate Morrison Highlands estate! An absolutely extraordinary timeless traditional on one of the best view lots in the community! Extensively remodeled inside and out , this stunning home exudes first class finishes and attention to detail! Ideally set on nearly 1/2 acre corner lot boasting complete privacy and panoramic views! There are 6 bedrooms with 2 down and 4 up along with 5.5 bathrooms. The center island kitchen provides top of the line appliances and opens seamlessly to the family room. The grand two story entry is graced with soaring ceilings, rich wood floors and a curved staircase. The primary also includes an awesome sitting room/office (not pictured) connected by a two sided fireplace. The resort quality grounds are TRULY second to none! There is an extraordinary detached covered entertainment cabana with bar, outdoor kitchen, fireplace and 3 TVs perfect for outdoor living! There is also a massive sports court/possible pickle ball, custom pool and spa and massive manicured lawns all with rare privacy and views. This amazing traditional shows true pride of ownership through and through. A VERY special offering!

Save
Ask
Tour
Hide
Share
Listing Snapshot
Price 
$3,499,950
Days On Site 
16 Days
Bedrooms 
6
Inside Area (SqFt) 
4,935 sqft
Total Baths 
6
Full Baths 
5
Partial Baths 
1
Lot Size 
0.4587 Acres
Year Built 
1987
MLS® Number 
226004543
Status 
Pending
Property Tax 
N/A
HOA/Condo/Coop Fees 
$85 monthly
Sq Ft Source 
Public Records
Friends & Family
Recent Activity
14 hours agoListing updated with changes from the MLS®
yesterdayStatus changed to Pending
2 weeks agoListing first seen on site
General Features
Acres 
0.4587
Attached Garage 
Yes
Disclosures 
CovenantsRestrictionsDisclosureHoaDisclosure
Garage 
Yes
Garage Spaces 
3
Land Lease 
No
Levels 
Two
Number Of Stories 
2
Parking 
AttachedDirect AccessDrivewayGarage
Parking Spaces 
3
Property Condition 
Updated/Remodeled
Property Sub Type 
Single Family Residence
Sewer 
Public Sewer
Special Circumstances 
Standard
Style 
Traditional
Zoning 
AHR17000*
Interior Features
Appliances 
DishwasherDisposalIce MakerMicrowaveRangeRefrigeratorRange Hood
Cooling 
Central Air
Fireplace 
Yes
Fireplace Features 
Family RoomGas StarterLiving RoomSee ThroughMaster Bedroom
Flooring 
Carpet
Heating 
CentralNatural Gas
Interior 
Breakfast BarBuilt-in FeaturesCrown MoldingCoffered Ceiling(s)PantryRecessed LightingStorageWalk-In Closet(s)
Laundry Features 
Laundry Room
Spa 
Yes
Window Features 
Plantation Shutters
Bathroom 
Bedroom 
EntryFoyer 
Family Room 
Kitchen 
Features - Granite Counters, Kitchen Island
Master Bedroom 
Office 
Other 
Features - Walk-In Closet(s)
Save
Ask
Tour
Hide
Share
Exterior Features
Construction Details 
Stucco
Exterior 
Barbecue
Fencing 
Wrought Iron
Lot Features 
Back YardCorner LotLandscaped
Other Structures 
Shed(s)
Pool Features 
PrivateIn Ground
Private Pool 
Yes
Spa 
Yes
Spa Features 
In GroundPrivate
View 
Mountain(s)
Waterview 
Mountain(s)
Windows/Doors 
Plantation Shutters
Community Features
Association Amenities 
Other
Association Fee 
$255.0
Association Fee Frequency 
Quarterly
MLS Area 
AGOA - Agoura
School District 
Las Virgenes
Financing Terms Available 
CashConventional
Building Access 
Ground Level w/Steps
Schools
School District
Las Virgenes
Elementary School
Unknown
Middle School
Unknown
High School
Unknown


This information is for your personal, non-commercial use and may not be used for any purpose other than to identify prospective properties you may be interested in purchasing. The display of MLS data is usually deemed reliable but is NOT guaranteed accurate by the MLS. Buyers are responsible for verifying the accuracy of all information and should investigate the data themselves or retain appropriate professionals. Information from sources other than the Listing Agent may have been included in the MLS data. Unless otherwise specified in writing, the Broker/Agent has not and will not verify any information obtained from other sources. The Broker/Agent providing the information contained herein may or may not have been the Listing and/or Selling Agent.

Neighborhood & Commute
Source: Walkscore
Disclosure: Community information and market data powered by Constellation Data Labs. Information is deemed reliable but not guaranteed.
Save
Ask
Tour
Hide
Share