

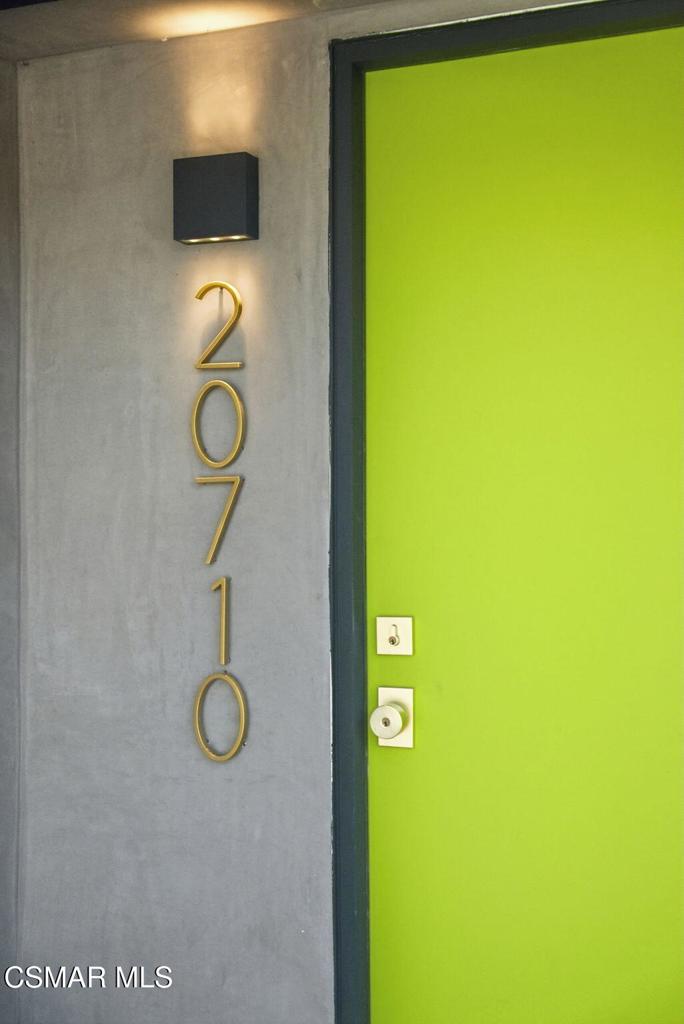
20710 Haynes StreetWinnetka, CA 91306
Mortgage Calculator
Monthly Payment (Est.)
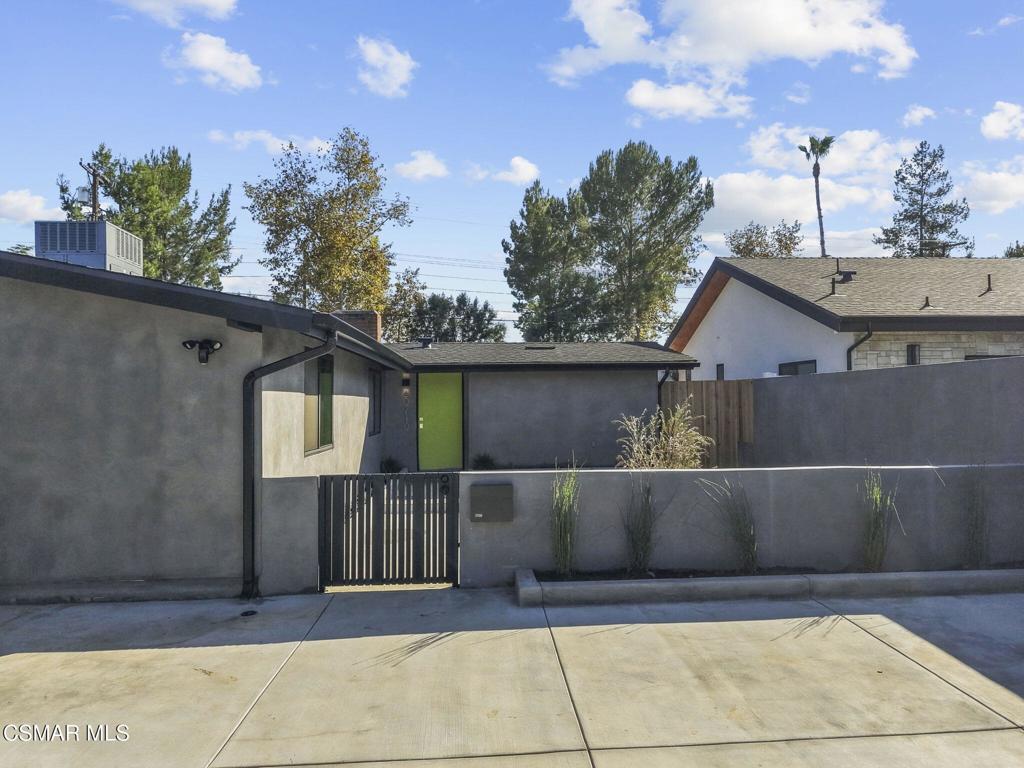
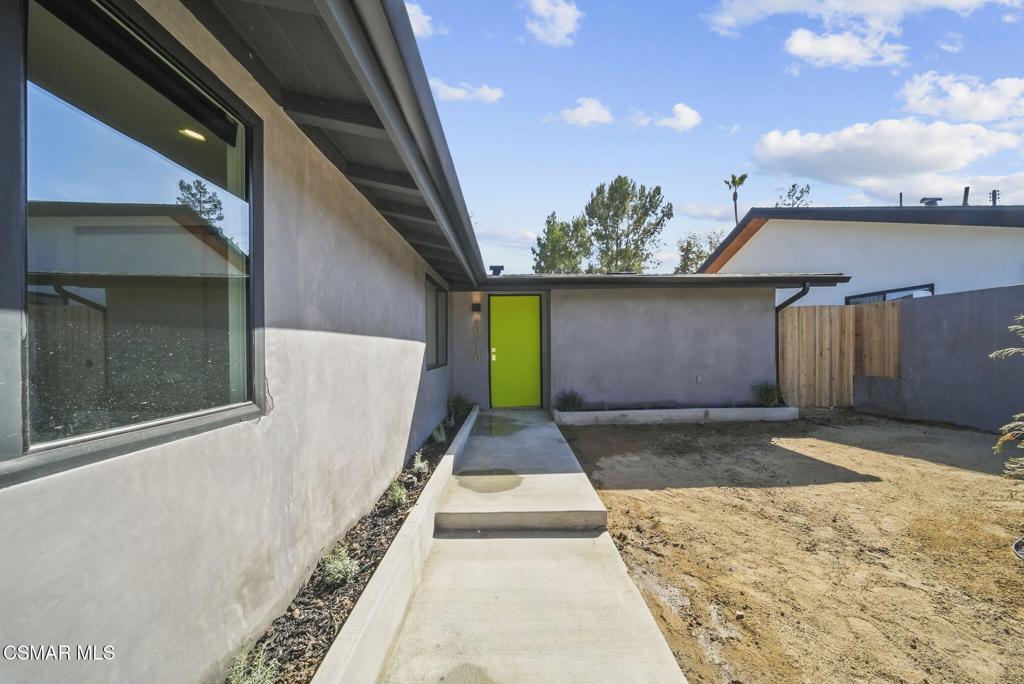
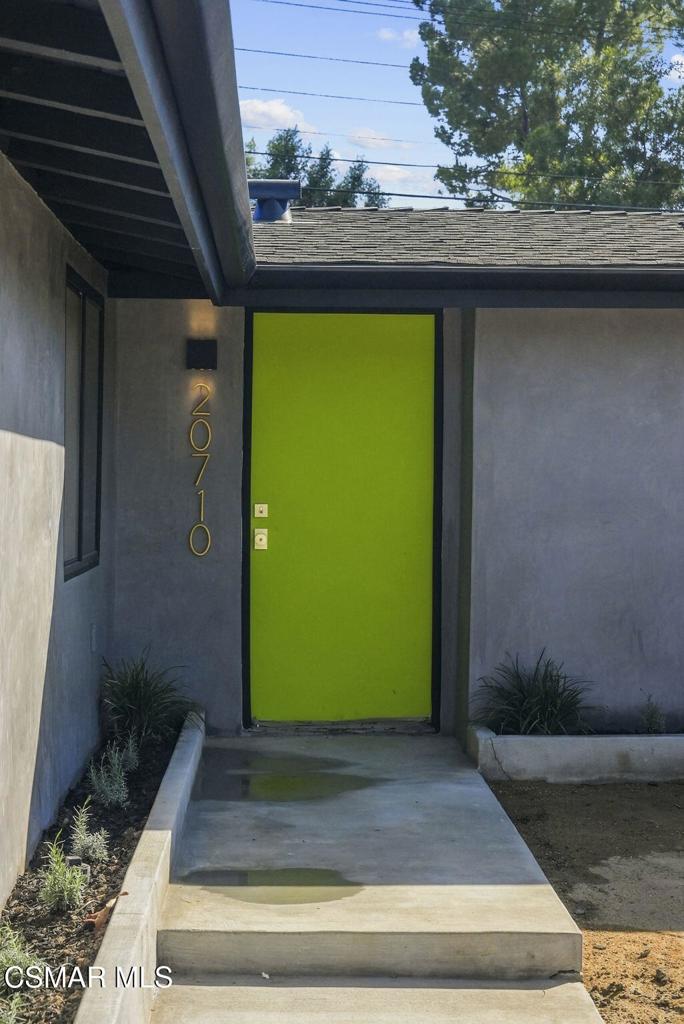
Enter an interest rate to see your estimated monthly payment.Live beautifully now and create even more space later--this extensively remodeled home comes with ready to submit plans for a garage ADU conversion, offering an exceptional opportunity for multigenerational living.Welcome to 20710 Haynes Street, a beautifully reimagined Winnetka home offering extensive upgrades, modern finishes, and an exciting opportunity for additional living space. Completely remodeled from top to bottom, inside and out, this home features a new roof, new plumbing to the street, new water main, new electrical panel and subpanel, 5-ton central air, new furnace, tankless water heater, new gutters, smooth stucco, new cedar fencing, upgraded drainage, and so much more.Inside, the redesigned kitchen offers slow-close cabinetry, pull-out drawers, pantry storage, built-in refrigerator and microwave, and a convenient glass rinser at the sink. The separate laundry room provides additional counter space, while the primary bathroom features beautiful marble finishes and a bidet. Outside, enjoy a landscaped yard and built-in BBQ area with grill, side burner and refrigerator--perfect for entertaining.What truly sets this property apart is the garage-to-ADU opportunity. Plans are already in place for conversion of the garage into an ADU, creating excellent potential for multigenerational living, extended family, guests, a home office, or additional living space. Seller is also willing to discuss completing the ADU conversion for the buyer after closing at a cost substantially below what a traditional ground-up ADU may require. Buyer to independently verify all permits, plans, costs, approvals and intended use.A move-in-ready home with extensive improvements, flexible living possibilities and future upside--20710 Haynes Street offers far more than a typical remodel.
| 2 days ago | Listing updated with changes from the MLS® | |
| 2 weeks ago | Listing first seen on site |

This information is for your personal, non-commercial use and may not be used for any purpose other than to identify prospective properties you may be interested in purchasing. The display of MLS data is usually deemed reliable but is NOT guaranteed accurate by the MLS. Buyers are responsible for verifying the accuracy of all information and should investigate the data themselves or retain appropriate professionals. Information from sources other than the Listing Agent may have been included in the MLS data. Unless otherwise specified in writing, the Broker/Agent has not and will not verify any information obtained from other sources. The Broker/Agent providing the information contained herein may or may not have been the Listing and/or Selling Agent.

Did you know? You can invite friends and family to your search. They can join your search, rate and discuss listings with you.