

4359 Cornell RoadAgoura Hills, CA 91301
Mortgage Calculator
Monthly Payment (Est.)
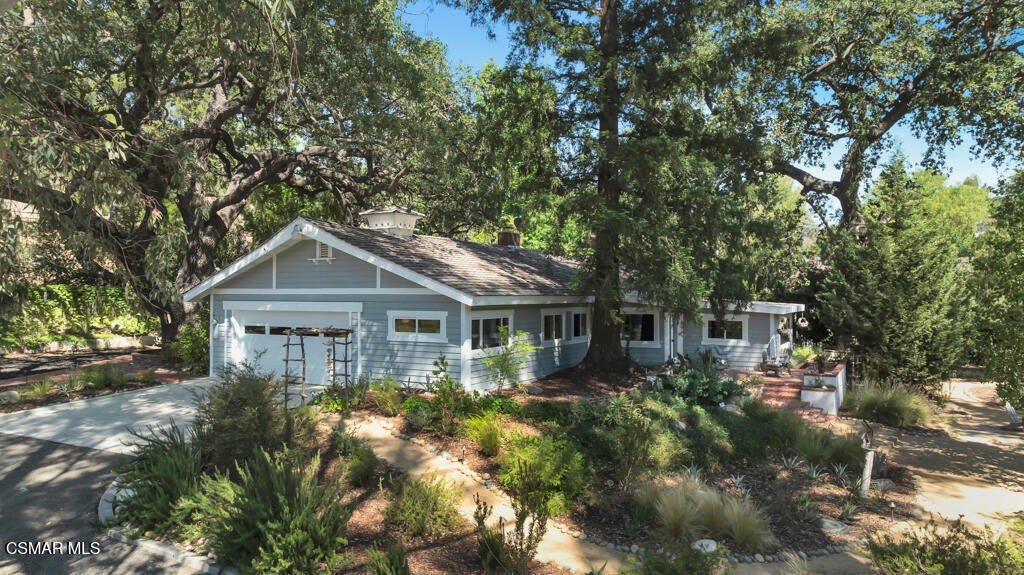
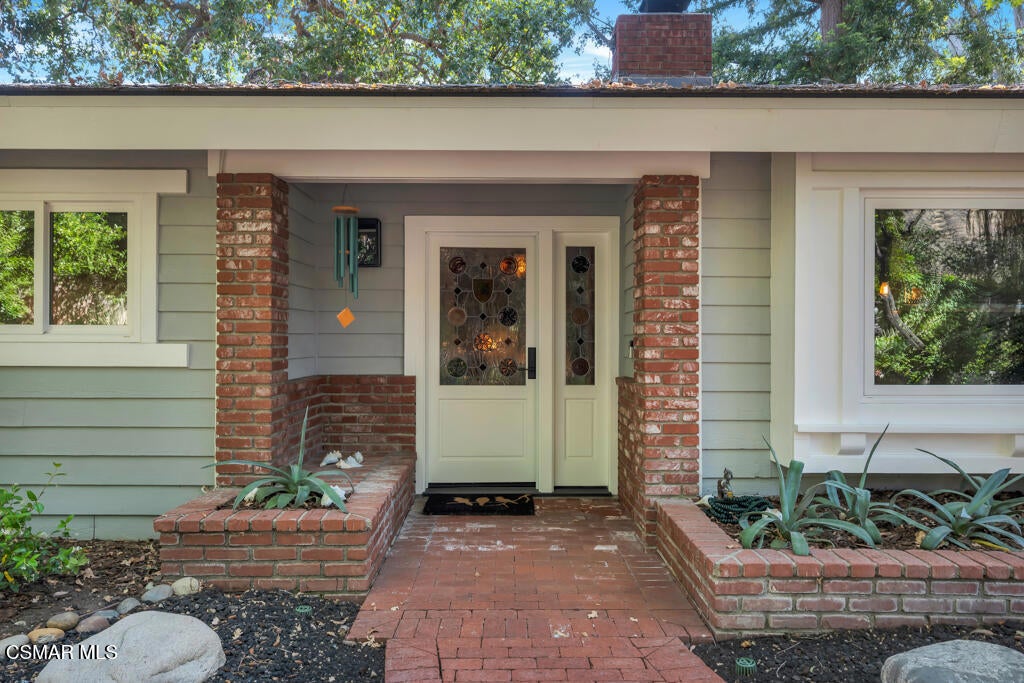
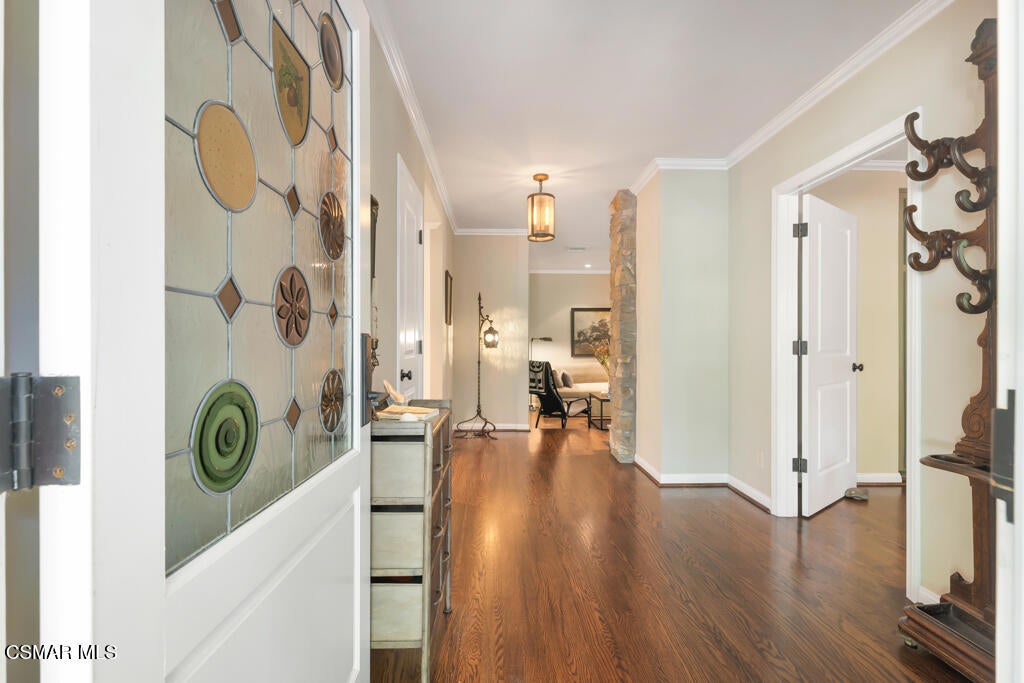
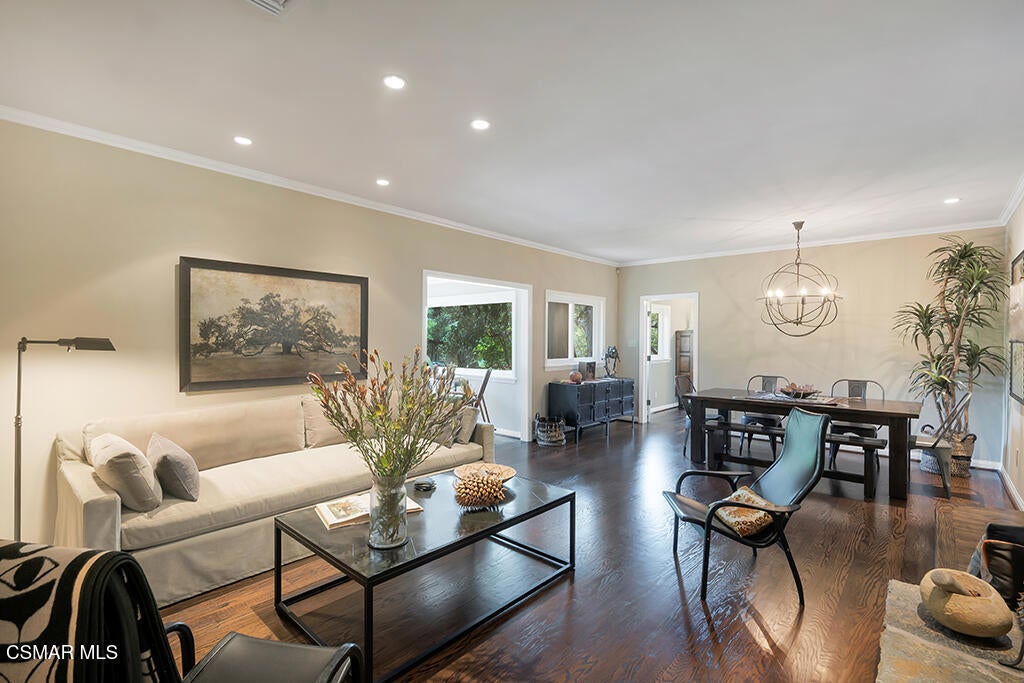
Enter an interest rate to see your estimated monthly payment.An absolute MUST-SEE to truly experience all that this exceptional home has to offer! Captivating, enchanting, inviting and full of character, this single-story residence has a warmth and presence that is simply beyond words. A completely private retreat surrounded by nature's beauty, tucked away from it all yet close to everything - the best of both worlds!The love, attention to detail and thoughtful upgrades poured into this residence are evident from the moment you arrive. Situated on a peaceful cul-de-sac with only a handful of other homes and facing open, protected space with sweeping views of Ladyface Mountain, the sense of tranquility is palpable. As you make your way to the striking stained-glass front door, you'll notice the manicured grounds, majestic oak tree, and delightful personal touches that set the tone for what awaits inside.As you enter, you're immediately welcomed by rustic hardwood floors, soothing tones, a fabulous floor plan, and picturesque views that speak to the soul. The eat-in kitchen features a built-in buffet, breakfast bar, abundant storage, gorgeous granite countertops, and direct access to the attached finished garage. A convenient pass-through connects the kitchen to the formal dining area, which shares an open setting with the living room - ideal for entertaining or simply enjoying everyday life.The living room is anchored by a stunning stacked-stone, wood-burning fireplace and features built-in bookshelves, along with access to one of the bedrooms, a landing area with double doors leading directly to the yard for effortless alfresco dining, the family room, and the bedroom wing.Tucked away for added privacy, the spacious family room is an ideal gathering place for movie or game nights, hosting a watch party, or quiet time spent relaxing against the backdrop of the surrounding landscape.The primary retreat is a true sanctuary, complete with a private patio and spa-inspired bathroom featuring dual sinks, Caesarstone countertops, a deep, jetted soaking tub, and additional closets. Two generously sized bedrooms and another well-appointed bathroom complete the bedroom wing.And then there's the magical wraparound yard - secluded, verdant, and wonderfully serene. Multiple conversation areas, a firepit, drought-tolerant landscaping, a drip irrigation system, and beautiful mountain views create an exceptional outdoor setting for unwinding, entertaining, and simply savoring the Southern California lifestyle.With nearby beach access, shopping, dining, award-winning schools, parks, trails and so much more, this is an incredible opportunity to own a home that truly feels like a private getaway in an enviable location.A special home like this is best experienced in person - come see for yourself!
| 18 hours ago | Listing updated with changes from the MLS® | |
| a week ago | Listing first seen on site |

This information is for your personal, non-commercial use and may not be used for any purpose other than to identify prospective properties you may be interested in purchasing. The display of MLS data is usually deemed reliable but is NOT guaranteed accurate by the MLS. Buyers are responsible for verifying the accuracy of all information and should investigate the data themselves or retain appropriate professionals. Information from sources other than the Listing Agent may have been included in the MLS data. Unless otherwise specified in writing, the Broker/Agent has not and will not verify any information obtained from other sources. The Broker/Agent providing the information contained herein may or may not have been the Listing and/or Selling Agent.

Did you know? You can invite friends and family to your search. They can join your search, rate and discuss listings with you.