

1231 Fernside DriveLa Canada Flintridge, CA 91011
Mortgage Calculator
Monthly Payment (Est.)
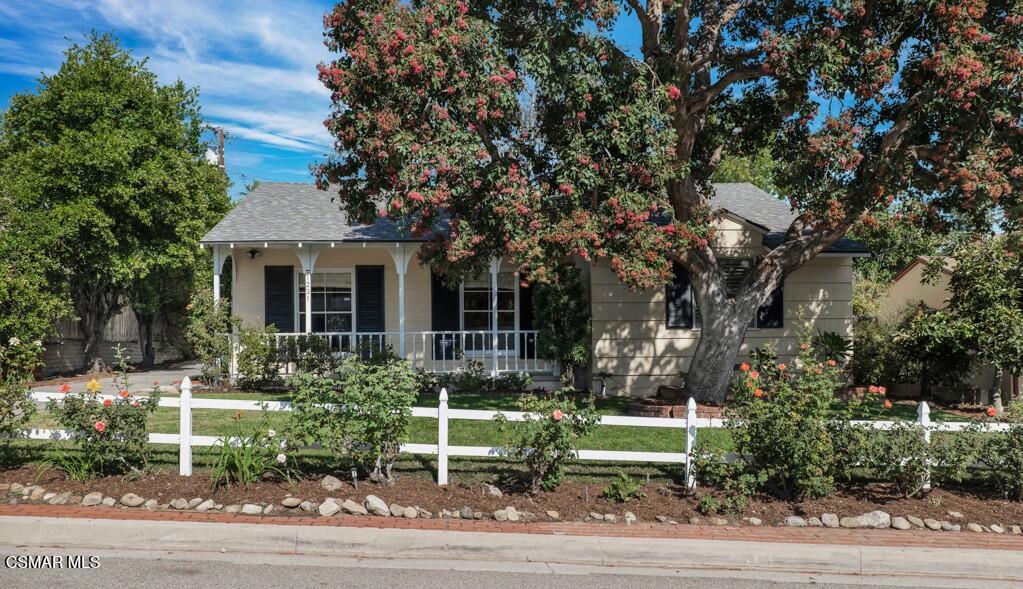
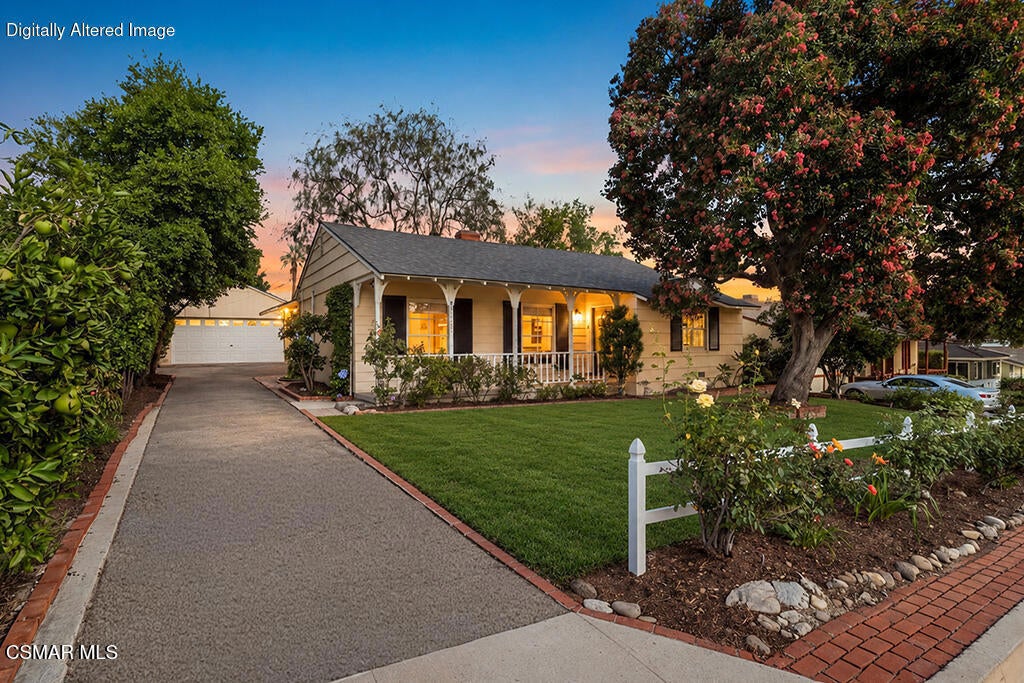
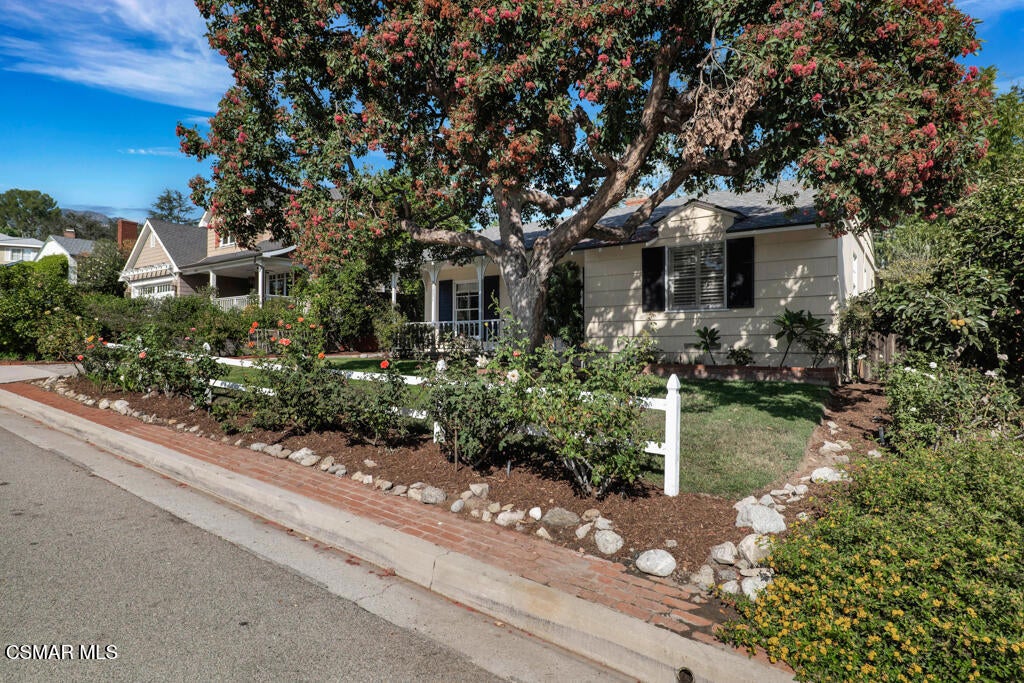
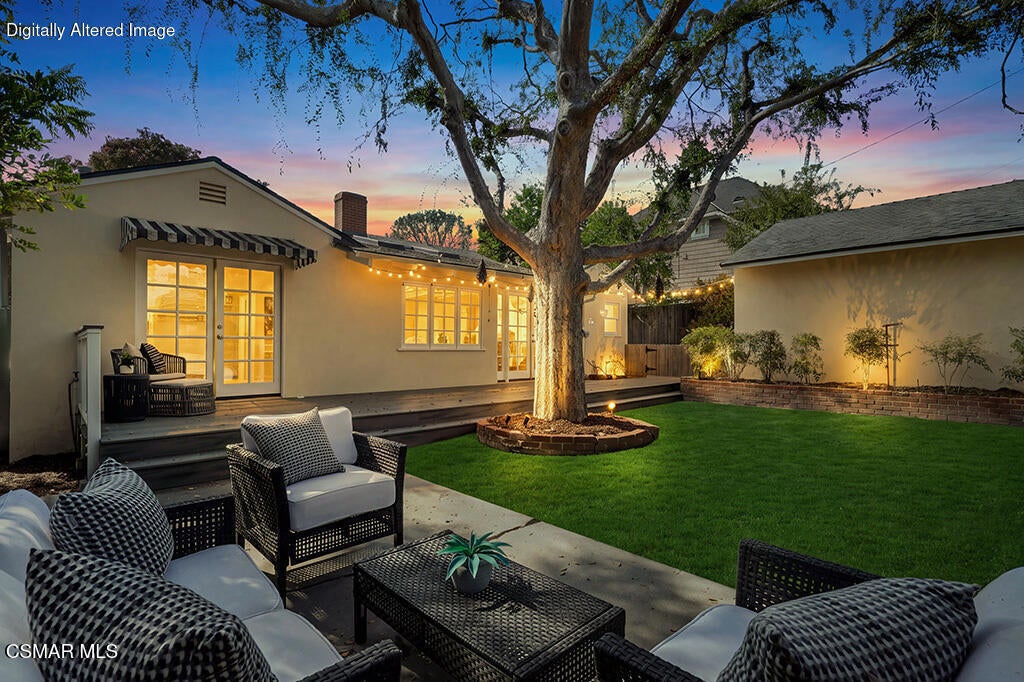
Enter an interest rate to see your estimated monthly payment.If storybook charm had an address, this might just be it. Welcome to 1231 Fernside Drive, a beautifully updated home tucked away on a quaint, tree-lined street in La Canada Flintridge.Picture-perfect curb appeal welcomes you with a classic white picket fence, colorful roses, lush lawn and a magnificent red flowering eucalyptus framing the home. Offering single-story living with two bedrooms, two bathrooms and approximately 1,554 square feet on a 6,500-square-foot lot, this enchanting property blends timeless character with modern living.Inside, hardwood floors and exposed ceiling beams set the tone, while the living and dining area features a classic fireplace and expansive picture windows filling the space with natural light. A spacious second living area showcases a dramatic white-painted beam-and-plank ceiling, skylights, custom built-ins and walls of windows and French doors opening to the outdoors.The charming kitchen features distinctive cabinetry, stone countertops, farmhouse sink, subway tile backsplash, stainless-steel appliances and whimsical black-and-white checkerboard flooring. Vintage-inspired bathrooms continue the home's character with a clawfoot-style soaking tub, glass-enclosed walk-in shower, beadboard detailing and classic fixtures.Both bedrooms are bright and inviting, with the primary featuring French doors opening to a peaceful backyard retreat surrounded by mature trees and lush landscaping. A deck, patio and grassy lawn create inviting spaces for outdoor dining, entertaining or relaxing.Surrounded by picturesque foothills, La Canada Flintridge offers an exceptional lifestyle with award-winning schools, beautiful hiking trails, a neighborhood park just down the street and wonderful local dining.Thoughtfully updated while preserving its warmth and whimsical character, this turnkey, light-filled home is truly one of a kind. Classic, charming and unmistakably La Canada Flintridge--welcome home.
| yesterday | Listing updated with changes from the MLS® | |
| a week ago | Listing first seen on site |

This information is for your personal, non-commercial use and may not be used for any purpose other than to identify prospective properties you may be interested in purchasing. The display of MLS data is usually deemed reliable but is NOT guaranteed accurate by the MLS. Buyers are responsible for verifying the accuracy of all information and should investigate the data themselves or retain appropriate professionals. Information from sources other than the Listing Agent may have been included in the MLS data. Unless otherwise specified in writing, the Broker/Agent has not and will not verify any information obtained from other sources. The Broker/Agent providing the information contained herein may or may not have been the Listing and/or Selling Agent.

Did you know? You can invite friends and family to your search. They can join your search, rate and discuss listings with you.