5218 Via Capote, Newbury Park, CA, 91320

Save
Ask
Tour
Hide
Share
$1,825,000
4 Days On Site

5218 Via Capote
Newbury Park, CA 91320

For Sale|Single Family Residence|Active
4
Beds
4
Total Baths
3
Full Baths
1
Partial Bath
3,631
SqFt
$503
/SqFt
2003
Built
Subdivision:
Vizcaya/Dos Vientos-192 - 1001122
County:
Ventura
Listed by Mary McQueen of Better Homes and Gardens Real Estate McQueen mcqueenhomes@gmail.com
Call Now: 951-203-4426
Is this the listing for you? We can help make it yours.
951-203-4426
Upcoming Open Houses
Sat, Oct 10, 2:00 PM - 5:00 PM
Sun, Oct 11, 2:00 PM - 5:00 PM
5218 Via Capote5218 Via Capote5218 Via Capote5218 Via Capote
Save
Ask
Tour
Hide
Share

Mortgage Calculator

Monthly Payment (Est.)

Enter an interest rate to see your estimated monthly payment.
Calculator powered by Showcase IDX, a Constellation1 Company. Copyright ©2026 Information is deemed reliable but not guaranteed.

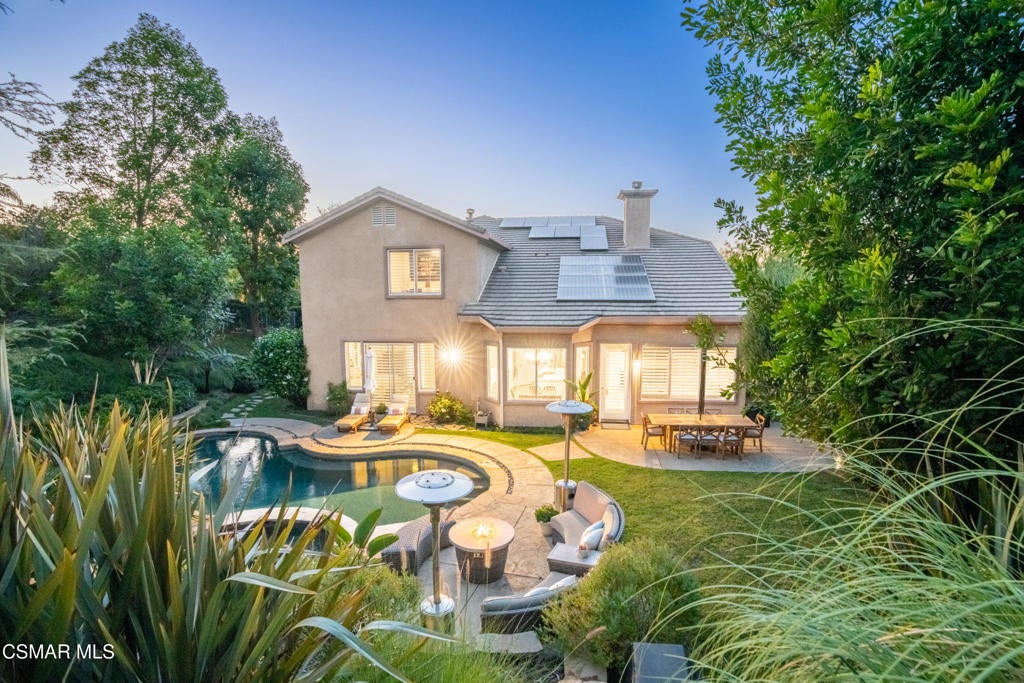
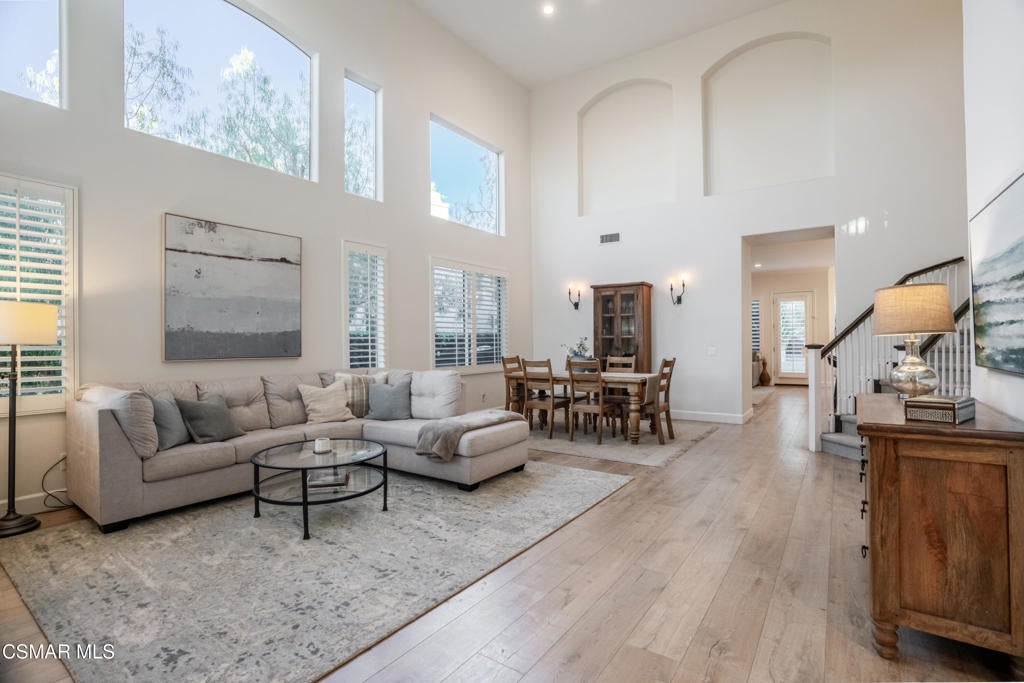
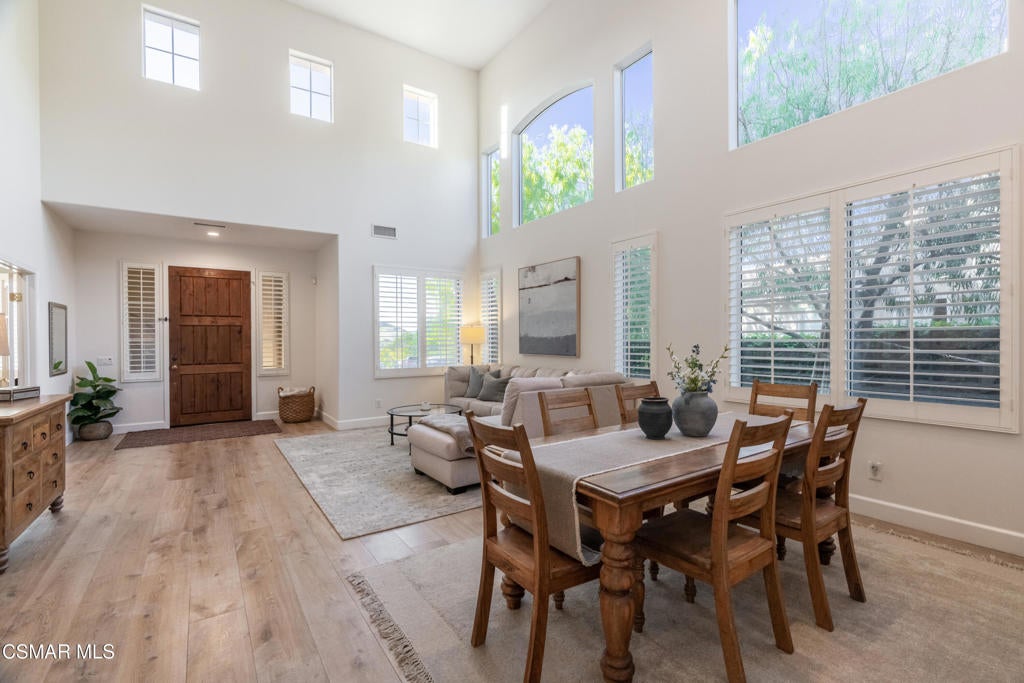
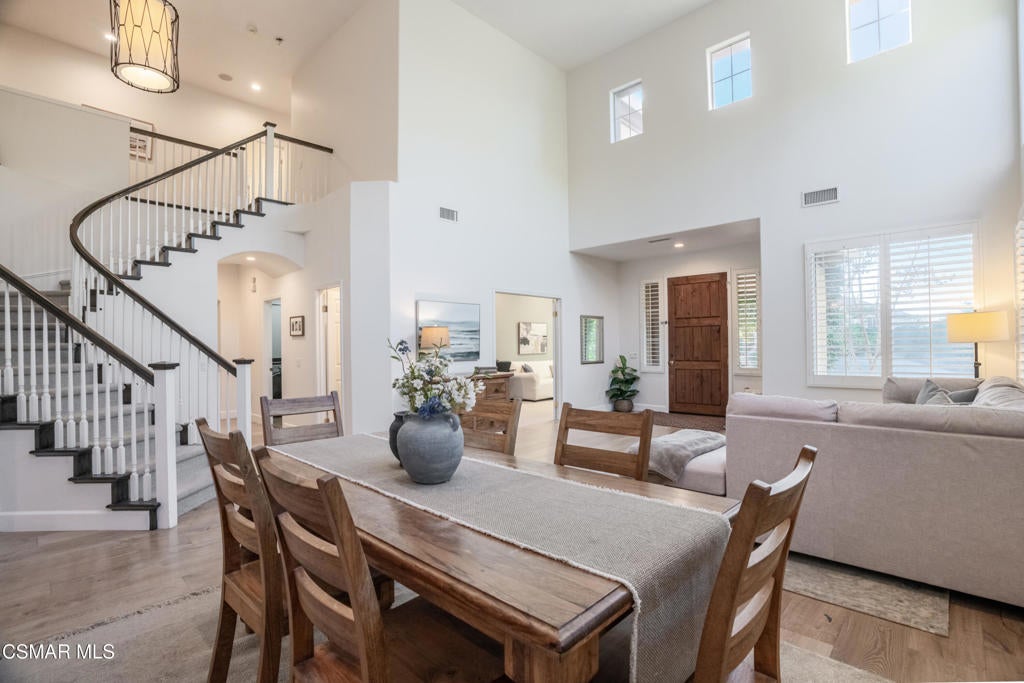
Stunning Upgraded 4 Bed 4 Bath + Bonus Room/5th Bedroom + Office with Pool and RARE Downstairs Primary in Dos Vientos! This highly Sought After Floor plan has been Extensively Remodeled. Gorgeous New French Oak Floors throughout, High Ceilings, Huge Windows with lots of Natural Light, Recessed Lighting, Built-Ins, Ceiling Fans, Crown Molding, and Plantation Shutters. Office with Glass Doors off of Grand Living Room. Completely Redone Gourmet Kitchen features newer Top of the Line Stainless Steel Appliances - LG Double Oven, Wolf Stovetop - plus Huge Island w/ Breakfast Bar, Quartz Countertops Tile Backsplash, Hanging Lights, and Walk in Pantry. Kitchen opens to Spacious Family Room with Gorgeous Stone Tile Fireplace. Coveted Downstairs Primary with Plush Carpet, Cozy Fireplace, Walk In Closet, and Double Doors to Backyard with amazing Lush View. Primary Bath is Spacious with Stone Tile floor, Huge Tub and Shower, and Double Vanity. Downstairs Hall Bath Redone with Gorgeous Tile Pattern Wall. 3 Secondary Bedrooms upstairs including one En-Suite. Huge Bonus Room perfect for a Game Room or even able to use as 5th Bedroom. Extra storage room upstairs. Full hallway Bath remodeled with sparkling Granite Countertops, Double Vanity, and tile Shower. Private Dream Backyard with Lush Foliage features Grassy Area, Ample Patio Space, Fire Pit, and Large Pool with Jacuzzi. Perfect for Entertaining. Solar. 3 Car Garage, Fantastic Curb Appeal. Short Walk or Drive away from Local Parks, Sports Courts, Trails, Shops, Restaurants, and Views, plus one of the Best K-8 Schools in the District. A Home like this only comes up For Sale every so often - a Terrific Offering!

Save
Ask
Tour
Hide
Share
Listing Snapshot
Price 
$1,825,000
Days On Site 
4 Days
Bedrooms 
4
Inside Area (SqFt) 
3,631 sqft
Total Baths 
4
Full Baths 
3
Partial Baths 
1
Lot Size 
0.3124 Acres
Year Built 
2003
MLS® Number 
226004734
Status 
Active
Property Tax 
N/A
HOA/Condo/Coop Fees 
$104 monthly
Sq Ft Source 
Public Records
Friends & Family
Recent Activity
4 days agoListing updated with changes from the MLS®
4 days agoListing first seen on site
General Features
Acres 
0.3124
Attached Garage 
Yes
Direction Faces 
West
Disclosures 
CovenantsRestrictionsDisclosureHoaDisclosure
Garage 
Yes
Garage Spaces 
3
Land Lease 
No
Levels 
Two
Number Of Stories 
2
Parking 
AttachedDrivewayGaragePrivate
Parking Spaces 
3
Property Condition 
Updated/Remodeled
Property Sub Type 
Single Family Residence
Sewer 
Public Sewer
Special Circumstances 
Standard
Zoning 
RPD101UOS
Interior Features
Appliances 
Double OvenDishwasherFreezerDisposalRefrigeratorRange HoodGas Cooktop
Cooling 
Central Air
Fireplace 
Yes
Fireplace Features 
Family RoomGasMaster Bedroom
Flooring 
Carpet
Interior 
Breakfast BarBuilt-in FeaturesCrown MoldingCoffered Ceiling(s)High CeilingsOpen FloorplanPantryRecessed LightingStorageWalk-In Closet(s)Master Downstairs
Laundry Features 
Laundry Room
Spa 
Yes
Window Features 
Double Pane WindowsPlantation Shutters
Bathroom 
Bedroom 
Bonus Room 
Dining Room 
Family Room 
Kitchen 
Features - Kitchen Island
Living Room 
Master Bathroom 
Master Bedroom 
Office 
Pantry 
Recreation 
Save
Ask
Tour
Hide
Share
Exterior Features
Construction Details 
Stucco
Fencing 
BrickWrought Iron
Lot Features 
Back YardLandscaped
Pool Features 
PrivateIn Ground
Private Pool 
Yes
Roof 
Tile
Spa 
Yes
Spa Features 
In GroundPrivate
View 
HillsMountain(s)
Waterview 
HillsMountain(s)
Windows/Doors 
Double Pane WindowsPlantation Shutters
Community Features
Association Amenities 
Sport CourtBarbecueOtherPicnic AreaPlaygroundTennis Court(s)Trail(s)
Association Fee 
$312.0
Association Fee Frequency 
Quarterly
Community Features 
Park
MLS Area 
NBPK - Newbury Park
School District 
Conejo Valley Unified
Financing Terms Available 
CashConventional
Building Access 
Main Level
Schools
School District
Conejo Valley Unified
Elementary School
Unknown
Middle School
Unknown
High School
Unknown


This information is for your personal, non-commercial use and may not be used for any purpose other than to identify prospective properties you may be interested in purchasing. The display of MLS data is usually deemed reliable but is NOT guaranteed accurate by the MLS. Buyers are responsible for verifying the accuracy of all information and should investigate the data themselves or retain appropriate professionals. Information from sources other than the Listing Agent may have been included in the MLS data. Unless otherwise specified in writing, the Broker/Agent has not and will not verify any information obtained from other sources. The Broker/Agent providing the information contained herein may or may not have been the Listing and/or Selling Agent.

Neighborhood & Commute
Source: Walkscore
Disclosure: Community information and market data powered by Constellation Data Labs. Information is deemed reliable but not guaranteed.
Save
Ask
Tour
Hide
Share