

1086 Stravinsky Lane 102Ventura, CA 93003
Mortgage Calculator
Monthly Payment (Est.)
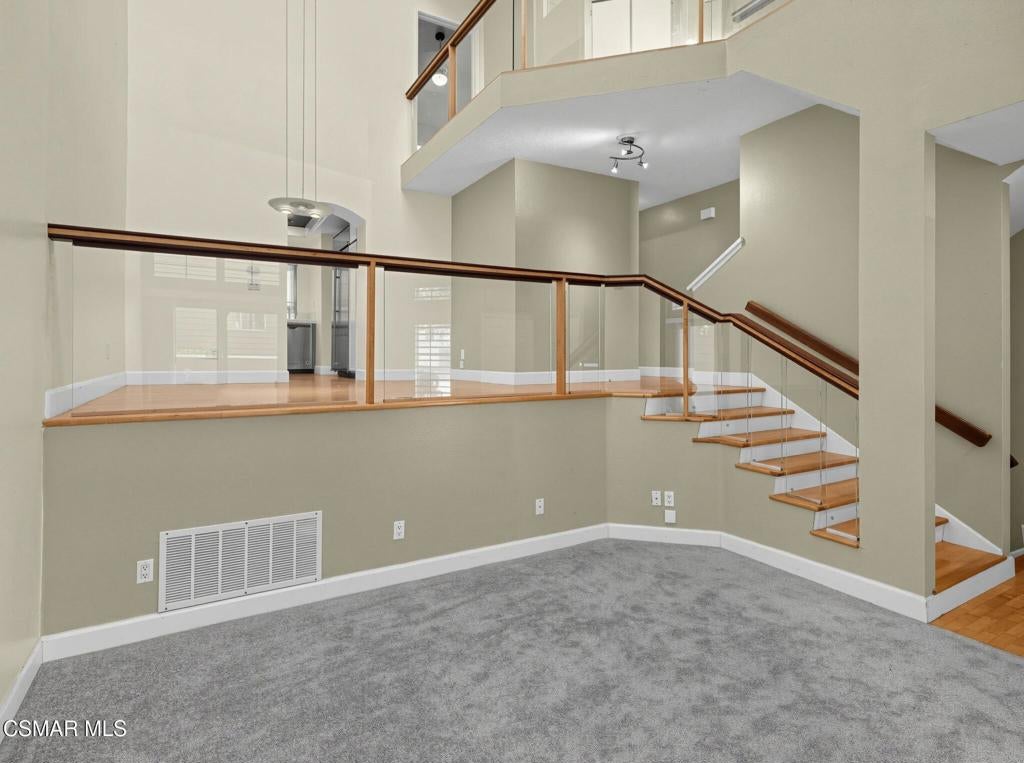
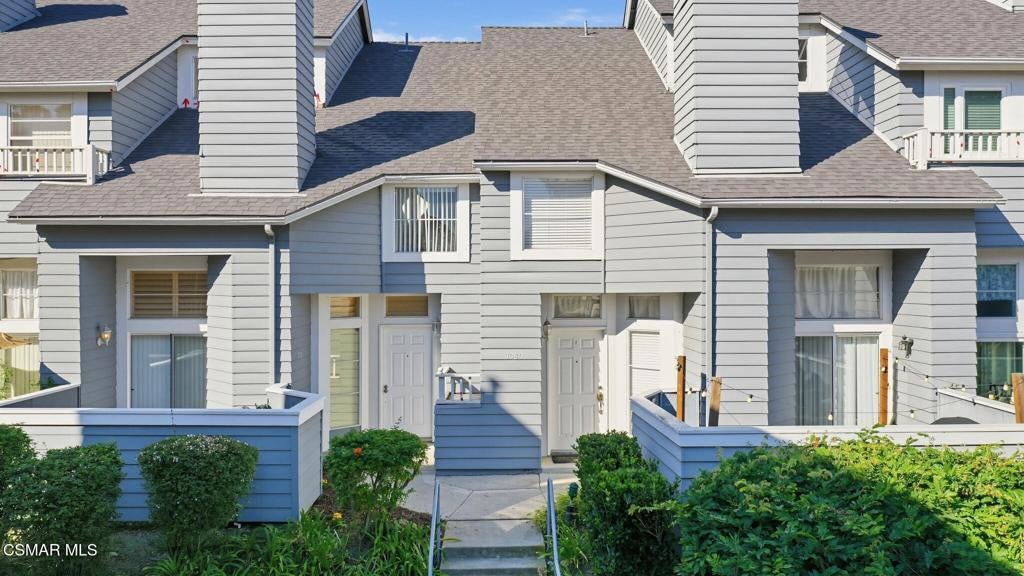
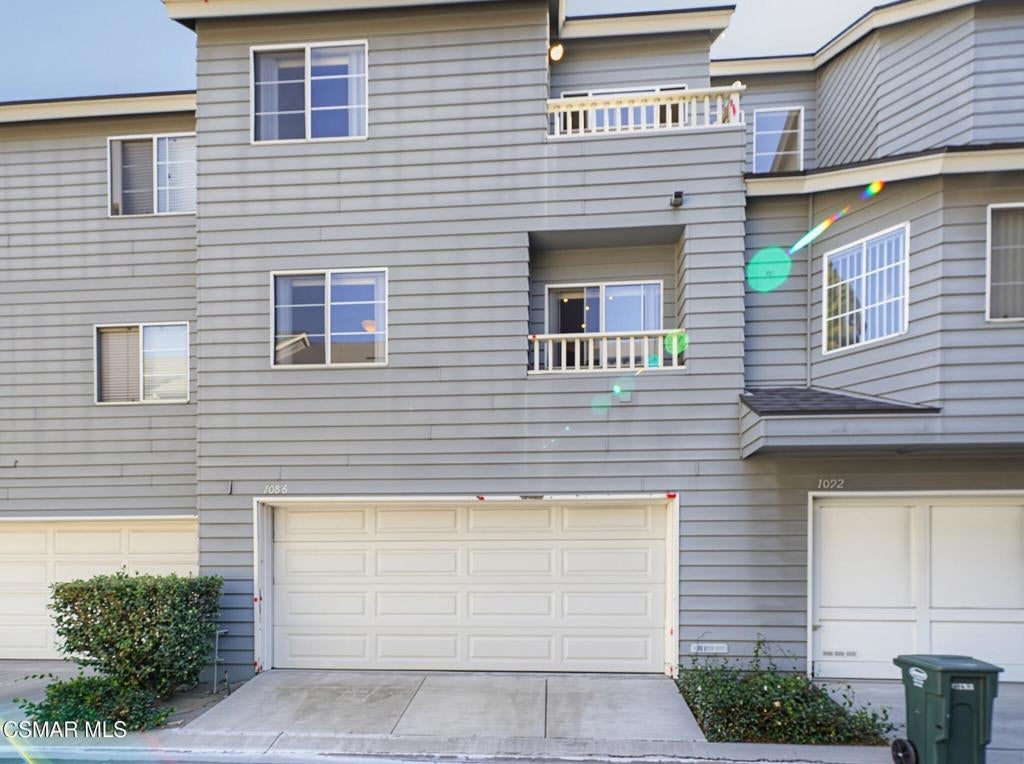
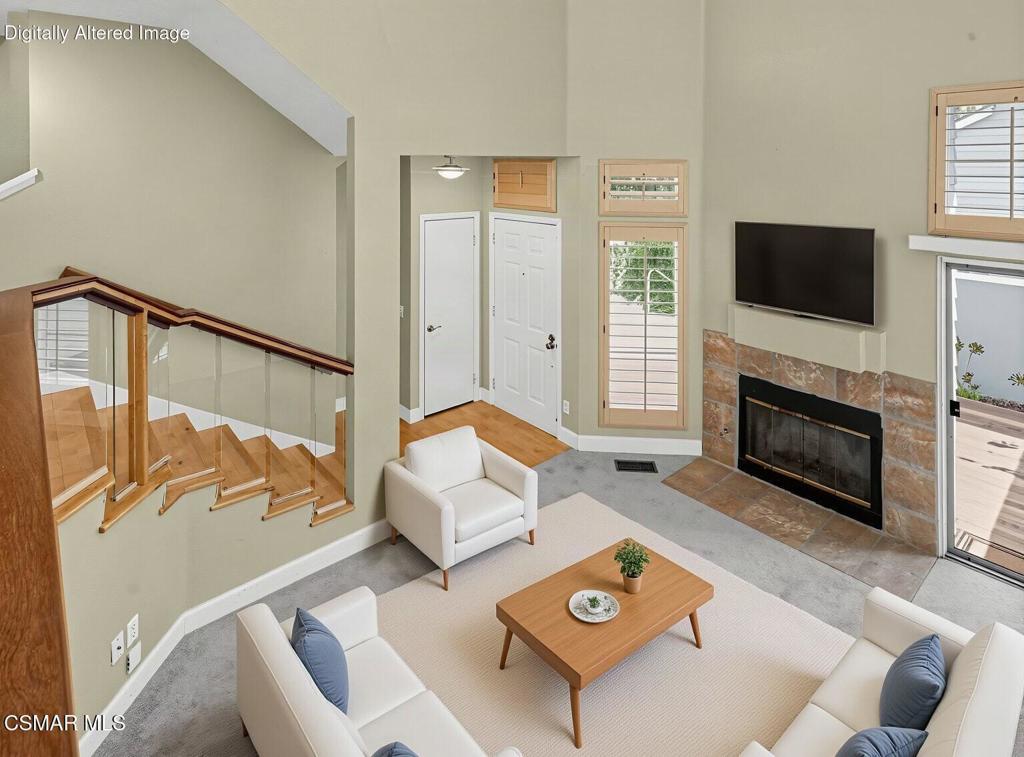
Enter an interest rate to see your estimated monthly payment.VA & FHA approved! An artist's retreat with a bohemian spirit, this tri-level townhome at The Cape at Weston Village offers something a little out of the ordinary. Ceilings rise a full three stories above the living space, while an upper-level balconied walkway overlooks the room below. The effect is striking--a sense of openness and scale that you have to experience in person. Maple floors run throughout, complemented by custom railings with laminated purpleheart wood handrails, maple banisters, and glass panels between them. Gallery lighting sets the stage for your favorite artwork, and French shutters add character.The kitchen features a Thermador stove and an oversized Monogram refrigerator. Both bedrooms include ceiling fans and cedar-lined closets, while the primary bedroom opens to its own patio for a quiet morning coffee and a little ocean breeze. The remodeled primary bathroom features a bathtub with a waterfall spout. Downstairs, a separate redwood patio offers space to unwind or gather with friends.The attached garage keeps everyday necessities tucked away with ample cabinetry and an epoxy floor. Enjoy the community pool, spa, and tennis courts, with water and earthquake insurance included in the HOA dues. In the heart of Ventura, just minutes from the 101, this is a home with room for creativity and a style all its own.
| 17 hours ago | Listing updated with changes from the MLS® | |
| 3 days ago | Listing first seen on site |

This information is for your personal, non-commercial use and may not be used for any purpose other than to identify prospective properties you may be interested in purchasing. The display of MLS data is usually deemed reliable but is NOT guaranteed accurate by the MLS. Buyers are responsible for verifying the accuracy of all information and should investigate the data themselves or retain appropriate professionals. Information from sources other than the Listing Agent may have been included in the MLS data. Unless otherwise specified in writing, the Broker/Agent has not and will not verify any information obtained from other sources. The Broker/Agent providing the information contained herein may or may not have been the Listing and/or Selling Agent.

Did you know? You can invite friends and family to your search. They can join your search, rate and discuss listings with you.