

4541 Colfax Avenue 101Studio City, CA 91602
Mortgage Calculator
Monthly Payment (Est.)
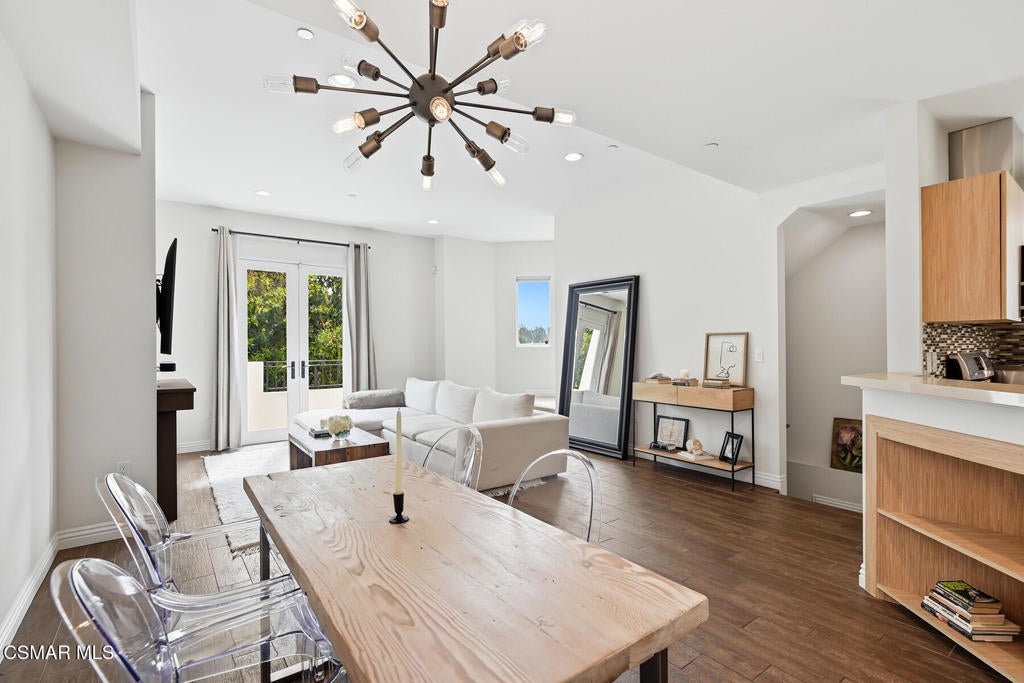
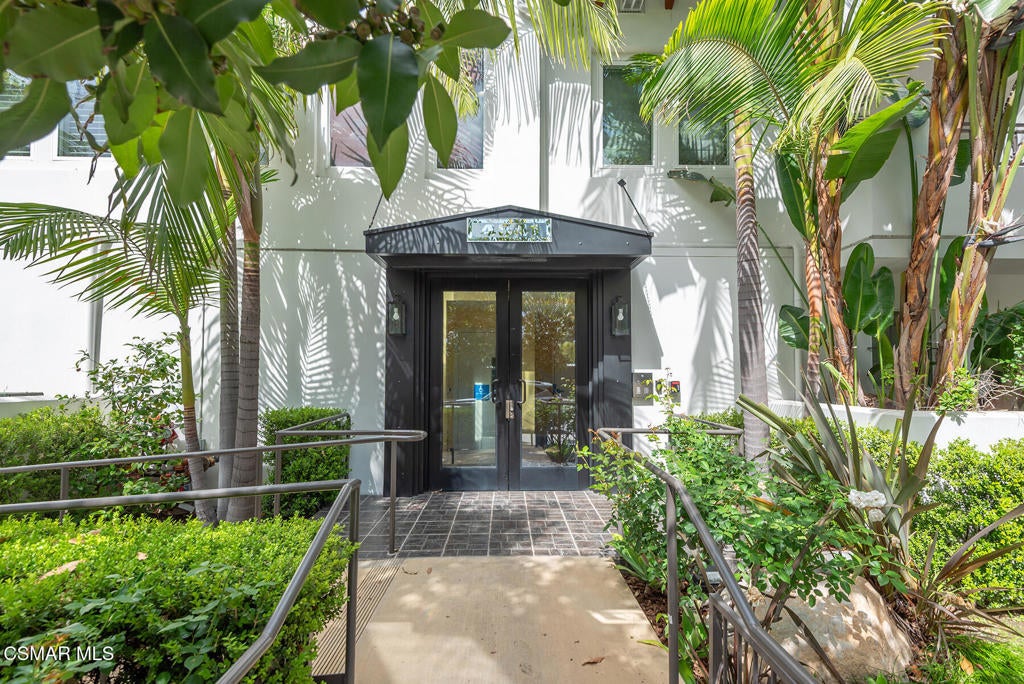
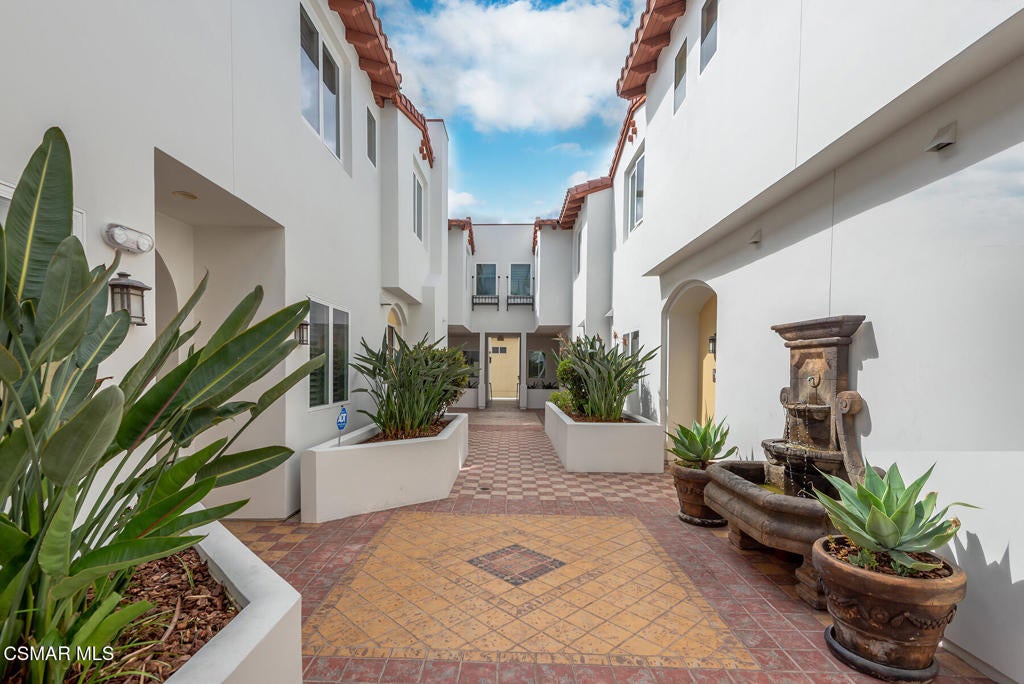
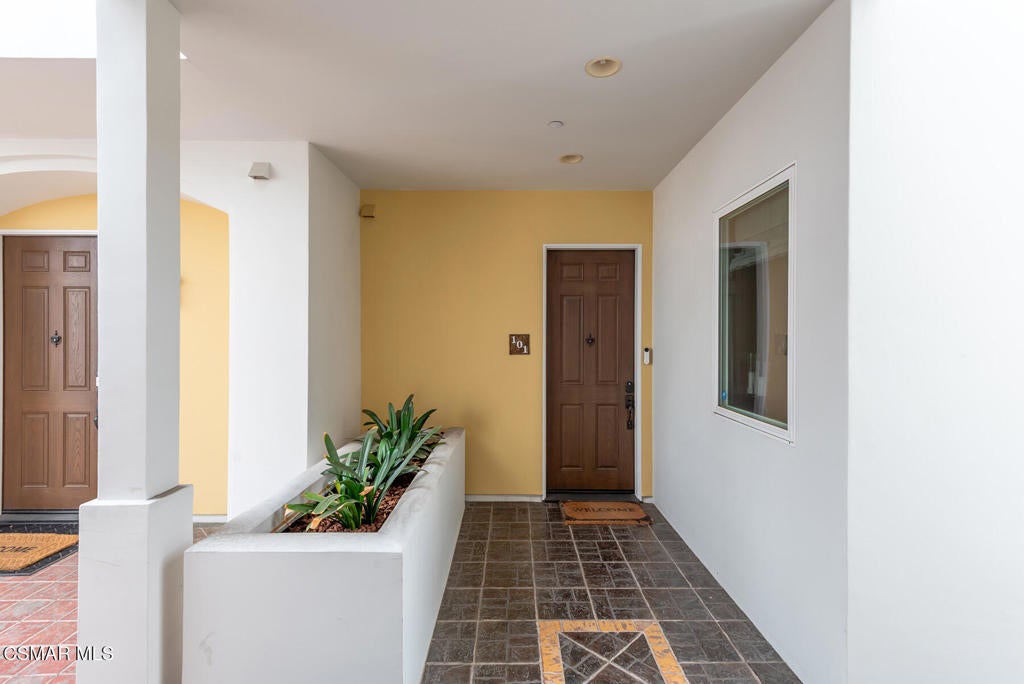
Enter an interest rate to see your estimated monthly payment.Welcome to 4541 Colfax Ave #101, a beautiful 3-bedroom plus office, 2.5-bath residence located in the heart of Studio City. This light-filled home offers a modern, open-concept layout with clean finishes and a seamless flow between living spaces. The kitchen features sleek cabinetry, quartz-style countertops, stainless steel appliances, and a stylish tile backsplash, opening directly to the main living and dining areas, perfect for both everyday living and entertaining. The spacious living room is highlighted by high ceilings, abundant natural light, a fireplace, and direct access to a private balcony. The primary suite offers a comfortable retreat with generous space, large windows, and a well-appointed en-suite bathroom featuring dual sinks, modern cabinetry, a glass-enclosed shower and soaking tub. Two additional guest bedrooms, along with a separate office, provide flexibility for guests, remote work, or additional living needs. Additional highlights include recessed lighting, in-unit laundry, and a rare direct-access private 2-car garage, offering both convenience and security. Situated in a controlled access building with a charming courtyard entry, this home is ideally located near Ventura Blvd's top dining, shopping, and entertainment, with easy access to major studios and freeways. A rare opportunity to own a spacious, move-in-ready home in one of Studio City's most desirable locations.
| 2 days ago | Listing updated with changes from the MLS® | |
| 3 days ago | Listing first seen on site |

This information is for your personal, non-commercial use and may not be used for any purpose other than to identify prospective properties you may be interested in purchasing. The display of MLS data is usually deemed reliable but is NOT guaranteed accurate by the MLS. Buyers are responsible for verifying the accuracy of all information and should investigate the data themselves or retain appropriate professionals. Information from sources other than the Listing Agent may have been included in the MLS data. Unless otherwise specified in writing, the Broker/Agent has not and will not verify any information obtained from other sources. The Broker/Agent providing the information contained herein may or may not have been the Listing and/or Selling Agent.

Did you know? You can invite friends and family to your search. They can join your search, rate and discuss listings with you.