

5207 Via CapoteNewbury Park, CA 91320
Mortgage Calculator
Monthly Payment (Est.)
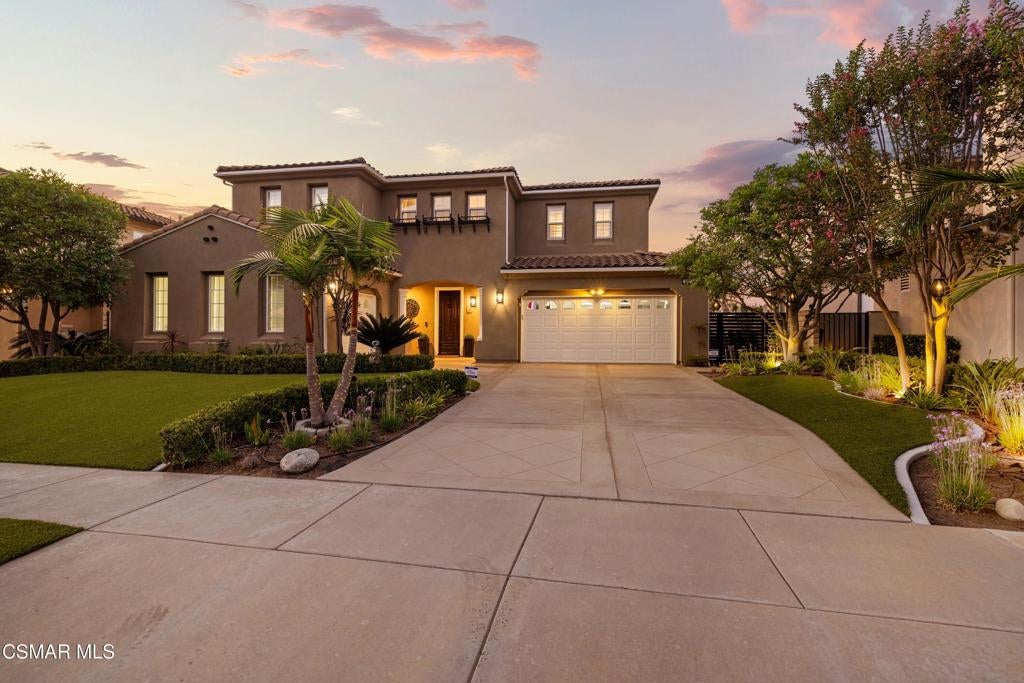
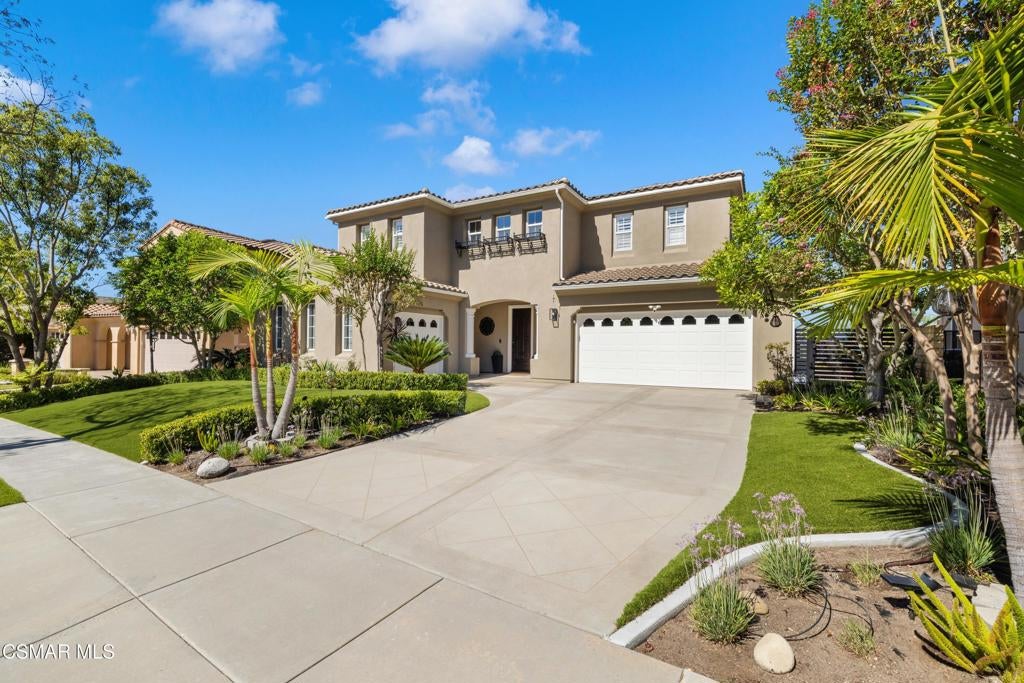
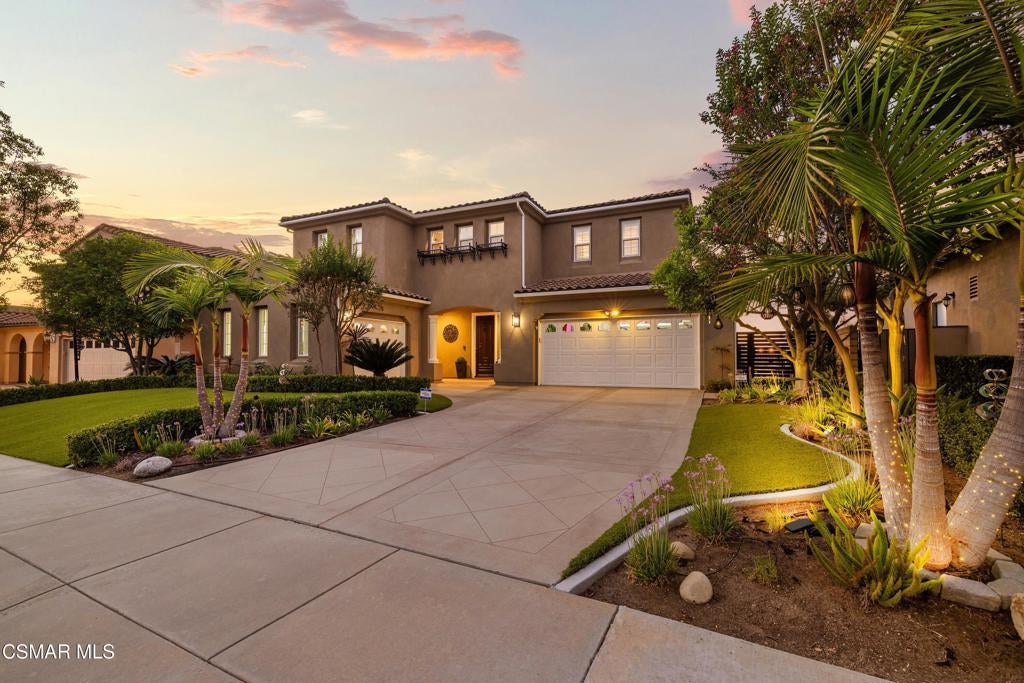
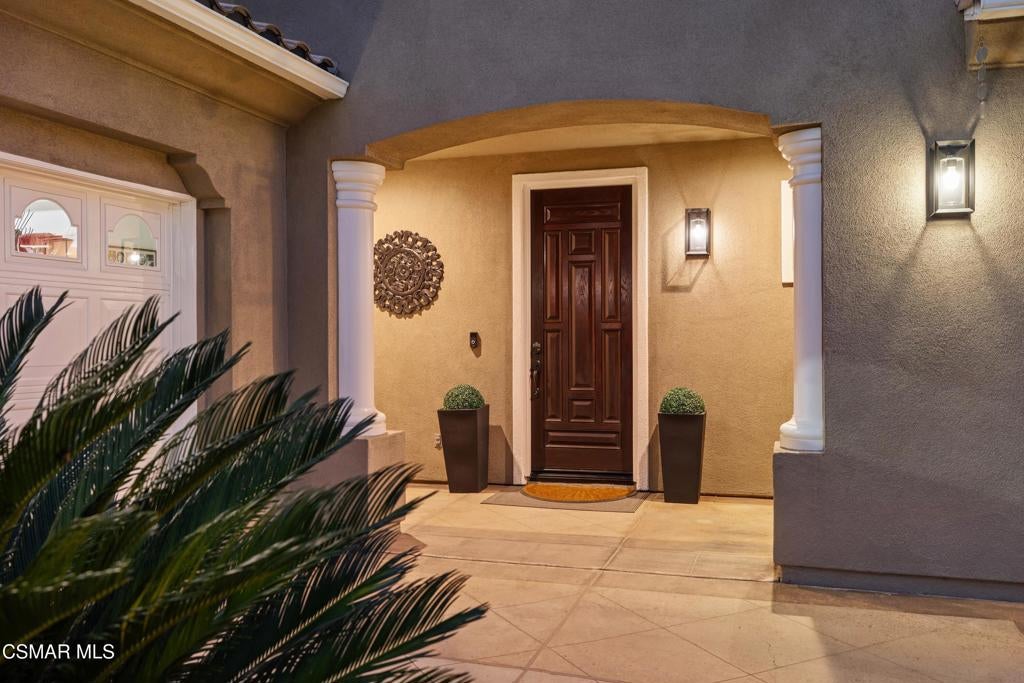
Enter an interest rate to see your estimated monthly payment.Welcome home to this gorgeous Dos Vientos view home! Offering 5 bedrooms, 4.5 bathrooms, and approximately 3,672 square feet of interior living space, this beautifully appointed residence offers an exceptional combination of space, views, comfort, and versatility. As you enter, you'll appreciate the thoughtfully designed floor plan and abundance of amenities. The downstairs bedroom features its own en-suite bathroom with a full shower, perfect for guests or extended family. A downstairs powder room, spacious laundry room with sink and tons of storage, and convenient access to the garages add to the functionality of the home. Upstairs, the spacious primary suite is a true retreat, complete with a fireplace, surround sound, private balcony, and stunning views. The luxurious primary bathroom features updated dual sinks, a smart toilet, separate Jacuzzi tub, and beautiful stone-and-tile shower. The oversized walk-in closet includes a skylight, bringing in an abundance of natural light. Two additional upstairs bedrooms each feature their own en-suite bathrooms with shower/tub combinations. A versatile loft/office area provides the perfect space for workstations, a home office, or gaming stations. The fifth bedroom is currently being used as a sitting room off the primary suite and can easily be converted back to a bedroom. The heart of the home is the spacious kitchen, featuring a center island, walk-in pantry, updated cabinetry, granite countertops, and an impressive Viking Professional dual oven with six burners, griddle, and grill. The family room offers a fireplace and surround sound, while the living room features another fireplace. The dining room provides convenient access to the side yard. Step outside to your private backyard oasis and enjoy breathtaking views! The backyard is designed for year-round entertaining with a relaxing spa featuring a waterfall, covered patio, built-in BBQ, beer tap, pavers, and string lights for enjoying those beautiful evenings. Newer turf in both the front and back yards provides easy-care landscaping. Additional amenities include owned Tesla battery and solar panels, dual compressors, ceiling fans, recessed lighting, plantation shutters, house alarm, whole-house fan, Phantom screens, Moen leak detection, custom wrought iron gates, Leaf Guard gutter screens, fire/ember resistant attic/house vents, and convenient keypads for the doors and garages. The attached two-car garage offers direct access and overhead storage, while the separate one-car garage provides additional space for toys, storage, or hobbies. Ideally located near award-winning schools, community parks, hiking trails, and shopping, this spectacular Dos Vientos home offers the views, space, amenities, and lifestyle you've been waiting for. Come make this exceptional home yours today!
| 3 days ago | Listing updated with changes from the MLS® | |
| 3 days ago | Listing first seen on site |

This information is for your personal, non-commercial use and may not be used for any purpose other than to identify prospective properties you may be interested in purchasing. The display of MLS data is usually deemed reliable but is NOT guaranteed accurate by the MLS. Buyers are responsible for verifying the accuracy of all information and should investigate the data themselves or retain appropriate professionals. Information from sources other than the Listing Agent may have been included in the MLS data. Unless otherwise specified in writing, the Broker/Agent has not and will not verify any information obtained from other sources. The Broker/Agent providing the information contained herein may or may not have been the Listing and/or Selling Agent.

Did you know? You can invite friends and family to your search. They can join your search, rate and discuss listings with you.