9906 Owensmouth Avenue 14, Chatsworth, CA, 91311

Save
Ask
Tour
Hide
Share
$529,999
1 Day On Site

9906 Owensmouth Avenue 14
Chatsworth, CA 91311

For Sale|Townhouse|Active
2
Beds
3
Total Baths
2
Full Baths
1
Partial Bath
1,204
SqFt
$440
/SqFt
1981
Built
County:
Los Angeles
Listed by David Samuels of Keller Williams Westlake Village DavidMiltonSamuels@gmail.com
Call Now: 951-203-4426
Is this the listing for you? We can help make it yours.
951-203-4426
Upcoming Open Houses
Sun, Oct 11, 1:00 PM - 4:00 PM
9906 Owensmouth Avenue 149906 Owensmouth Avenue 149906 Owensmouth Avenue 149906 Owensmouth Avenue 14
Save
Ask
Tour
Hide
Share

Mortgage Calculator

Monthly Payment (Est.)

Enter an interest rate to see your estimated monthly payment.
Calculator powered by Showcase IDX, a Constellation1 Company. Copyright ©2026 Information is deemed reliable but not guaranteed.

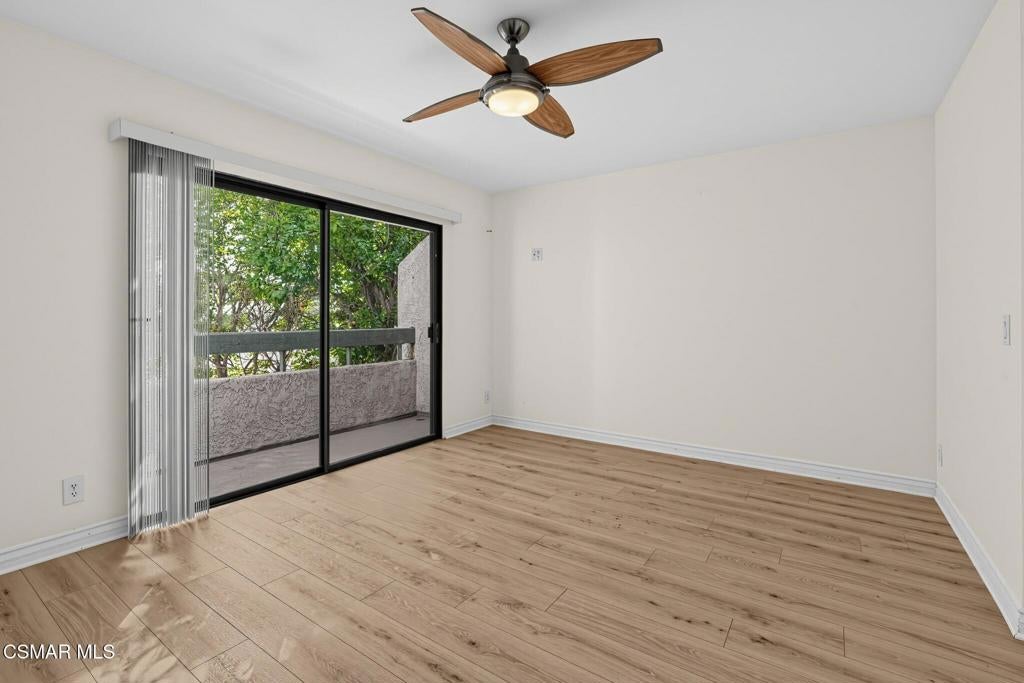
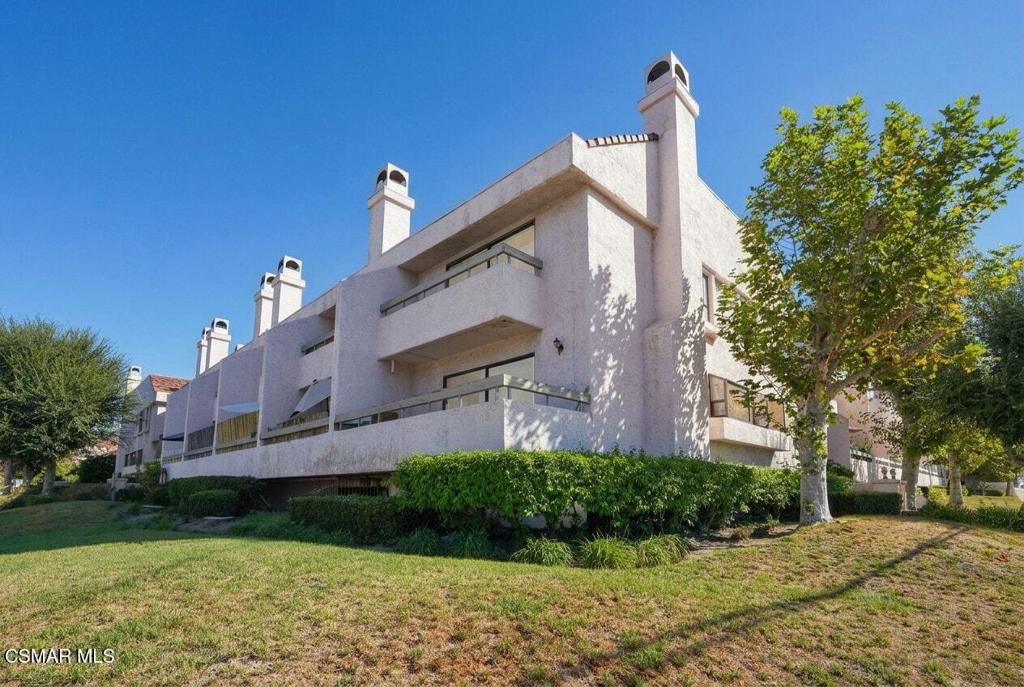
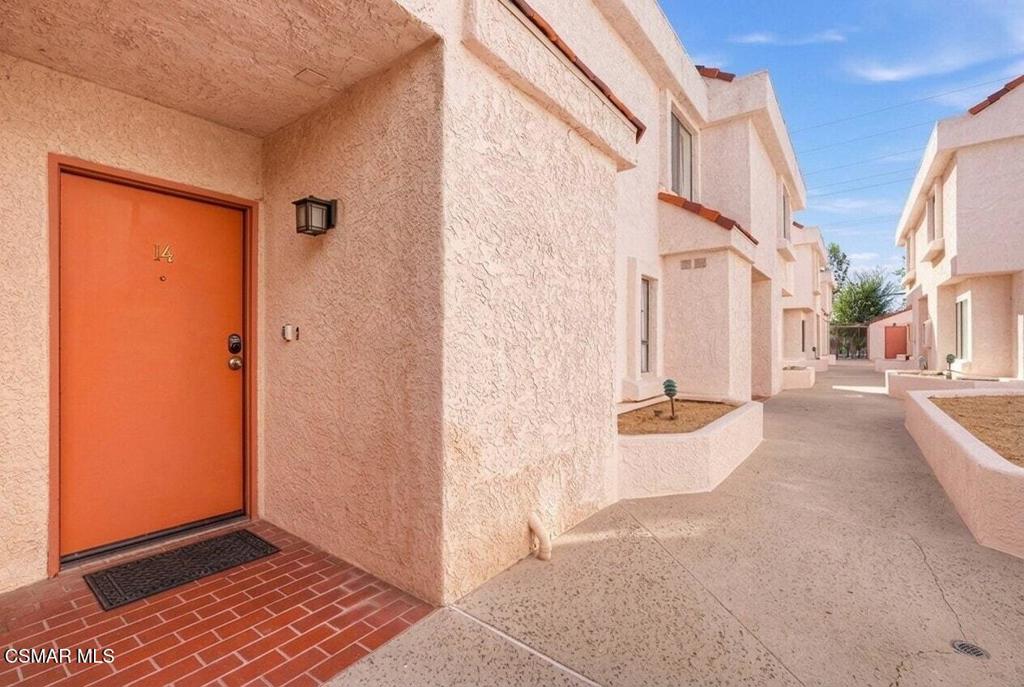
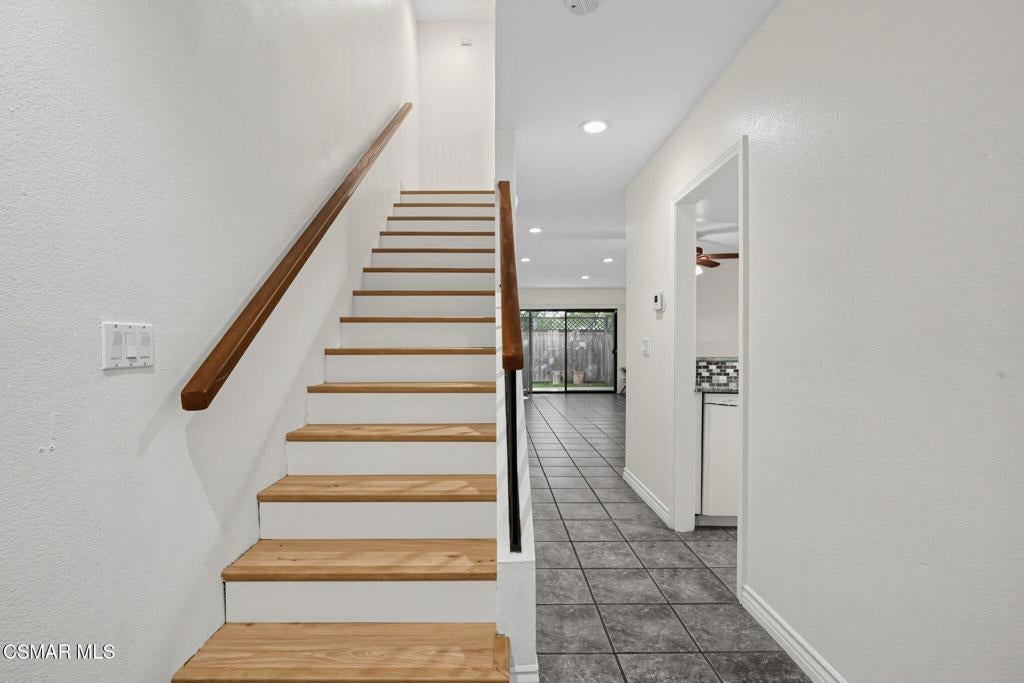
VA approved! Two outdoor spaces and no rear neighbors make this updated Chatsworth condo a welcoming place to unwind. Set within a gated community, the 2-bedroom, 2.5-bath home features recessed lighting, central heating and air, and new vinyl flooring upstairs. The main level flows from a kitchen with white appliances, a dining nook, and breakfast bar into a comfortable living room anchored by a fireplace. Sliding glass doors open to the downstairs patio, extending the living space outdoors. Upstairs, a roomy landing provides access to the laundry closet and full hallway bathroom. Both bedrooms offer generous space, while the primary suite includes a walk-in closet, separate vanity area, en-suite bathroom, and its own balcony. Community amenities include a pool and secure underground parking. With shopping, dining, CSU Northridge, and access to the 405 and 5 freeways nearby, this move-in-ready home brings together everyday convenience and room to relax.

Save
Ask
Tour
Hide
Share
Listing Snapshot
Price 
$529,999
Days On Site 
1 Day
Bedrooms 
2
Inside Area (SqFt) 
1,204 sqft
Total Baths 
3
Full Baths 
2
Partial Baths 
1
Lot Size 
0.0413 Acres
Year Built 
1981
MLS® Number 
226004798
Status 
Active
Property Tax 
N/A
HOA/Condo/Coop Fees 
$525 monthly
Sq Ft Source 
Public Records
Friends & Family
Recent Activity
yesterdayListing updated with changes from the MLS®
yesterdayListing first seen on site
General Features
Acres 
0.0413
Disclosures 
HoaDisclosure
Garage 
Yes
Garage Spaces 
2
Land Lease 
No
Levels 
Two
Number Of Stories 
2
Parking 
AssignedCoveredElectric GateGuestCommunity StructureSide By SideStorage
Parking Spaces 
1
Property Sub Type 
Townhouse
Security 
Carbon Monoxide Detector(s)Gated CommunityKey Card EntrySmoke Detector(s)
Special Circumstances 
Standard
Zoning 
LAR3
Interior Features
Appliances 
DishwasherRangeRefrigerator
Cooling 
Central Air
Fireplace 
Yes
Fireplace Features 
GasLiving Room
Flooring 
Wood
Interior 
Breakfast BarOpen FloorplanRecessed Lighting
Laundry Features 
InsideLaundry ClosetUpper Level
Spa 
Yes
Bathroom 
Bedroom 
Dining Room 
EntryFoyer 
Family Room 
Kitchen 
Master Bathroom 
Master Bedroom 
Office 
Save
Ask
Tour
Hide
Share
Exterior Features
Exterior 
Balcony
Fencing 
Wrought Iron
Lot Features 
Corner LotCorners MarkedLevelNear Public Transit
Patio And Porch 
Patio
Pool Features 
AssociationIn Ground
Spa 
Yes
Spa Features 
In Ground
Community Features
Association Amenities 
Maintenance GroundsPoolSpa/Hot Tub
Association Fee 
$525.0
Association Fee Frequency 
Monthly
Community Features 
Gated
MLS Area 
CHT - Chatsworth
School District 
Los Angeles Unified
Building Access 
Elevator,Main Level
Schools
School District
Los Angeles Unified
Elementary School
Unknown
Middle School
Unknown
High School
Unknown


This information is for your personal, non-commercial use and may not be used for any purpose other than to identify prospective properties you may be interested in purchasing. The display of MLS data is usually deemed reliable but is NOT guaranteed accurate by the MLS. Buyers are responsible for verifying the accuracy of all information and should investigate the data themselves or retain appropriate professionals. Information from sources other than the Listing Agent may have been included in the MLS data. Unless otherwise specified in writing, the Broker/Agent has not and will not verify any information obtained from other sources. The Broker/Agent providing the information contained herein may or may not have been the Listing and/or Selling Agent.

Neighborhood & Commute
Source: Walkscore
Disclosure: Community information and market data powered by Constellation Data Labs. Information is deemed reliable but not guaranteed.
Save
Ask
Tour
Hide
Share