

7631 Wiscasset DriveCanoga Park, CA 91304
Mortgage Calculator
Monthly Payment (Est.)
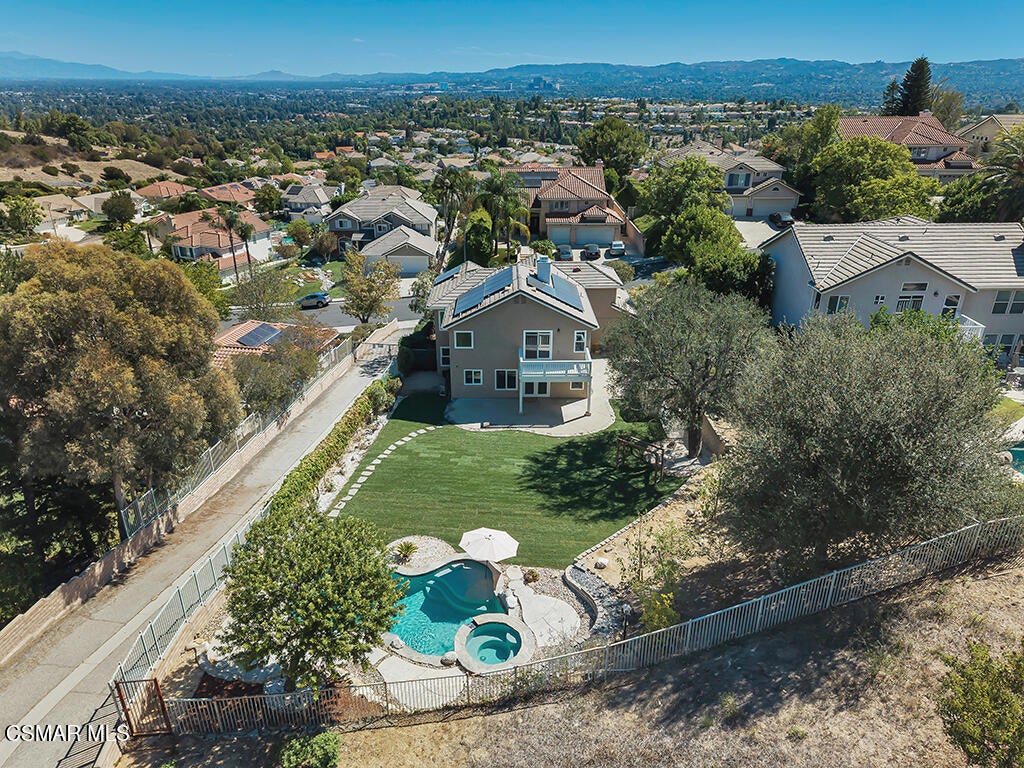
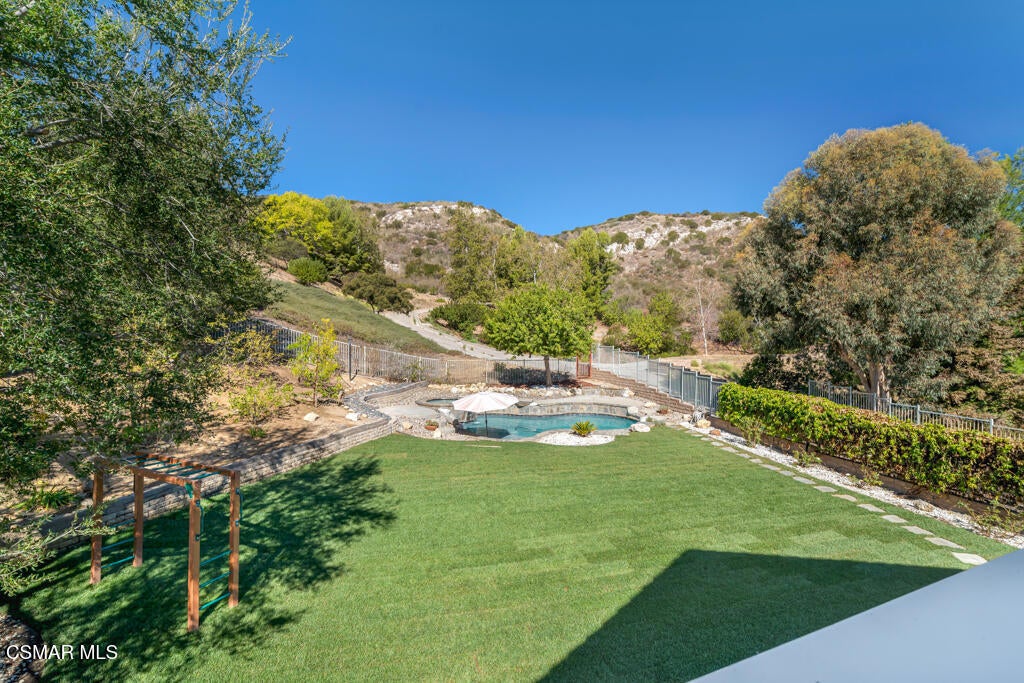
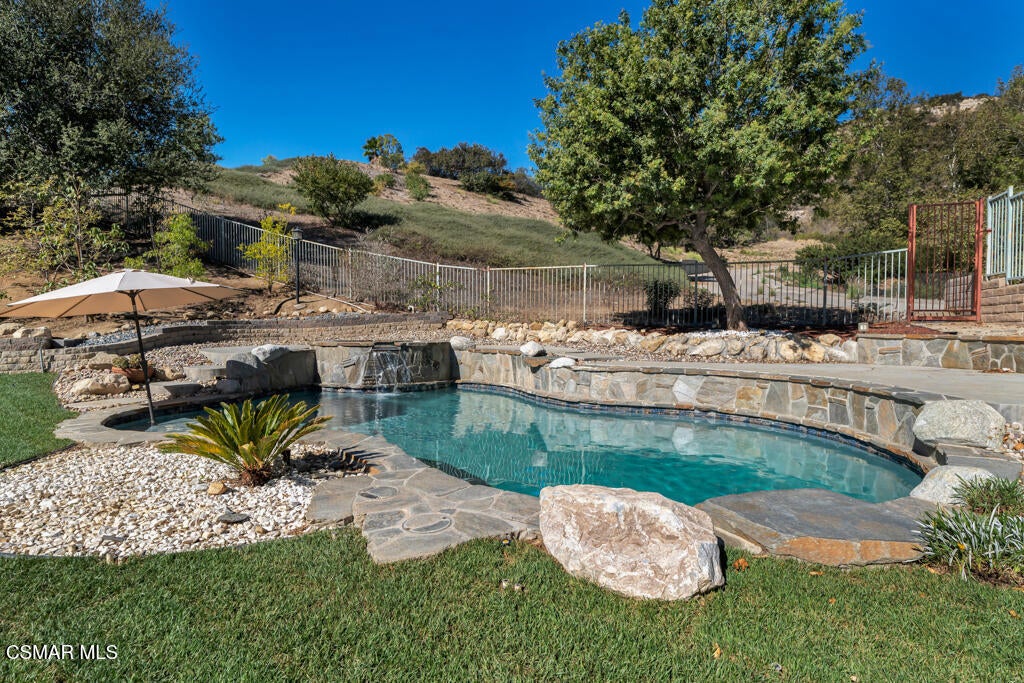
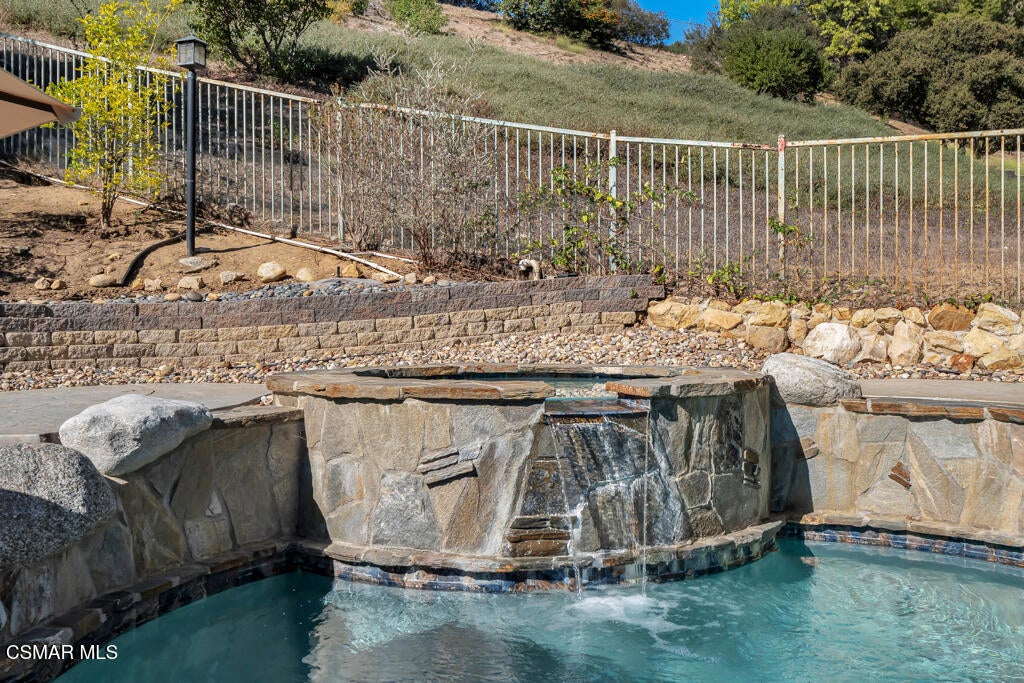
Enter an interest rate to see your estimated monthly payment.Welcome to Stonegate-This is a unique opportunity where privacy, space, and breathtaking natural surroundings come together! Set on an impressive 25,000+ square foot lot, this beautifully updated home enjoys sweeping views of rolling hills and open space, with a fire road along the side of the property creating an added sense of privacy and separation. The backyard is truly exceptional boasting newer saltwater pool and spa with illuminated jets and a natural stone waterfall creating a resort-inspired setting, surrounded by brand-new sod and expansive outdoor space. A remarkable mini orchard with more than 25 fruit-producing trees offers an incredible variety including apple, pear, guava, passion fruit, lime, avocado, lemon, mandarin, peach, pomegranate, jujube and more. A tool shed with a concrete foundation, drip irrigation, and poured concrete beneath the pool equipment add thoughtful functionality to the property. Inside, the home has been beautifully enhanced with newer dual pane/tempered glass windows, new luxury vinyl flooring, newer interior doors, custom closet organizers in every bedroom, and a newer HVAC system installed in 2022. The remodeled kitchen features designer stone countertops, newer stainless-steel appliances, custom Shaker-style cabinetry, and a generous center island, creating a beautiful gathering space for everyday living and entertaining. The family room is anchored by a custom fireplace, while the elegant primary suite offers its own private viewing deck overlooking the surrounding landscape, a walk-in closet, and an en-suite bath featuring stone flooring, a custom shower, and a designer stone-topped dual vanity. The upstairs secondary bath features a new tub, and downstairs a dedicated laundry room adds convenience. Completing the property is a 3-car attached garage with direct access and solar panels were installed for energy efficiency. With its oversized lot, stunning views, resort-style pool and spa, remarkable orchard, privacy, and thoughtfully updated interior, this is a property that offers something increasingly difficult to find--room to live, room to entertain, and room to breathe.
| 16 hours ago | Listing updated with changes from the MLS® | |
| yesterday | Listing first seen on site |

This information is for your personal, non-commercial use and may not be used for any purpose other than to identify prospective properties you may be interested in purchasing. The display of MLS data is usually deemed reliable but is NOT guaranteed accurate by the MLS. Buyers are responsible for verifying the accuracy of all information and should investigate the data themselves or retain appropriate professionals. Information from sources other than the Listing Agent may have been included in the MLS data. Unless otherwise specified in writing, the Broker/Agent has not and will not verify any information obtained from other sources. The Broker/Agent providing the information contained herein may or may not have been the Listing and/or Selling Agent.

Did you know? You can invite friends and family to your search. They can join your search, rate and discuss listings with you.