

23602 Big Sky Walk 111Valencia, CA 91354
Mortgage Calculator
Monthly Payment (Est.)
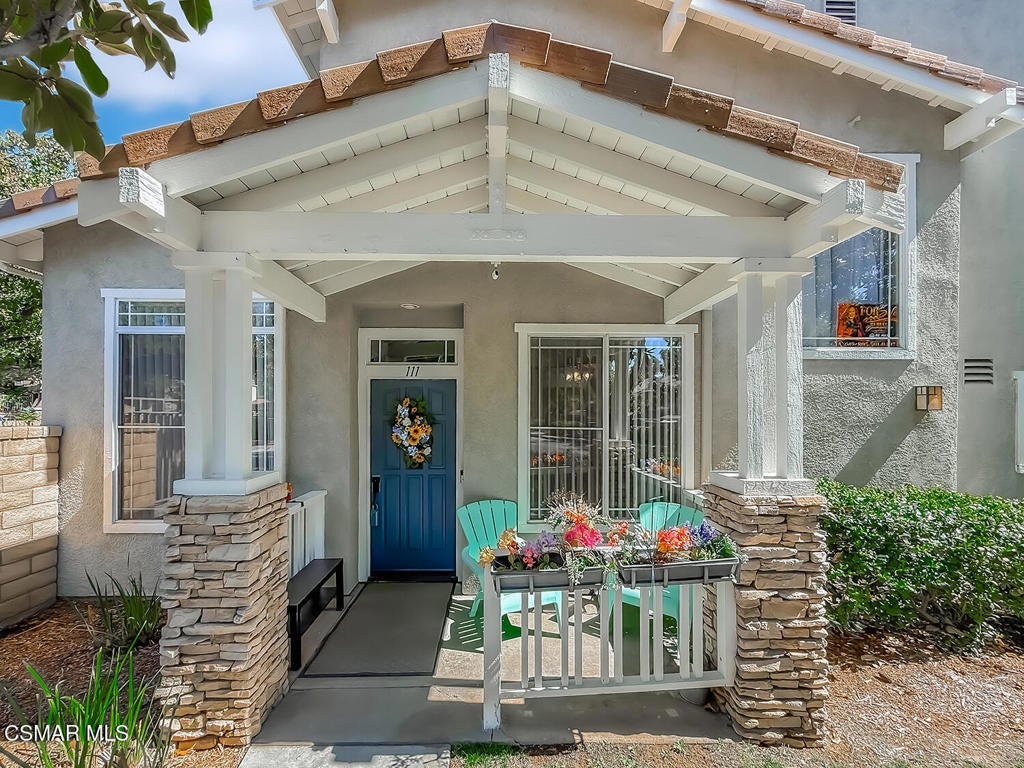
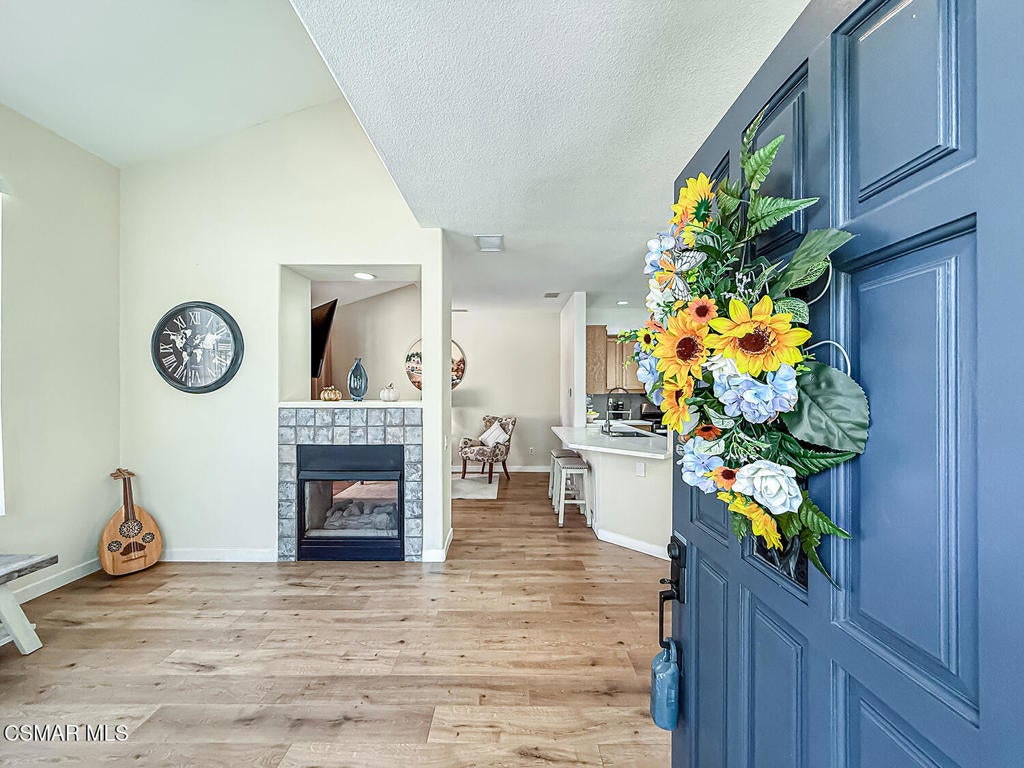
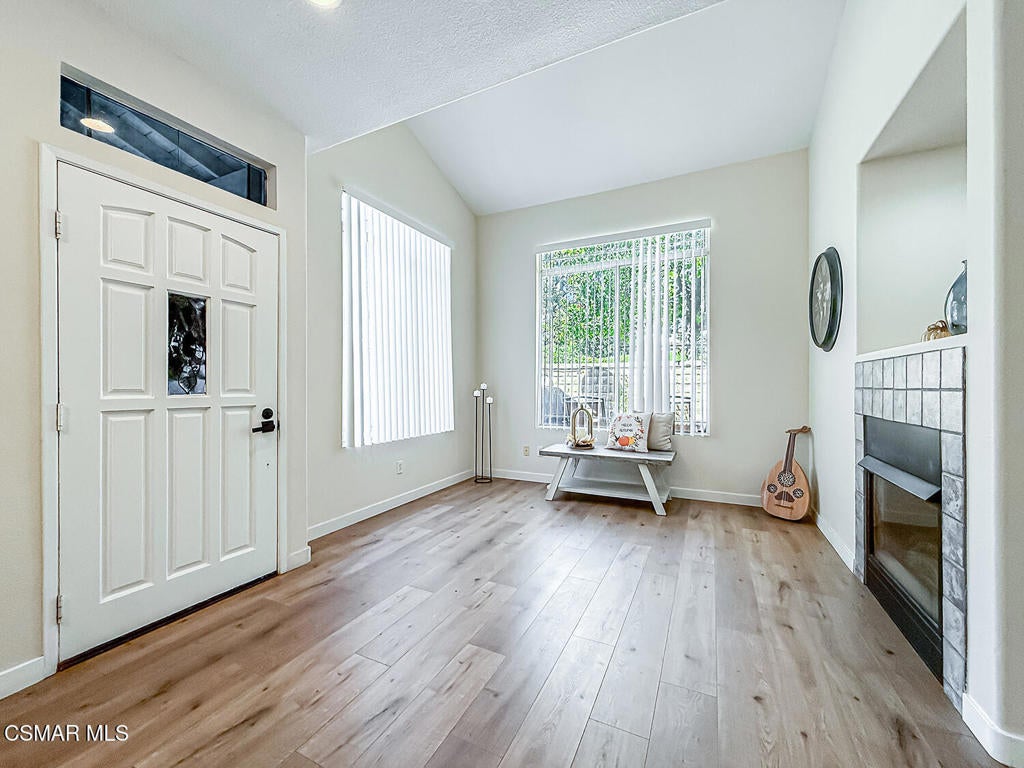
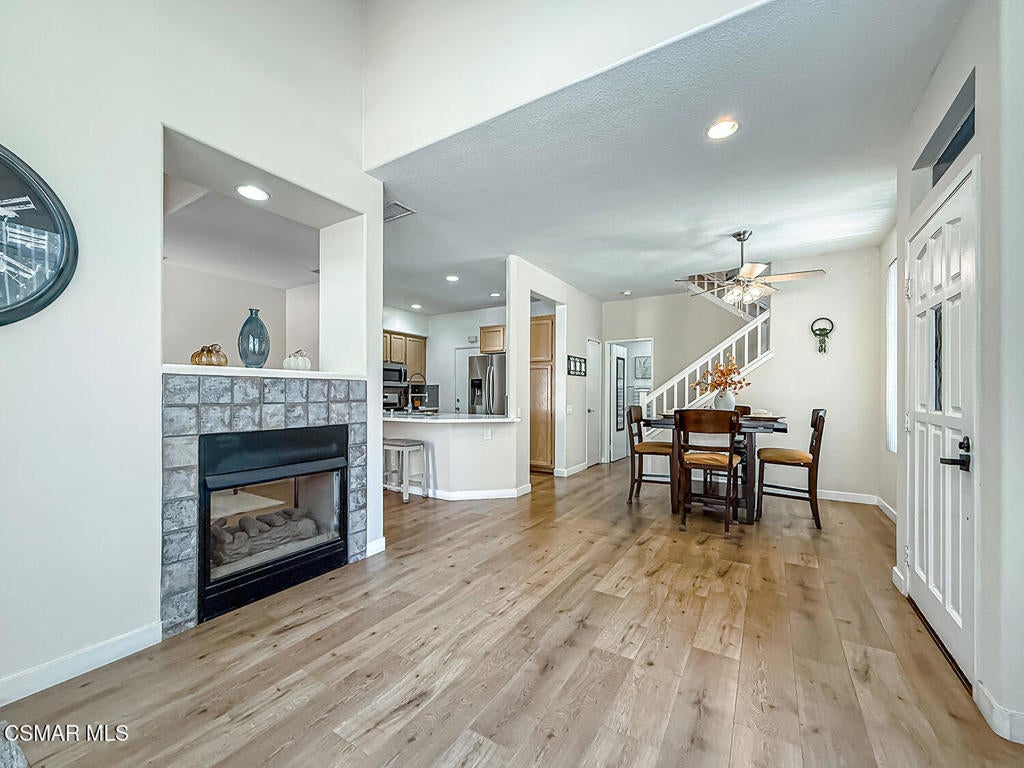
Enter an interest rate to see your estimated monthly payment.STORYBOOK CHARM, MODEL-HOME UPGRADES & A DESIRABLE END-UNIT LOCATION! Welcome to this beautiful Montana townhome in the heart of Valencia, offering Santa Clarita Valley living at its best! Step inside this light and bright end unit and enjoy an inviting open floor plan with dramatic vaulted ceilings, abundant windows, and beautiful natural light throughout the living and dining areas. A charming dual-sided fireplace connects the living room and family room, creating a warm and welcoming atmosphere perfect for everyday living and entertaining. The beautifully updated open kitchen features quartz countertops, a stainless-steel sink, stylish gray subway tile backsplash, and plenty of workspace. Luxury vinyl plank flooring, neutral paint, and a soft contemporary color palette flow throughout the home, creating a fresh, model-home feel. Upstairs, you'll find upgraded bathrooms and convenient linen closet cabinetry. The beautifully remodeled primary bathroom features quartz countertops, modern mirrors, an all-new tiled shower, new shower doors, and updated fixtures. Enjoy a nice-sized private patio, perfect for morning coffee, relaxing, entertaining, or enjoying Southern California's indoor-outdoor lifestyle. The attached two-car garage includes a full-size laundry area and additional storage space. With its desirable end-unit location, soaring ceilings, abundant natural light, tasteful upgrades, private patio, and storybook charm, this special Montana townhome offers the perfect combination of comfort, style, and location in one of Valencia's desirable communities. Beautifully updated, light and bright, and ready to welcome its next owner home!
| 19 hours ago | Listing updated with changes from the MLS® | |
| yesterday | Listing first seen on site |

This information is for your personal, non-commercial use and may not be used for any purpose other than to identify prospective properties you may be interested in purchasing. The display of MLS data is usually deemed reliable but is NOT guaranteed accurate by the MLS. Buyers are responsible for verifying the accuracy of all information and should investigate the data themselves or retain appropriate professionals. Information from sources other than the Listing Agent may have been included in the MLS data. Unless otherwise specified in writing, the Broker/Agent has not and will not verify any information obtained from other sources. The Broker/Agent providing the information contained herein may or may not have been the Listing and/or Selling Agent.

Did you know? You can invite friends and family to your search. They can join your search, rate and discuss listings with you.