1894 Rambling Road, Simi Valley, CA, 93065

Save
Ask
Tour
Hide
Share
$1,415,000
New Listing

1894 Rambling Road
Simi Valley, CA 93065

For Sale|Single Family Residence|Active
4
Beds
3
Total Baths
3
Full Baths
2,649
SqFt
$534
/SqFt
1986
Built
Subdivision:
Bridle Path (SDLBK)-317 - 317
County:
Ventura
Listed by Lori Mills of Keller Williams Westlake Village lori@uncovercali.info
Call Now: 951-203-4426
Is this the listing for you? We can help make it yours.
951-203-4426
1894 Rambling Road1894 Rambling Road1894 Rambling Road1894 Rambling Road
Save
Ask
Tour
Hide
Share

Mortgage Calculator

Monthly Payment (Est.)

Enter an interest rate to see your estimated monthly payment.
Calculator powered by Showcase IDX, a Constellation1 Company. Copyright ©2026 Information is deemed reliable but not guaranteed.

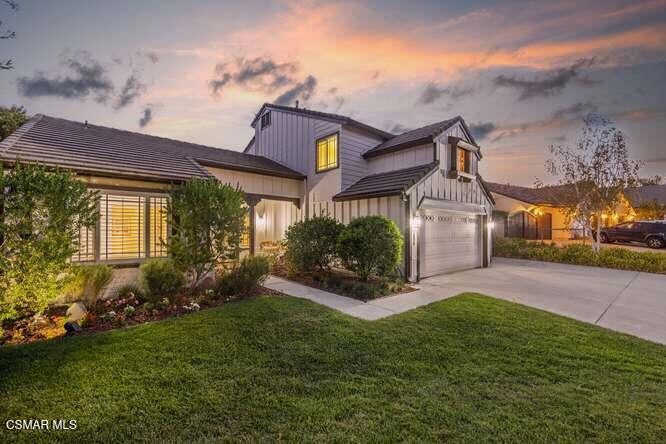
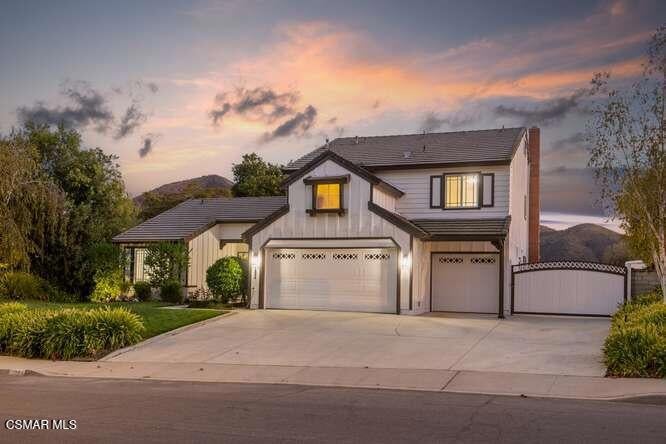
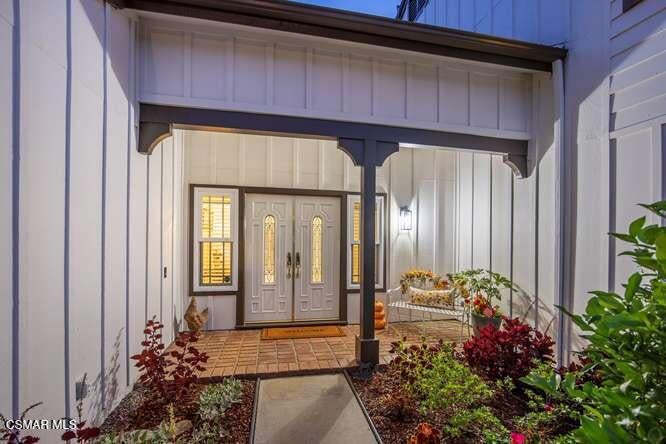
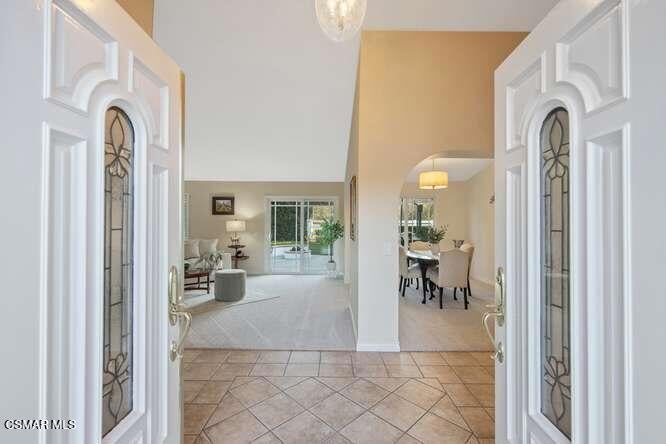
No Showings Until Monday 10-9-2026 -Welcome to 1894 Rambling Road, a private retreat in Simi Valley's sought-after Bridle Path community.This expanded four-bedroom, three-bathroom residence offers 2,649 square feet on a generous 0.56-acre lot, with sweeping panoramic views. The Home has been upgraded throughout. The exterior is freshly painted. The home is turn-key.All renovations are permitted, including the great-room extension. A fully renovated fireplace with mantle anchors the living space into an expansive great room. A porch and patio open to the grounds, where there is a barbecue island and buffet are made for gathering. The kitchen is a chef's delight: custom cabinetry, granite counters, double convection ovens, and a warming drawer. It is an entertainer's home in every sense. The permitted great room opens from the kitchen, so hosting feels natural.Upstairs, the primary suite is a private retreat, with a walk-in closet and a spa-quality bath. Granite, meticulous design, wood-look tile, and insulated floors give the room a quiet finish.Downstairs, a fourth bedroom and full bath work as a guest suite, home office, or multigenerational retreat.For horses, the property is ready: a one-stall barn, covered area, vinyl fencing, and a huge turnout with easy access. Community riding arenas and a private mountain park of more than 1,700 acres, with miles of scenic trails, lie just beyond. A Large lush lawn and RV Parking leaves space for your imagination if you want to build a pool or ADU, or sport court if you prefer. The three-car garage offers 600 square feet of parking.Views. Privacy. Permitted upgrades. A chef's kitchen. A spa primary bath. Room for horses, or for whatever you imagine next.

Save
Ask
Tour
Hide
Share
Listing Snapshot
Price 
$1,415,000
Days On Site 
0 Days
Bedrooms 
4
Inside Area (SqFt) 
2,649 sqft
Total Baths 
3
Full Baths 
3
Partial Baths 
N/A
Lot Size 
0.5563 Acres
Year Built 
1986
MLS® Number 
226004818
Status 
Active
Property Tax 
N/A
HOA/Condo/Coop Fees 
$84 monthly
Sq Ft Source 
Public Records
Friends & Family
Recent Activity
8 hours agoListing updated with changes from the MLS®
15 hours agoListing first seen on site
General Features
Acres 
0.5563
Disclosures 
TrustConservatorship
Foundation 
Slab
Garage 
Yes
Garage Spaces 
3
Land Lease 
No
Levels 
Two
Number Of Stories 
2
Parking 
DrivewayGarageGarage Door OpenerGuestRV GatedRV Access/ParkingOn Street
Parking Spaces 
6
Pets 
Yes
Property Condition 
Updated/Remodeled
Property Sub Type 
Single Family Residence
Security 
Carbon Monoxide Detector(s)Smoke Detector(s)Security Lights
Sewer 
Public Sewer
Special Circumstances 
Standard
Style 
Craftsman
Water Source 
Public
Zoning 
RE-1/2-L
Interior Features
Appliances 
Convection OvenDouble OvenDishwasherDisposalVented Exhaust FanGas Cooktop
Cooling 
Central AirGas
Fireplace 
Yes
Fireplace Features 
Dining Room
Flooring 
Carpet
Heating 
Forced AirNatural Gas
Interior 
Breakfast BarBuilt-in FeaturesCathedral Ceiling(s)Open FloorplanPantryWalk-In Closet(s)
Laundry Features 
Gas Dryer HookupLaundry Room
Window Features 
Double Pane Windows
Attic 
Bathroom 
Features - Granite Counters
Bedroom 
Dining Room 
EntryFoyer 
Family Room 
Great Room 
Kitchen 
Features - Granite Counters
Living Room 
Master Bedroom 
Other 
Features - Walk-In Closet(s)
Save
Ask
Tour
Hide
Share
Exterior Features
Construction Details 
Stucco
Exterior 
Fire Pit
Fencing 
Chain LinkSplit RailVinyl
Lot Features 
Back YardLandscapedRectangular Lot
Other Structures 
Barn(s)Shed(s)Corral(s)
Patio And Porch 
CoveredPorch
View 
CanyonMountain(s)Panoramic
Waterview 
CanyonMountain(s)Panoramic
Windows/Doors 
Double Pane Windows
Community Features
Association Amenities 
Picnic AreaTrail(s)
Association Fee 
$84.0
Association Fee Frequency 
Monthly
MLS Area 
SVW - West Simi
School District 
Simi Valley Unified
Financing Terms Available 
CashConventionalTrust Conveyance
Building Access 
Main Level
Horse Allowed 
Yes
Schools
School District
Simi Valley Unified
Elementary School
Unknown
Middle School
Unknown
High School
Unknown


This information is for your personal, non-commercial use and may not be used for any purpose other than to identify prospective properties you may be interested in purchasing. The display of MLS data is usually deemed reliable but is NOT guaranteed accurate by the MLS. Buyers are responsible for verifying the accuracy of all information and should investigate the data themselves or retain appropriate professionals. Information from sources other than the Listing Agent may have been included in the MLS data. Unless otherwise specified in writing, the Broker/Agent has not and will not verify any information obtained from other sources. The Broker/Agent providing the information contained herein may or may not have been the Listing and/or Selling Agent.

Neighborhood & Commute
Source: Walkscore
Disclosure: Community information and market data powered by Constellation Data Labs. Information is deemed reliable but not guaranteed.
Save
Ask
Tour
Hide
Share