

174 El PajaroNewbury Park, CA 91320
Mortgage Calculator
Monthly Payment (Est.)
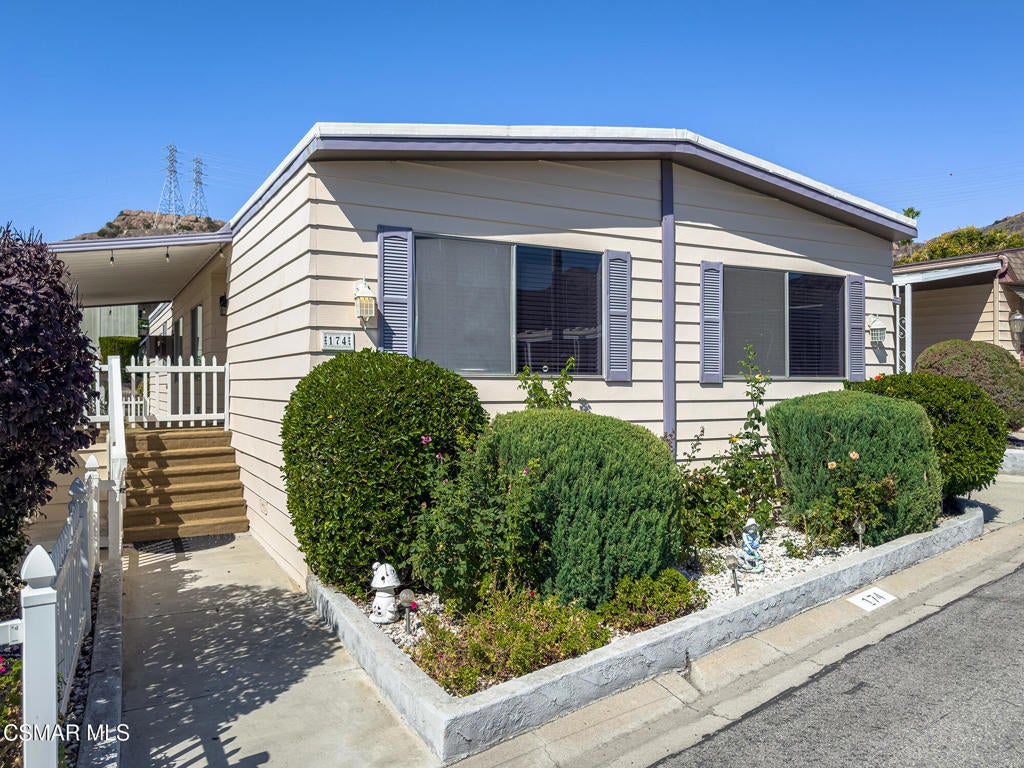
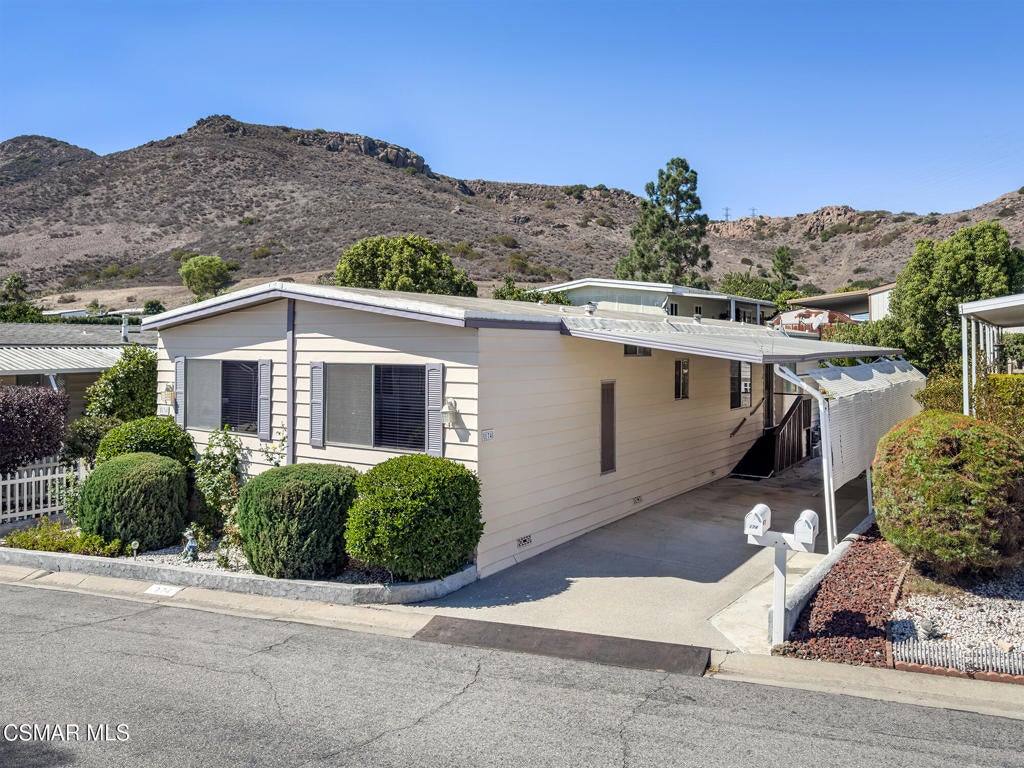
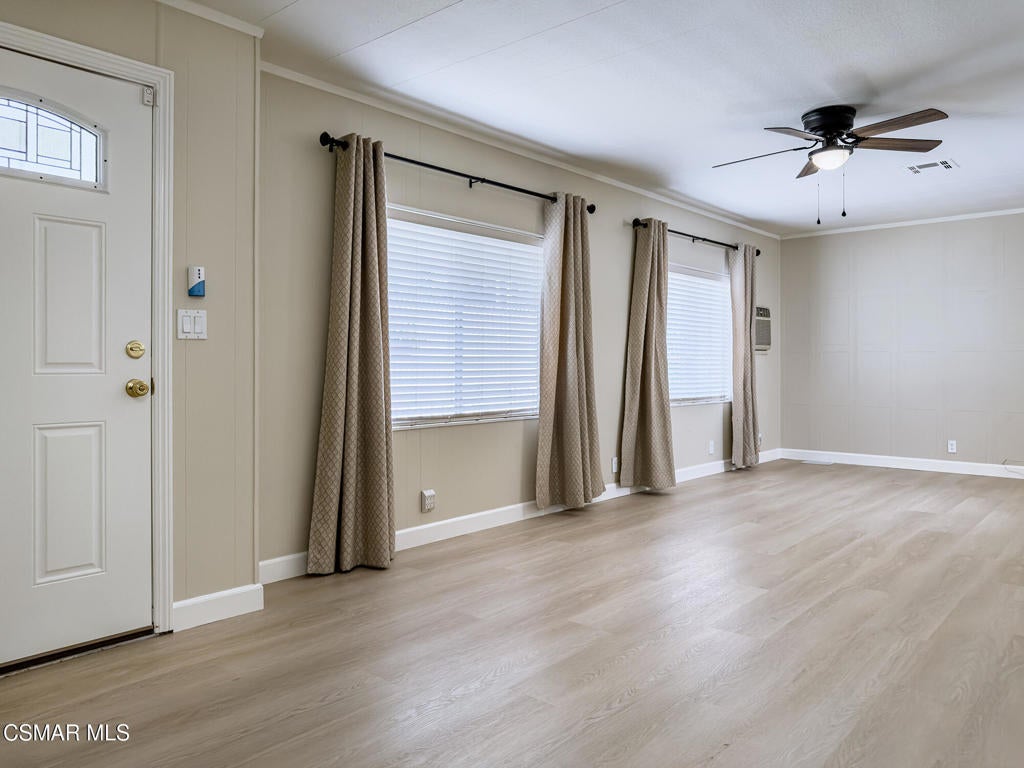
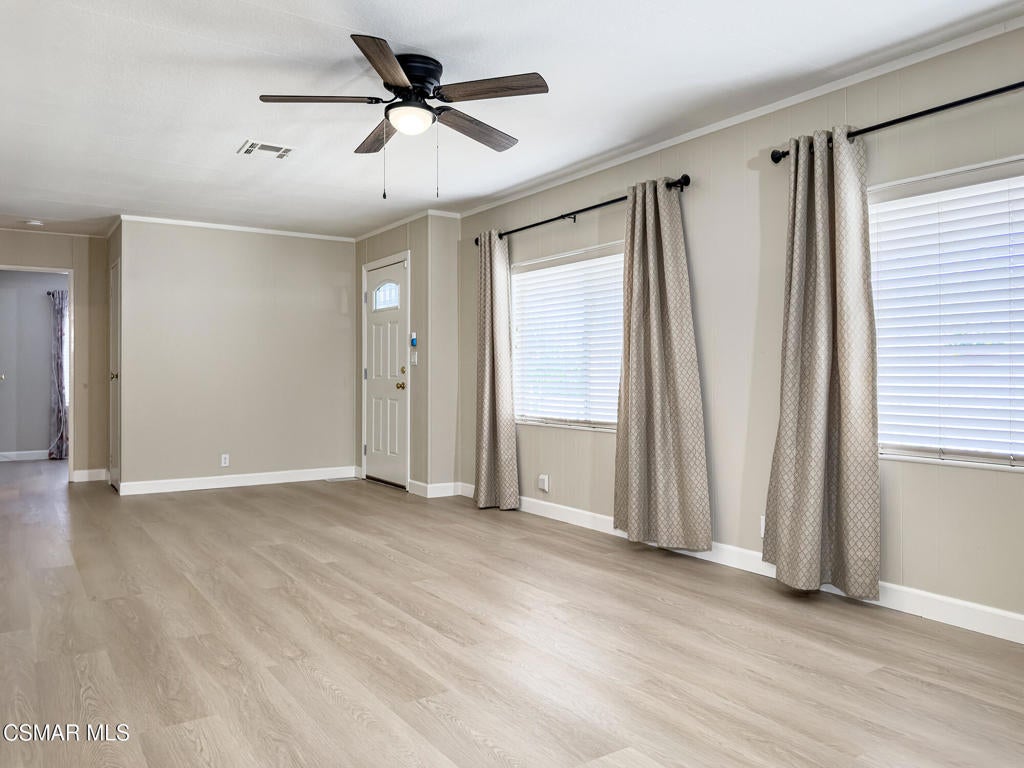
Enter an interest rate to see your estimated monthly payment.This rare 3-bedroom, 2-bath home offers approximately 1,440 sq. ft. of comfortable living space in the highly desirable Vallecito 55+ gated community. Designed with an open-concept floor plan, the home features new laminate flooring throughout, new base boards, newly painted interior & 2 new ceiling fans.The spacious living room flows seamlessly into the dining area and generously sized kitchen. The kitchen is well-equipped with a gas cooktop, new exhaust hood, dishwasher, full-size refrigerator, and large storage cabinets offering plenty of room for dishes, cookware, and kitchen essentials.The private primary suite features a large mirrored closet, ceiling fan, and additional 55 sq. ft. of space that offers wonderful flexibility perfect for a home gym, sewing & craft room or reading nook. The en-suite bath features a walk-in shower w/grab bar, dual vanity, new toilet, and ample linen storage.Two additional guest bedrooms are located at the front of the home, offering privacy and versatility for family or guests, a home office, roommate, or caregiver. The conveniently located secondary bathroom features a vanity w/new faucet, walk-in shower w/grab bar, and a generous-sized linen cabinet.Additional highlights include: Electric chair Lift at front entrance Separate laundry room w/space for full-size washer & dryer, and storage cabinetry Two built-in air conditioning units Private, carpeted front porch perfect for relaxing and enjoying nature Gated yard area perfect for sitting out with the pups Two-car tandem attached, covered carport and storage shed Beautiful low-maintenance landscaping No property taxes or HOA fees -- Yearly HCD registration fee is approx. $75 Professionally Cleaned Inside Power Washed ExteriorResidents enjoy exceptional community amenities including a newly renovated clubhouse, year-round heated pool and spa, 18-hole putting green, library, fitness center, billiards and ping pong tables, meeting spaces, kitchen facilities, and dog run -- all within a friendly, walkable and gated neighborhood.Ideally located close to shopping, restaurants, parks, hiking trails, and easy access to the 101 Freeway.
| 14 hours ago | Listing updated with changes from the MLS® | |
| yesterday | Listing first seen on site |

This information is for your personal, non-commercial use and may not be used for any purpose other than to identify prospective properties you may be interested in purchasing. The display of MLS data is usually deemed reliable but is NOT guaranteed accurate by the MLS. Buyers are responsible for verifying the accuracy of all information and should investigate the data themselves or retain appropriate professionals. Information from sources other than the Listing Agent may have been included in the MLS data. Unless otherwise specified in writing, the Broker/Agent has not and will not verify any information obtained from other sources. The Broker/Agent providing the information contained herein may or may not have been the Listing and/or Selling Agent.

Did you know? You can invite friends and family to your search. They can join your search, rate and discuss listings with you.