

5588 California Oak StreetSimi Valley, CA 93063
Mortgage Calculator
Monthly Payment (Est.)
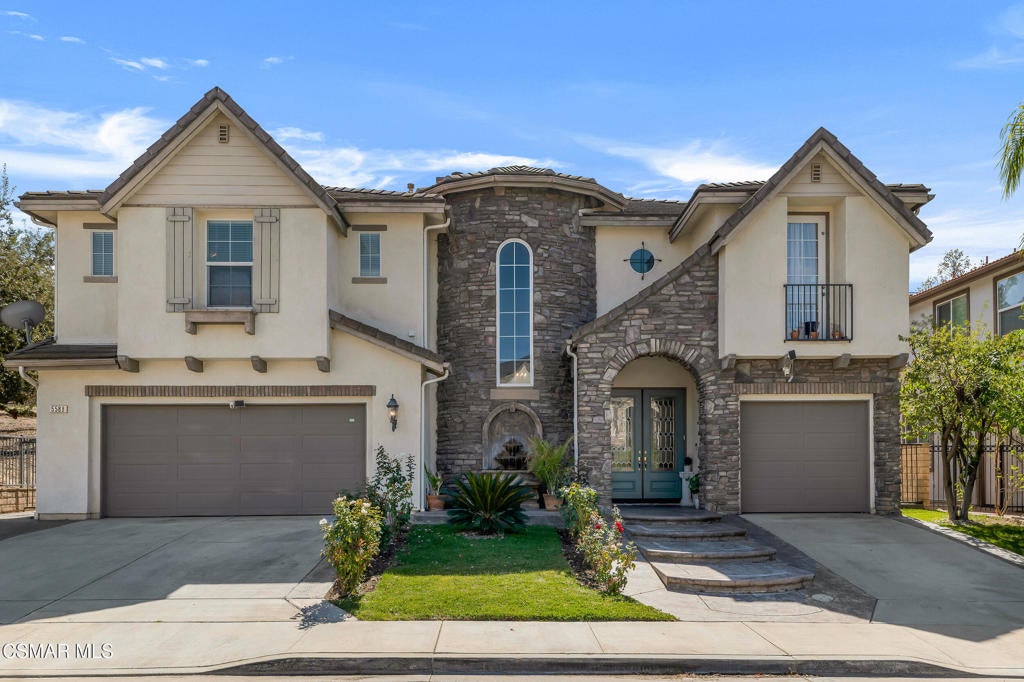
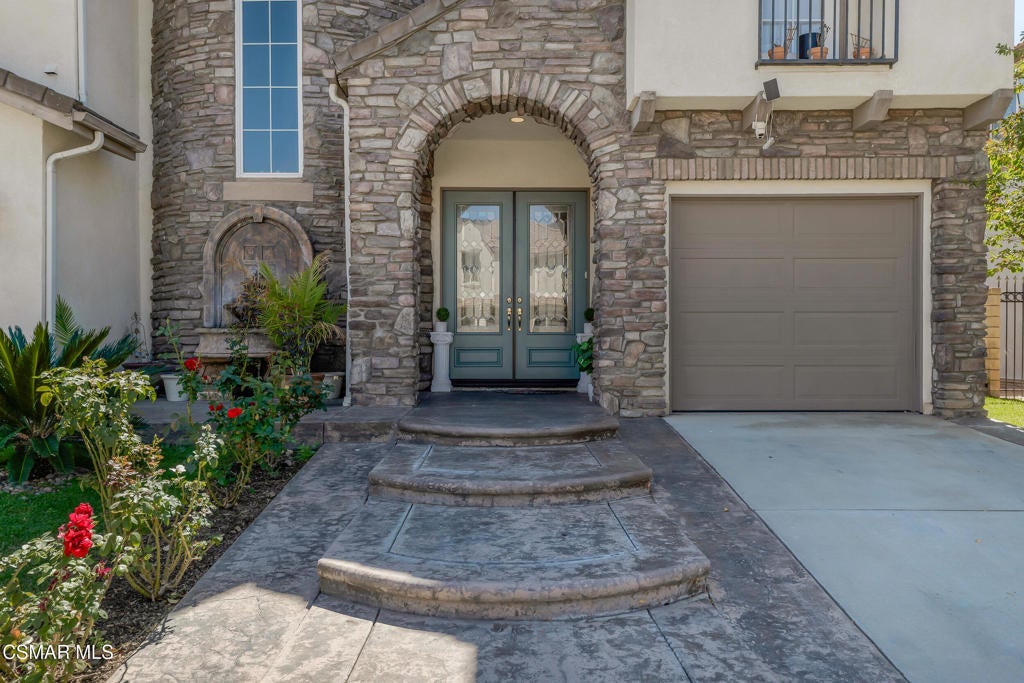
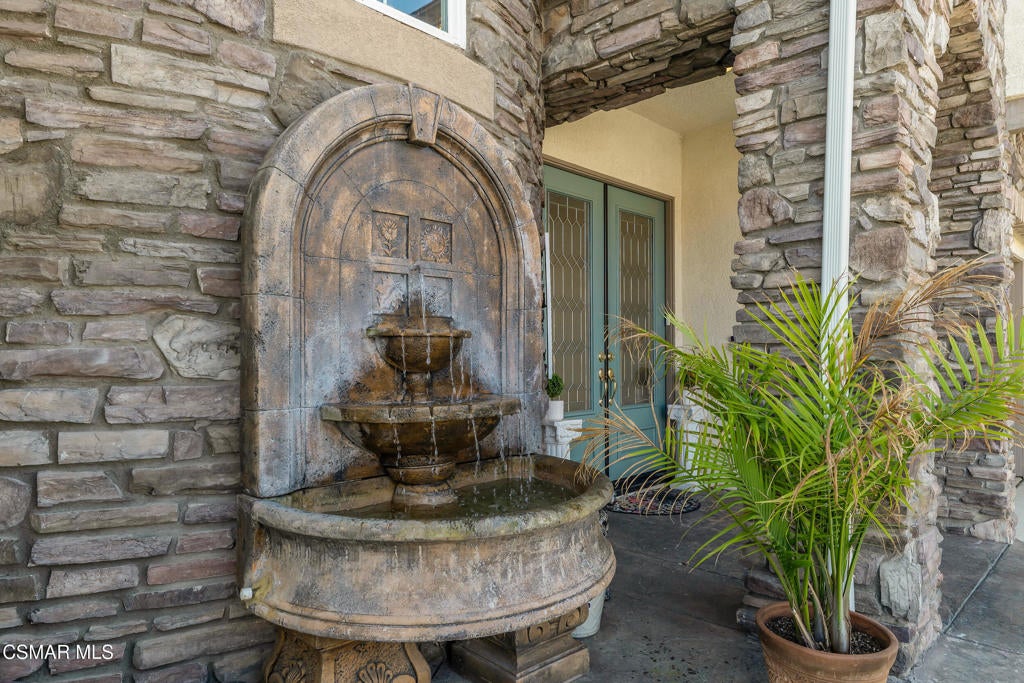
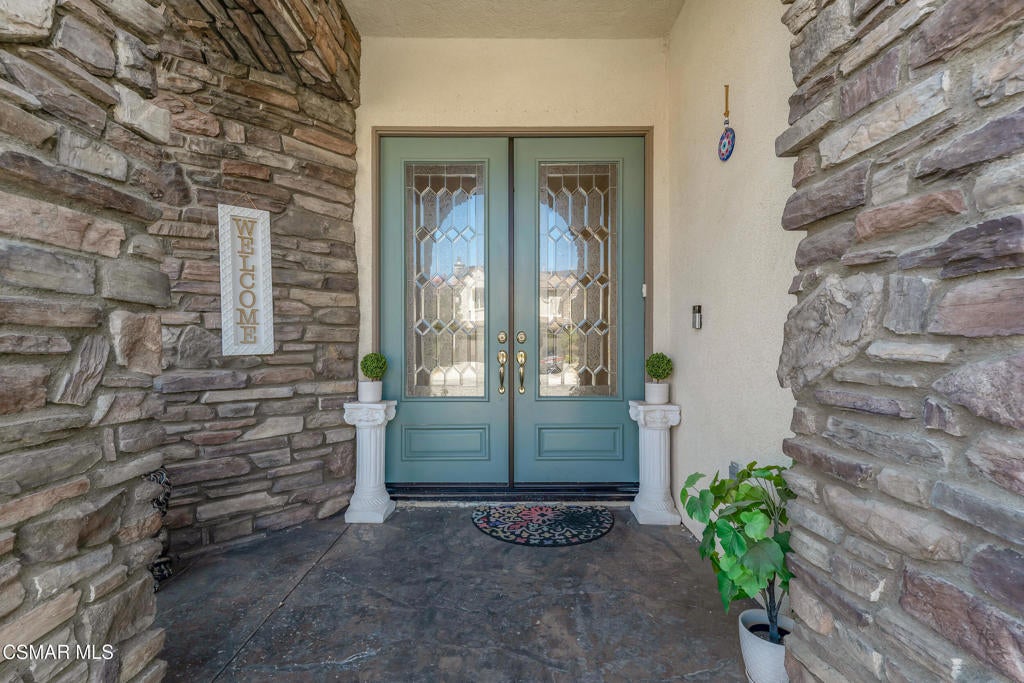
Enter an interest rate to see your estimated monthly payment.Set on more than half an acre in Emerald Pointe at Hidden Oaks, this 5-bedroom, 4-bath home pairs hilltop views and mature oak trees with room to live, work and entertain. Built in 2004, it offers approx. 3,916 sq. ft. on a 27,007 sq. ft. lot, with the hillside behind the home providing separation from rear neighbors. Two separate driveways, a 2-car garage plus a separate 1-car garage and double etched-glass entry doors make every arrival feel special. Step inside and natural light pours through abundant dual-pane windows, highlighting crown molding and wood-look tile flooring throughout much of the main level. Host holiday dinners beneath the coffered ceiling of the formal dining room or gather for conversation in the formal living room. When it's time to focus, a private office with double doors keeps work separate from home life. The family room is where everyone ends up, with a gas fireplace and a built-in bar with wood countertop and wine rack. It opens to the casual dining area and kitchen, featuring granite counters, GE Profile stainless-steel appliances, a 5-burner cooktop, two ovens, a walk-in pantry and a butler's pantry area for extra prep and storage. A downstairs bedroom and full bath welcome guests or extended family. Upstairs, a curved staircase leads to a spacious bonus room with its own balcony and views, ready for movie nights, game days or a second family room. A built-in desk on the landing makes a great homework or hobby spot, one bedroom offers a window seat, and the three secondary bedrooms are served by two baths, including one with a double-sink vanity. A dedicated laundry room keeps chores on the bedroom level. The primary suite is a true retreat. Start the day at your own coffee bar, then step onto the private balcony to take in the views. The primary bath offers a large soaking tub, two vanity areas and an extra-large shower with dual shower heads and bench, along with a walk-in closet with built-ins. Outside, the covered patio and grass area invite outdoor dining and easy weekend afternoons, while a gated side dog run gives pets their own space and custom exterior lighting shows off the home after dark. With hiking trails, the Santa Susana Community Center and the Simi Valley Metrolink station nearby, this home offers space, views and a setting that makes coming home something to look forward to.
| 4 hours ago | Listing updated with changes from the MLS® | |
| 11 hours ago | Listing first seen on site |

This information is for your personal, non-commercial use and may not be used for any purpose other than to identify prospective properties you may be interested in purchasing. The display of MLS data is usually deemed reliable but is NOT guaranteed accurate by the MLS. Buyers are responsible for verifying the accuracy of all information and should investigate the data themselves or retain appropriate professionals. Information from sources other than the Listing Agent may have been included in the MLS data. Unless otherwise specified in writing, the Broker/Agent has not and will not verify any information obtained from other sources. The Broker/Agent providing the information contained herein may or may not have been the Listing and/or Selling Agent.

Did you know? You can invite friends and family to your search. They can join your search, rate and discuss listings with you.