

26958 Timberline TerraceValencia, CA 91381
Mortgage Calculator
Monthly Payment (Est.)
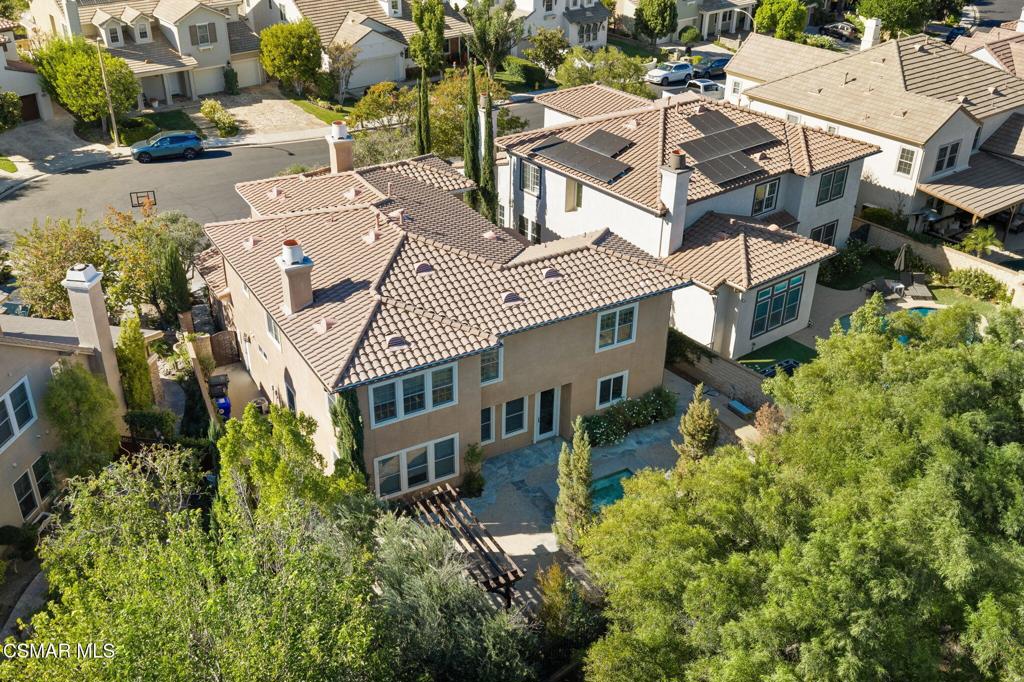
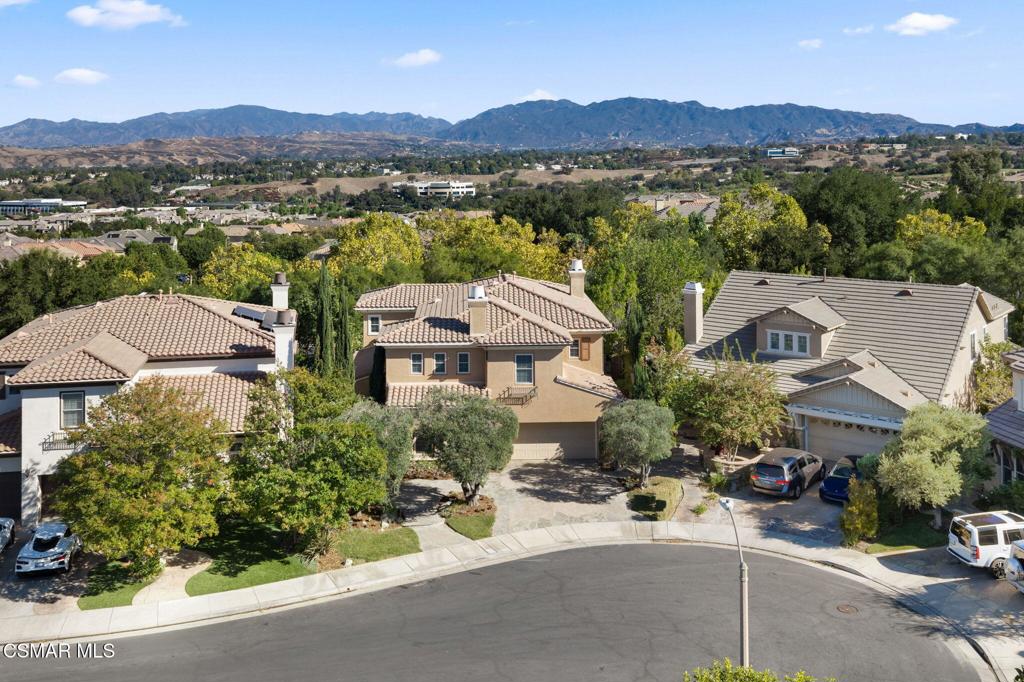
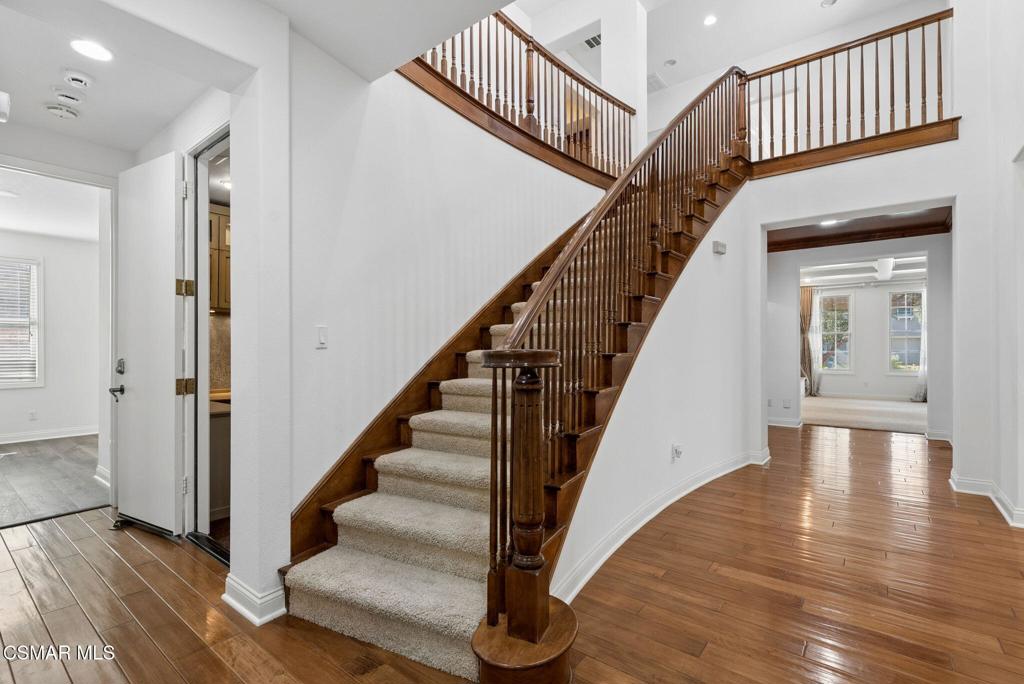
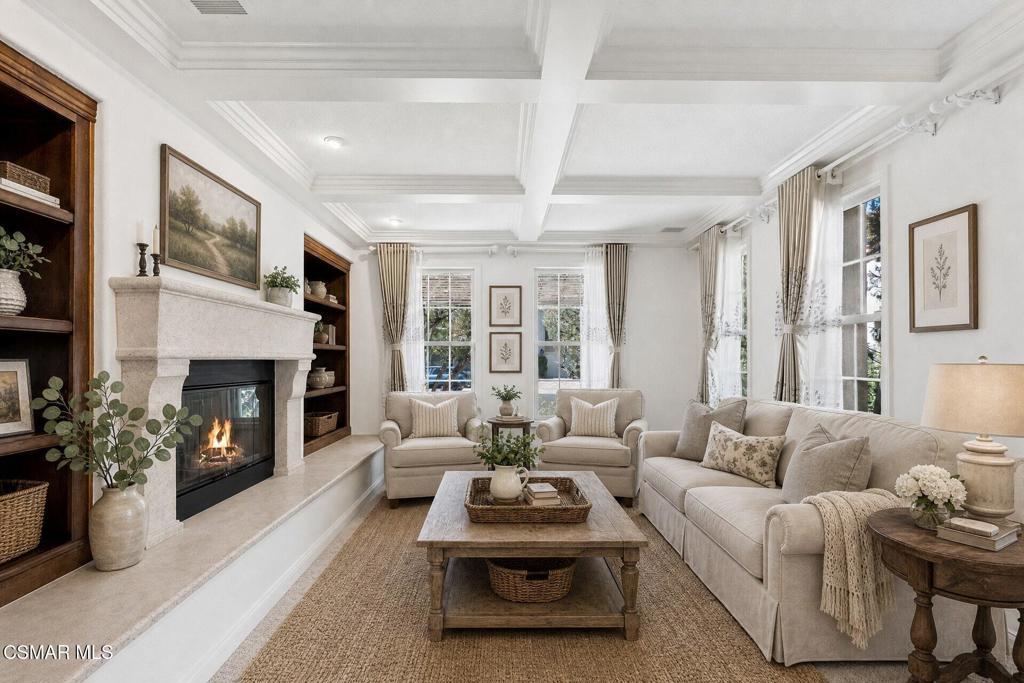
Enter an interest rate to see your estimated monthly payment.NO MELLO ROOS! At the end of a quiet cul-de-sac behind the gates of Valencia's Westridge community, 26958 Timberline Terrace offers five bedrooms, a dedicated office, and gathering spaces with room to spread out. Fresh interior paint and newly installed quartz countertops in the kitchen and throughout the home bring a crisp, updated feel. Hardwood floors, crown molding, and distinctive ceiling details add character, from the wood-finished foyer to the coffered ceilings in the formal living and dining rooms. A discreet door reveals a custom wine storage nook--a fun discovery when giving friends the tour.The kitchen brings everyone together around a substantial center island, with new quartz counters, built-in stainless steel appliances, and generous cabinetry. Nearby, the family room pairs a fireplace with built-in storage and display space. A downstairs bedroom with its own bathroom provides a comfortable option for guests, while the separate office keeps work or study close at hand.Upstairs, an airy loft creates another place to relax, with four bedrooms and a conveniently located laundry room nearby. The primary suite includes two walk-in closets and a spacious bathroom with dual vanities, a soaking tub, and a separate shower. Another upstairs bedroom has an en suite bathroom, and built-in closet organizers help keep the bedrooms tidy.The backyard is ready for an afternoon barbecue or a quiet evening beneath the pergola. A built-in grill with bar seating anchors the entertaining area, while the spa's waterfall adds a soothing backdrop. A broad patio and lawn leave room to gather, garden, or simply enjoy the outdoor space. An oversized driveway and two-car garage round out the home's practical features.Westridge residents enjoy a clubhouse, community pools, tennis and pickleball courts, basketball courts, playgrounds, and scenic paseos. With golf, top-rated schools, shopping, dining, and trails nearby, this home puts the best of Valencia within easy reach.Schedule your private showing today!
| 4 days ago | Listing updated with changes from the MLS | |
| a week ago | Listing first seen on site |

This information is for your personal, non-commercial use and may not be used for any purpose other than to identify prospective properties you may be interested in purchasing. The display of MLS data is usually deemed reliable but is NOT guaranteed accurate by the MLS. Buyers are responsible for verifying the accuracy of all information and should investigate the data themselves or retain appropriate professionals. Information from sources other than the Listing Agent may have been included in the MLS data. Unless otherwise specified in writing, the Broker/Agent has not and will not verify any information obtained from other sources. The Broker/Agent providing the information contained herein may or may not have been the Listing and/or Selling Agent.

Did you know? You can invite friends and family to your search. They can join your search, rate and discuss listings with you.