450 S Maple Drive 404, Beverly Hills, CA, 90212

Save
Ask
Tour
Hide
Share
$1,385,000
1045 Days On Site

450 S Maple Drive 404
Beverly Hills, CA 90212

Condominium|Pending
2
Beds
3
Total Baths
3
Full Baths
1,753
SqFt
$790
/SqFt
1975
Built
County:
Los Angeles
Listed by Martin Halfon of Keller Williams Beverly Hills martyhalfon90210@gmail.com
Call Now: 951-203-4426
Is this the listing for you? We can help make it yours.
951-203-4426
450 S Maple Drive 404450 S Maple Drive 404450 S Maple Drive 404450 S Maple Drive 404
Save
Ask
Tour
Hide
Share

Mortgage Calculator

Monthly Payment (Est.)

$6,319
Calculator powered by Showcase IDX, a Constellation1 Company. Copyright ©2026 Information is deemed reliable but not guaranteed.

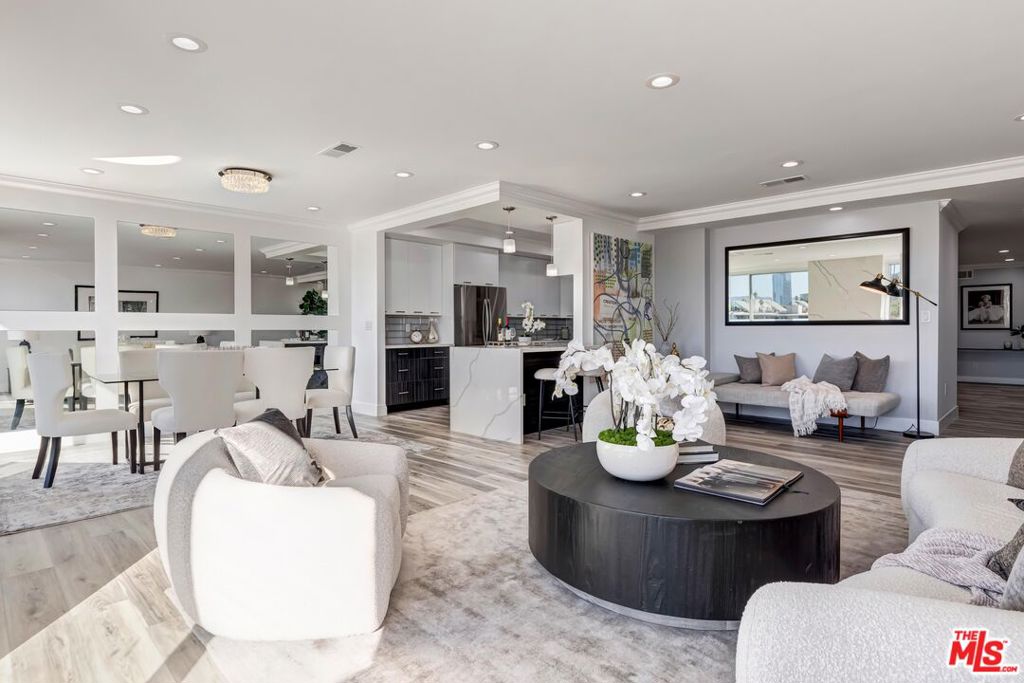
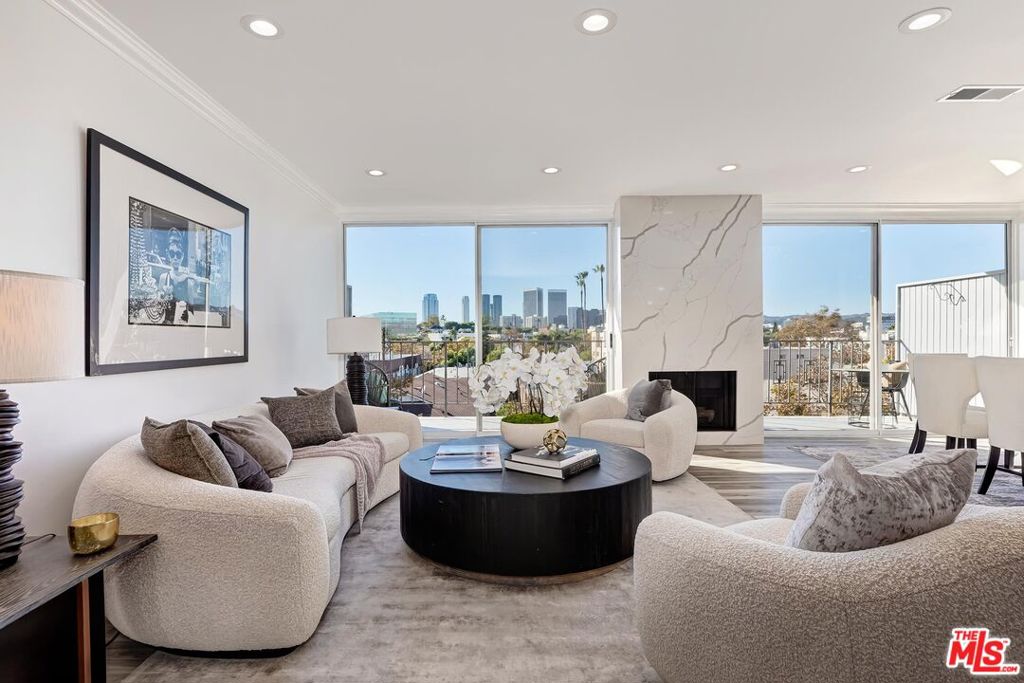
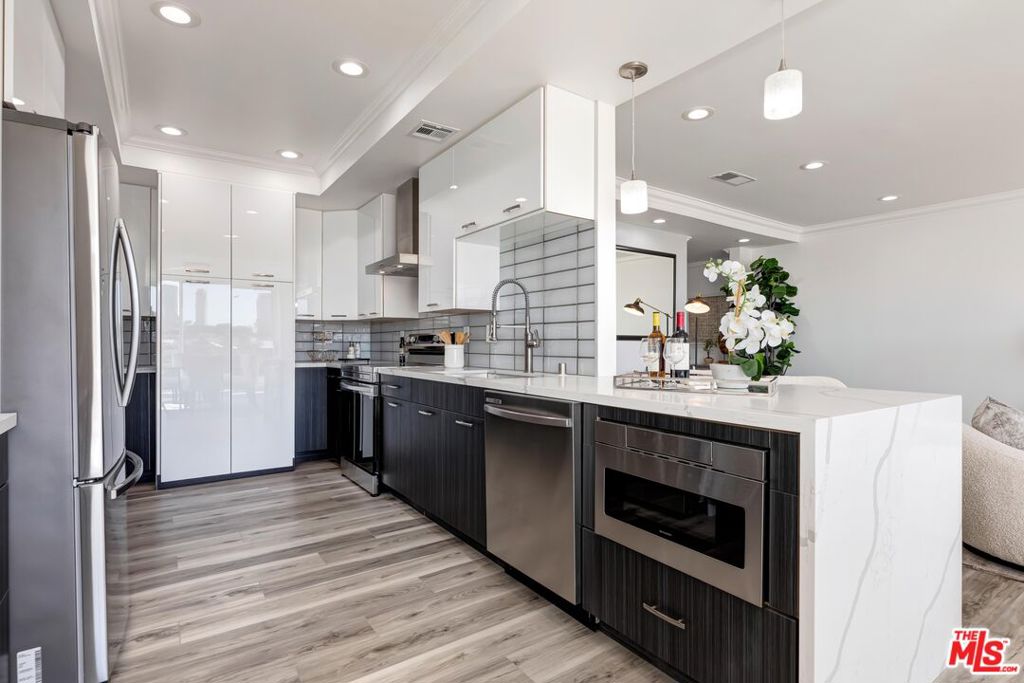
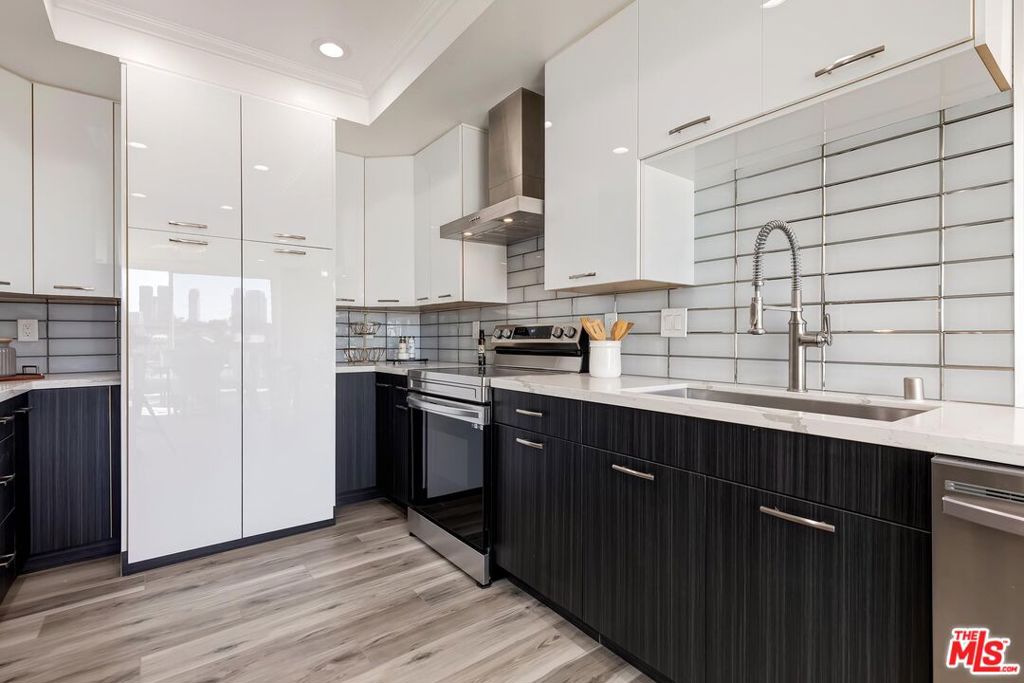
We are excited to present a newly renovated, spacious front-facing condo on the 4th floor in the highly sought-after location in Beverly Hills. This sunny and bright unit offers breathtaking city views of Century City and Downtown Los Angeles. Beautiful gourmet kitchen boasts exquisite details, including custom cabinetry and new appliances. Throughout the condo, you'll find beautiful wood flooring that adds a touch of elegance. Step out onto the generous balcony, accessible from the living room, and be captivated by the phenomenal views of Century City. The large primary bedroom suite features a walk-in closet and secondary closet space as well as double sinks, and a large and wonderful walk-in shower. Both bedrooms have a with wonderful eastern views of Downtown Los Angeles. There is an additional area that can be used as an open office or den area. Additional amenities include a pool, roof top deck with city views, two side-by-side parking spaces, an individual storage unit, and access to Beverly Hills Schools. Walk to restaurants and shops on South Beverly Drive or to Pico Blvd. Just move right into this beautiful unit today!!!

Save
Ask
Tour
Hide
Share
Listing Snapshot
Price 
$1,385,000
Days On Site 
1045 Days
Bedrooms 
2
Inside Area (SqFt) 
1,753 sqft
Total Baths 
3
Full Baths 
3
Partial Baths 
N/A
Lot Size 
0.4194 Acres
Year Built 
1975
MLS® Number 
23329646
Status 
Pending
Property Tax 
N/A
HOA/Condo/Coop Fees 
$1,200 monthly
Sq Ft Source 
N/A
Friends & Family
Recent Activity
3 months agoListing updated with changes from the MLS®
3 years agoStatus changed to Pending
3 years agoPrice changed to $1,385,000
3 years agoListing first seen on site
General Features
Acres 
0.4194
Direction Faces 
West
Levels 
One
Parking 
Community StructureSide By Side
Pets 
Yes
Property Condition 
Updated/Remodeled
Property Sub Type 
Condominium
Security 
Carbon Monoxide Detector(s)Security GateKey Card EntrySmoke Detector(s)
Sewer 
Other
Special Circumstances 
Standard
SqFt Total 
1753
Zoning 
BHR4*
Interior Features
Appliances 
DishwasherElectric CooktopDisposalMicrowaveRefrigeratorRange HoodDryerWasher/Dryer Stacked
Cooling 
Central Air
Fireplace 
Yes
Fireplace Features 
Gas StarterLiving Room
Furnished 
Unfurnished
Heating 
Central
Interior 
Breakfast BarCrown MoldingElevatorWalk-In Closet(s)
Laundry Features 
In Kitchen
Bathroom 
Features - Low Flow Plumbing Fixtures, Tile Counters
EntryFoyer 
Kitchen 
Features - Stone Counters
Living Room 
Master Bathroom 
Other 
Features - Walk-In Closet(s)
Save
Ask
Tour
Hide
Share
Exterior Features
Construction Details 
Stucco
Patio And Porch 
Patio
Pool Features 
In GroundAssociation
View 
City Lights
Waterview 
City Lights
Windows/Doors 
Sliding Doors
Community Features
Association Amenities 
PoolSecurity
Association Fee 
$1200.0
Association Fee Frequency 
Monthly
MLS Area 
C01 - Beverly Hills
School District 
Beverly Hills Unified
Building Access 
Foyer
Schools
School District
Beverly Hills Unified
Elementary School
Unknown
Middle School
Unknown
High School
Unknown


This information is for your personal, non-commercial use and may not be used for any purpose other than to identify prospective properties you may be interested in purchasing. The display of MLS data is usually deemed reliable but is NOT guaranteed accurate by the MLS. Buyers are responsible for verifying the accuracy of all information and should investigate the data themselves or retain appropriate professionals. Information from sources other than the Listing Agent may have been included in the MLS data. Unless otherwise specified in writing, the Broker/Agent has not and will not verify any information obtained from other sources. The Broker/Agent providing the information contained herein may or may not have been the Listing and/or Selling Agent.

Neighborhood & Commute
Source: Walkscore
Disclosure: Community information and market data powered by Constellation Data Labs. Information is deemed reliable but not guaranteed.
Save
Ask
Tour
Hide
Share